New
Heemstedestraat 50-31058 NN AmsterdamWestlandgrachtbuurt
€ 499,000 k.k.

- 53 m²living area
- 2bedrooms
- Eenergy label
Description
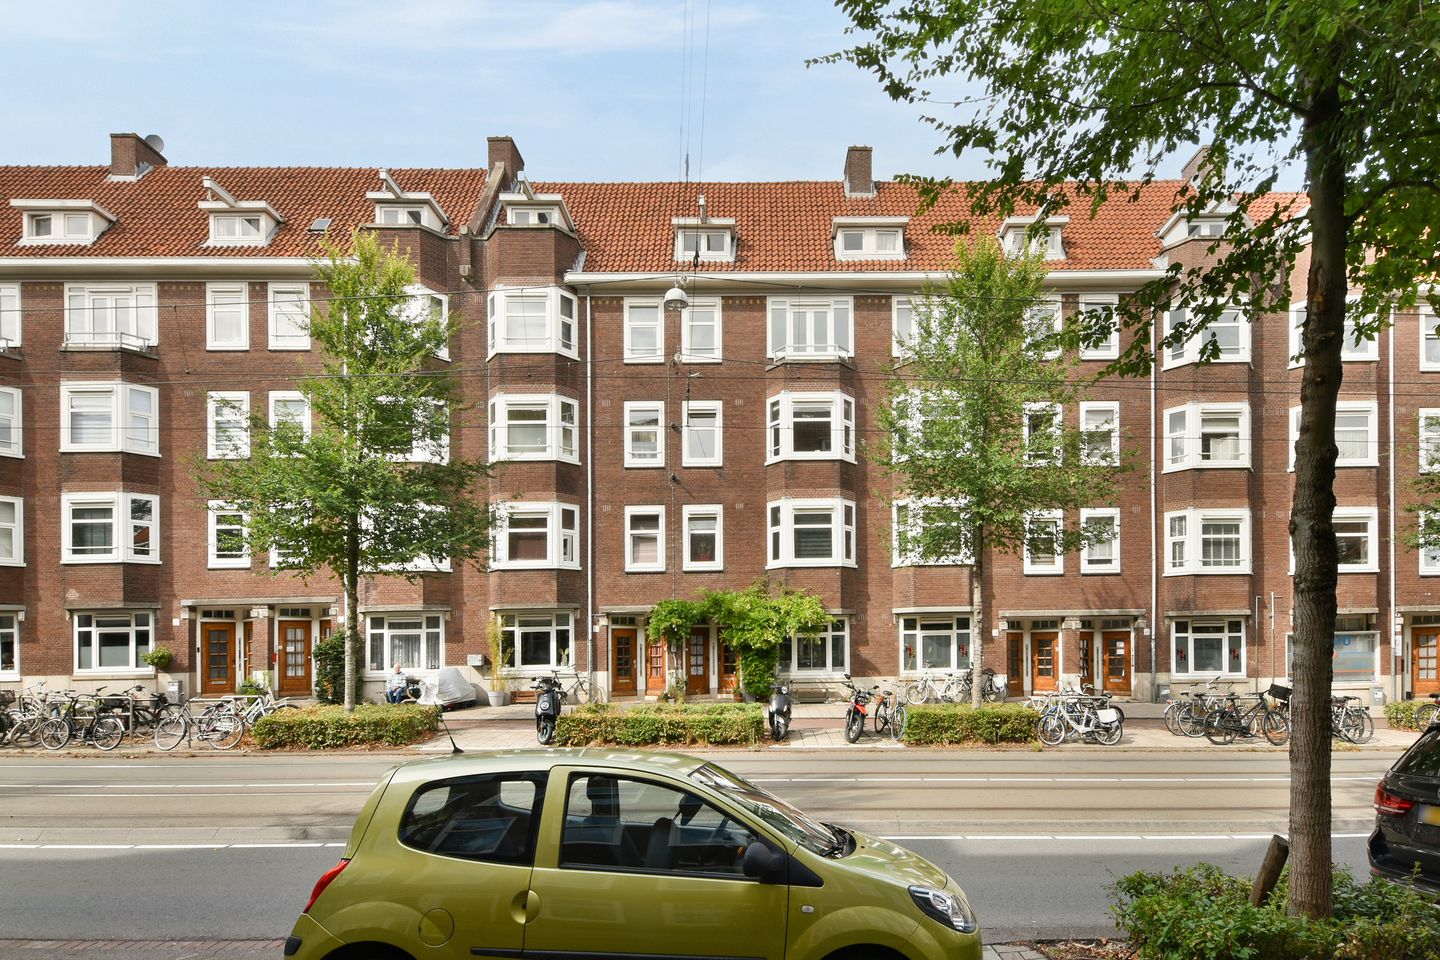
Light and Well-Maintained 3-Room Apartment with Balcony, Two Bedrooms and Additional Attic Room in the Popular Hoofddorpplein Area
Looking for a bright, well-laid-out and well-maintained apartment in a fantastic location in Amsterdam-Zuid? This lovely 3-room apartment of approximately 53 m² offers everything you need for comfortable living: a sunny living room, two bedrooms, a balcony at the rear and a practical attic room of approximately 7 m² on the floor above.
The apartment has been well maintained over the years and offers a pleasant and well-kept base, allowing you to move in without the need for major renovations.
The property is located in the popular Hoofddorpplein area, a lively and much-loved neighbourhood where city life and relaxation come together perfectly. You will find a wide variety of shops here, ranging from supermarkets and bakeries to delicatessen shops and specialist stores. There is also no shortage of cosy restaurants, cafés and terraces. For a walk or a relaxing afternoon surrounded by greenery, Vondelpark is only approximately a 10-minute walk away. On warm summer days, the Westlandgracht, just around the corner, is the perfect place to unwind.
The accessibility is also excellent. Various tram and bus connections can be found at Hoofddorpplein and nearby Surinameplein, offering direct connections to, among others, Leidseplein and Amsterdam Central Station. By car, the A10 motorway can be reached within just a few minutes, while Lelylaan railway station is also close by.
LAYOUT
The entrance to the apartment on the third floor is accessed via the communal staircase. From the hallway, all rooms can be reached.
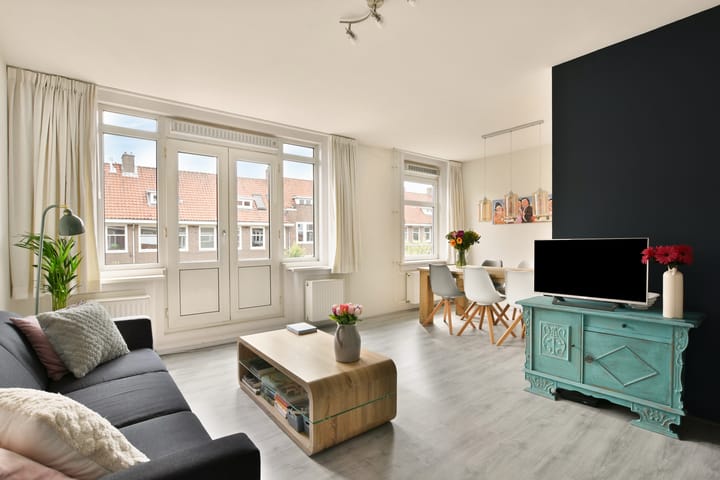
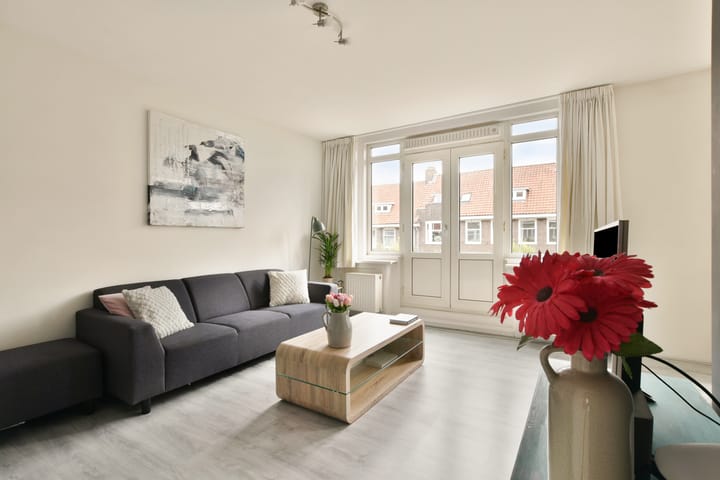
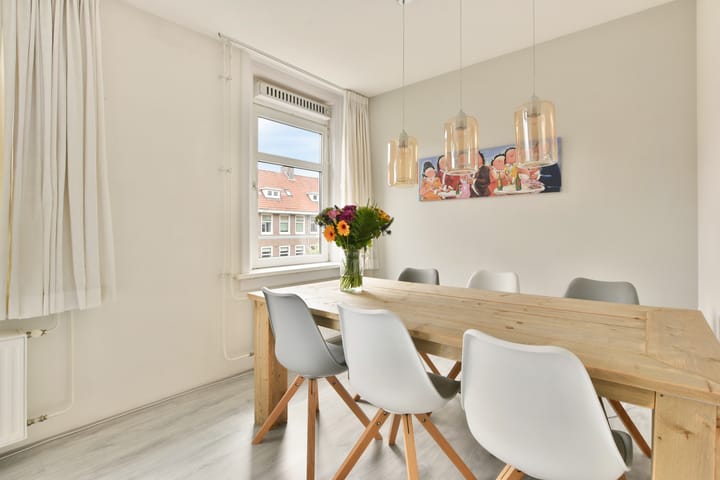
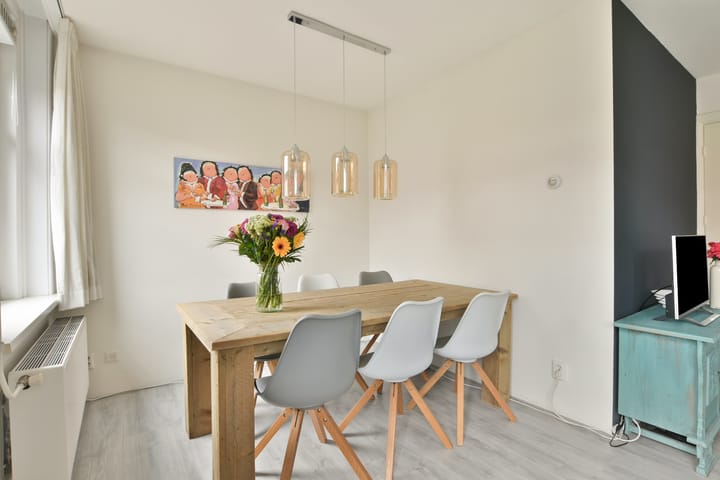
The living room spans the full width of the apartment at the front. Thanks to the many windows and the south-facing orientation, the room enjoys an abundance of natural daylight. There is ample space for a comfortable seating area and dining area.
The modern kitchen is located at the rear and is equipped with various built-in appliances, including a refrigerator, combination microwave oven, gas hob and dishwasher. The kitchen provides direct access to the balcony.
The two bedrooms are also located at the rear. Both bedrooms have direct access to the balcony, making it easy to open the doors and enjoy some additional outdoor space and fresh air.
The well-maintained bathroom features a spacious shower, washbasin, toilet and washing machine connection.
A particularly attractive feature is the attic floor above the apartment. Here you will find a practical attic room of approximately 7 m², ideal for use as a home office, hobby room or storage space.
SURROUNDINGS
The Hoofddorpplein area is popular for good reason. The neighbourhood has a pleasant and lively atmosphere and offers everything you need for everyday life within easy reach. Whether you are doing your daily shopping, enjoying a coffee, having dinner or relaxing in the greenery, it is all close by.
Vondelpark is nearby, as are the Westlandgracht and various sports and recreational facilities. Thanks to the excellent public transport connections, both Amsterdam city centre and other parts of the city are easily accessible.
In short: a bright, well-maintained and complete apartment with a balcony, two bedrooms and an additional attic room, situated in a wonderful location in Amsterdam-Zuid. Definitely worth a viewing!
KEY FEATURES
Bright and well-maintained 3-room apartment
Living area of approximately 53 m²
Sunny south-facing living room
Balcony at the rear
Two bedrooms, both with access to the balcony
Additional attic room of approximately 7 m² on the floor above
Modern kitchen with various built-in appliances
Double glazing
Year of construction: 1934
Ground lease prepaid until 1 May 2063; an application for the favourable terms of the new ground lease system has also been submitted
Active and professionally managed Owners' Association (VvE Beheer Amsterdam)
Owners' Association contribution: €138 per month
Transfer in consultation; early completion may be possible
Interested? Arrange a viewing soon and discover the charm of this lovely apartment in the Hoofddorpplein area for yourself!
The stated living area has been measured in accordance with the NVM Measurement Instruction. The Measurement Instruction is based on NEN 2580 and is intended to provide a more uniform method of measuring the usable floor area. Differences in measurement results cannot be completely excluded, for example due to differences in interpretation, rounding or limitations during the measurement process.
All information has been compiled by us with due care based on information provided by the seller and/or third parties. However, no liability is accepted on our part for any incompleteness, inaccuracies or other errors, or for any consequences thereof. We expressly draw the buyer's attention to their statutory duty to investigate the property.
Interested in this property?
We recommend engaging your own NVM-certified buying agent directly.
Your NVM-certified buying agent will represent your interests and can save you time, money and worry.
You can find contact details for NVM-certified buying agents on Funda.
Advertisement
Features
Transfer of ownership
- Listed since
- Acceptance
- Available in consultation
- Asking price
- € 499,000 kosten koper
- Asking price per m²
- € 9,415
- Status
- Available
- VVE (Owners Association) contribution
- € 138.00 per month
Construction
- Type apartment
- Upstairs apartment (apartment)
- Building type
- Resale property
- Year of construction
- 1934
Surface areas and volume
- Areas
- Living area
- 53 m²
- Exterior space attached to the building
- 7 m²
- External storage space
- 7 m²
- Volume in cubic meters
- 170 m³
Layout
- Number of rooms
- 3 rooms (2 bedrooms)
- Number of bath rooms
- 1 bathroom
- Bathroom facilities
- Shower, toilet, and washstand
- Number of stories
- 1 story
- Facilities
- TV via cable
- Located at
- 3rd floor
Energy
- Energy label
- E
- Insulation
- Double glazing
- Heating
- CH boiler
- Hot water
- CH boiler
- CH boiler
- Gas-fired combination boiler from 2016, in ownership
Cadastral data
- SLOTEN (NH) O 3422
- Cadastral map
- Ownership situation
- Municipal long-term lease
- Fees
- Paid until 30-04-2063
Exterior space
- Location
- In residential district
- Balcony/roof terrace
- Balcony present
VVE (Owners Association) checklist
- Registration with KvK
- Yes
- Annual meeting
- Yes
- Periodic contribution
- Yes (€ 138.00 per month)
- Reserve fund present
- Yes
- Maintenance plan
- Yes
- Building insurance
- Yes
Popularity
0x
Viewed
0x
Saved
25-8-2026
On Funda
Neighborhood

Westlandgrachtbuurt
Amsterdam- Residents
- 3,585
- Family with children
- 18%
- Avg. asking price / m²
- € 8,892
Discover the neighborhood
Curious about the housing supply, residents and local real estate agents?

Don’t want to forget this home?
Save it as a favorite. You’ll easily find it back and get notified when something changes.
