New
Hembrugstraat 7-11013 WV AmsterdamSpaarndammerbuurt-Midden
€ 375,000 k.k.

- 45 m²living area
- 2bedrooms
- Fenergy label
Eye-catcher45m2 in super leuke buurt, 2 slaapkamers, woonkamer, zonnig balkon!
Description
Would you like to live in a charming apartment in the highly sought-after Spaarndammerbuurt?
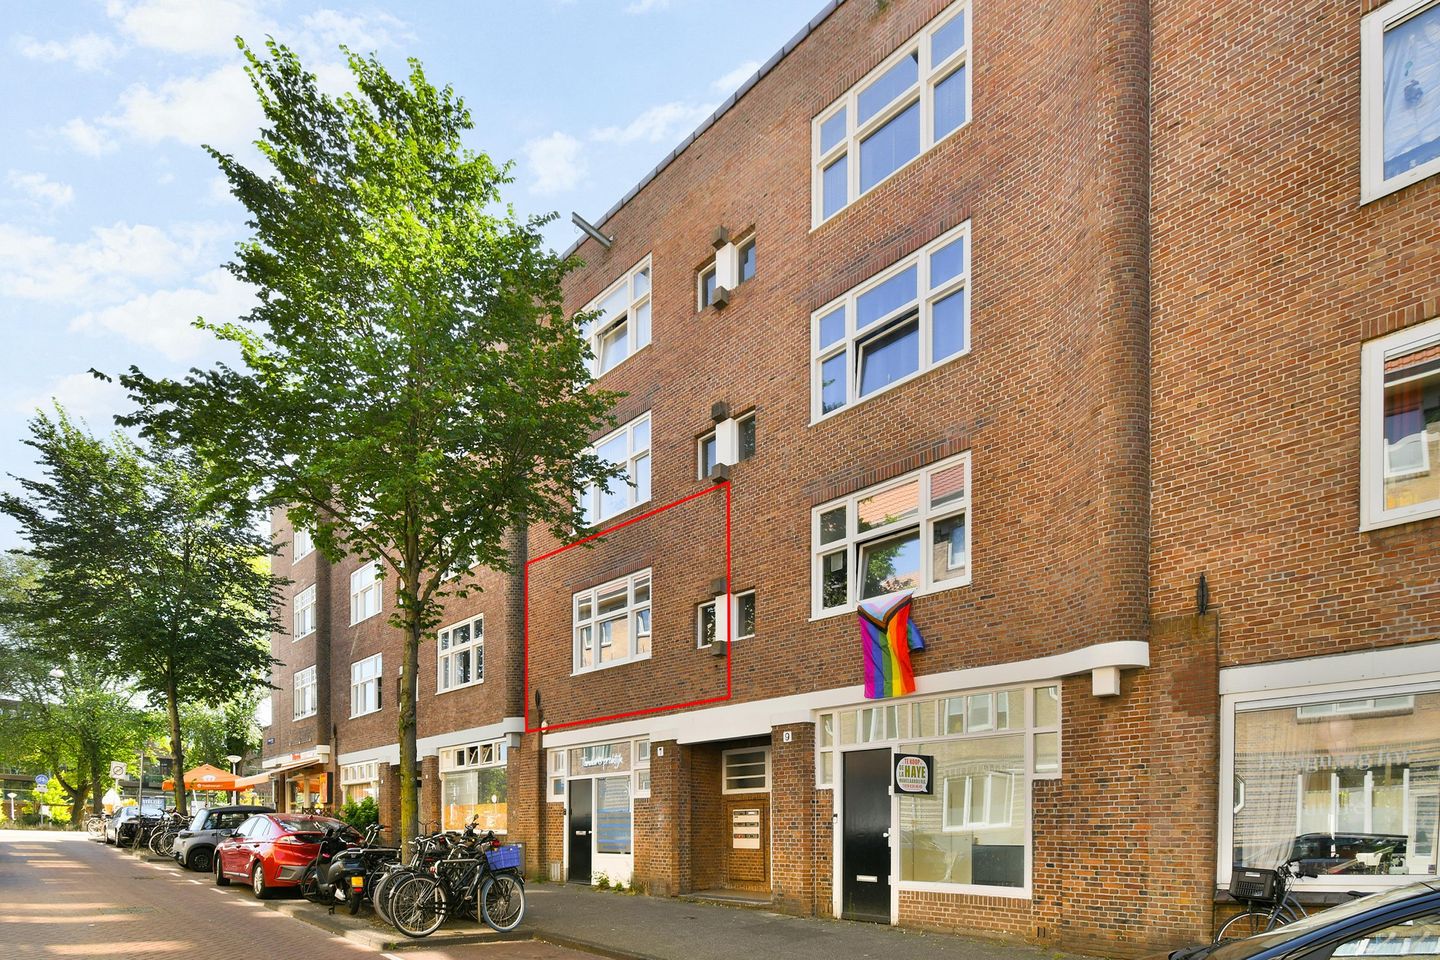
Located at Hembrugstraat 7-1, we are pleased to offer this well-laid-out three-room apartment of approximately 45 m². Situated on the first floor of a well-maintained characteristic building dating from 1924, the apartment features two bedrooms and a lovely balcony overlooking the peaceful, green communal gardens—an ideal place to relax at any time of day.
The property has already been transferred to the perpetual ground lease system, providing long-term clarity and certainty for future owners.
Thanks to its original, practical layout, this apartment is perfectly suited for first-time buyers, couples or expats looking to live in one of Amsterdam's most popular neighbourhoods.
Curious to see more? We would be delighted to show you this apartment during a viewing.
Layout
Ground floor
Communal entrance with doorbells and access to the staircase.
First floor
The entrance opens into the hallway, which provides access to almost all rooms of the apartment.
Living room
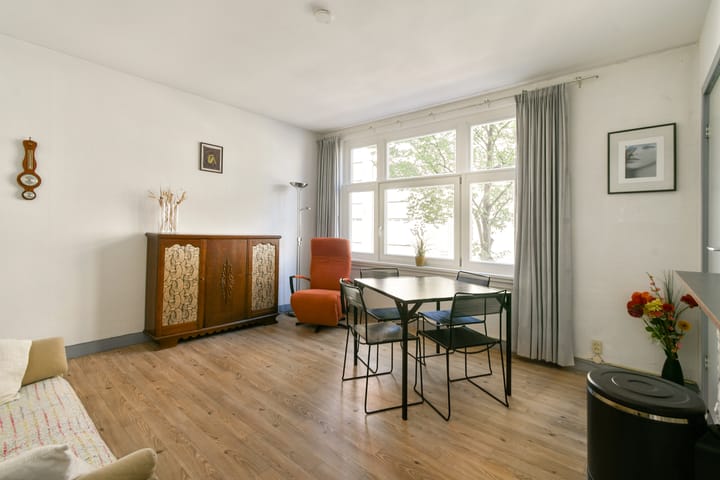
Upon entering the living room, you are immediately welcomed by the pleasant natural light. The large front-facing window overlooks Hembrugstraat and creates a bright and spacious atmosphere. The room also features two practical built-in cupboards, providing excellent additional storage space. The apartment is currently heated by a Pelgrim Bambino gas heater.
Three of the rooms feature original interior doors, giving the home a distinctive character.
Kitchen
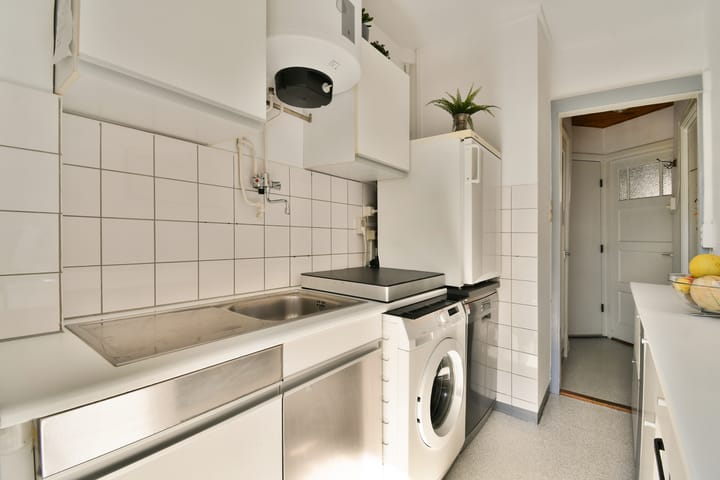
The kitchen is located at the rear of the apartment and is simple yet functional. Thanks to the door leading to the balcony, the kitchen also benefits from plenty of natural light. It is equipped with freestanding appliances, including a refrigerator, dishwasher, washing machine and a portable induction hob. An electric rental water heater is also installed. The kitchen provides direct access to the balcony.
Bedrooms
The apartment offers two bedrooms of different sizes.
The main bedroom is accessible from the hallway and comfortably accommodates a double bed. It also features a practical built-in wardrobe and direct access to the balcony.
The second bedroom is accessed from the living room and is currently used as a guest room and home office. This room also includes a built-in cupboard and access to the balcony. Depending on your needs, it is equally suitable as a second bedroom, nursery or study.
Bathroom and toilet
The bathroom and toilet are combined in a single compact space. A unique toilet-and-sink combination unit was installed in 2020. The floor features terrazzo flooring.
Outdoor space
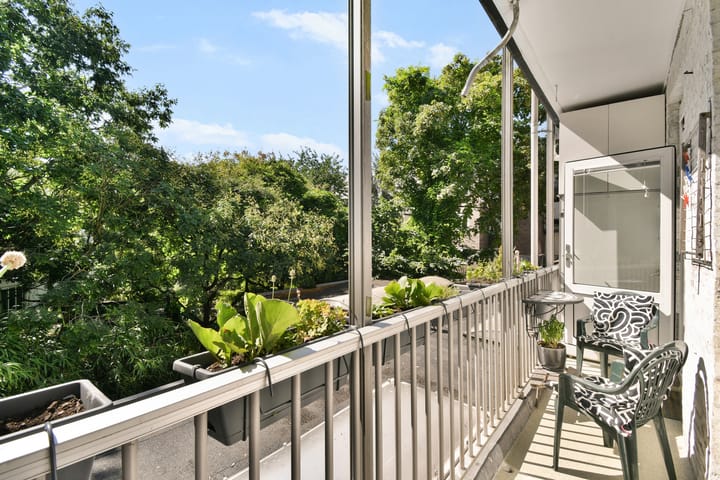
The balcony is accessible from both the kitchen and the two bedrooms. It overlooks the communal green courtyard, providing a peaceful outdoor space right in the heart of the city. The garden is managed by the residents; a key for access is available from an adjacent homeowners' association (VvE) in exchange for a deposit.
The balcony also includes two practical storage cupboards and is a wonderful place to enjoy your morning coffee or unwind outdoors at the end of the day.
Combined with the various built-in cupboards inside the apartment, the property offers an impressive amount of storage space.
Location
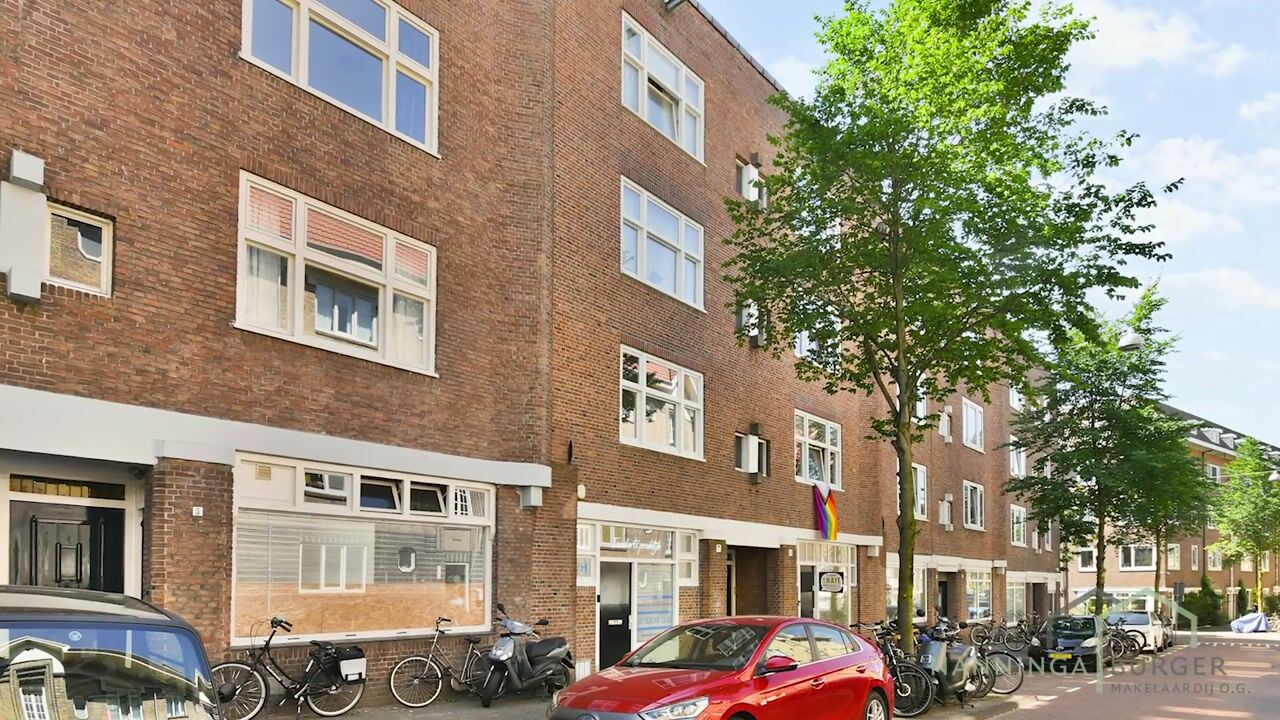
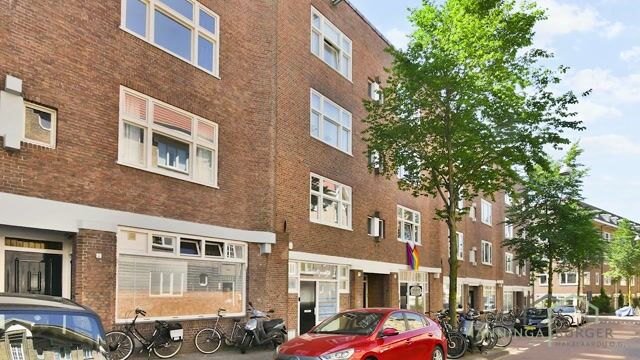
Hembrugstraat is situated in the popular Spaarndammerbuurt, a neighbourhood renowned for its striking Amsterdam School architecture and its pleasant combination of tranquillity, vibrant city life and excellent local amenities.
For your daily shopping, Spaarndammerstraat is just around the corner and offers a wide variety of supermarkets, specialty shops, cafés and restaurants, including De Walvis, Freud, Bar Moos and De Pizzabakkers.
Within walking distance you will find Westerpark and the Westergas cultural district, offering restaurants, coffee bars, a cinema and numerous cultural events throughout the year. Sports enthusiasts can also enjoy the park itself or visit the nearby Brediusbad and Marnixbad swimming pools.
The Houthavens, Jordaan, Haarlemmerdijk shopping street and the NDSM Wharf are all within easy reach, providing an extensive selection of shops, restaurants and recreational facilities.
Accessibility is excellent. Several tram and bus lines are within walking distance, while both Amsterdam Central Station and Sloterdijk Station can be reached within minutes by bicycle. By car, the A10 Ring Road is easily accessible via exits S101 and S102.
Ground lease
The apartment is situated on municipal leasehold land owned by the City of Amsterdam.
The current leasehold conditions (AB 2000) run until 15 October 2048. The current annual ground rent amounts to €840.13 and is subject to annual indexation.
For the period thereafter, the leasehold has already been converted to the perpetual leasehold conditions (AB 2016). From 16 October 2048 onwards, the fixed annual ground rent will amount to €677.39, also subject to annual indexation in accordance with the applicable leasehold conditions.
Homeowners' Association
The Homeowners' Association (VvE) comprises eight apartments. The monthly contribution to the Association is €90.21. The owners are currently working with professionals to draft a sustainable multi-year maintenance plan, ensuring that reserves are built up for purposes such as replacing the uPVC window frames in the rear façade. Future sustainability measures could positively impact the building's energy performance.
Key features
- Living area of approximately 45 m²
- Two bedrooms
- Balcony overlooking the peaceful communal gardens
- Excellent storage space thanks to multiple built-in cupboards and two storage cupboards on the balcony
- Monthly service charge: €90.21
- Leasehold already converted to the perpetual leasehold system (AB 2016)
- Fiber optic cable available.
- Natural ventilation. Mechanical bathroom ventilation.
- Located in the popular Spaarndammerbuurt, close to the Houthavens, Westerpark and the Jordaan
- An age clause will be included in the purchase agreement
- Delivery in consultation
Disclaimer
This information has been compiled with the utmost care. However, no liability is accepted for any inaccuracies, omissions or consequences thereof. All measurements and surface areas are indicative only. Buyers and tenants are responsible for conducting their own investigations into all matters that may be of importance to them. With regard to this property, the estate agent acts on behalf of the seller or landlord. We recommend engaging a qualified (NVM) real estate agent to assist you during the purchase or rental process. If you have specific requirements regarding the property, we advise you to communicate these to your purchasing or rental agent in good time and to conduct your own investigations. If you choose not to engage professional representation, you declare yourself sufficiently knowledgeable under Dutch law to assess all matters that may be relevant to your decision.
Advertisement
Features
Transfer of ownership
- Service charges
- € 90 per month
- Listed since
- Acceptance
- Available in consultation
- Asking price
- € 375,000 kosten koper
- Asking price per m²
- € 8,333
- Status
- Available
Construction
- Type apartment
- Upstairs apartment (apartment)
- Building type
- Resale property
- Year of construction
- 1924
- Type of roof
- Flat roof covered with asphalt roofing
Surface areas and volume
- Areas
- Living area
- 45 m²
- Other space inside the building
- 1 m²
- Exterior space attached to the building
- 5 m²
- Volume in cubic meters
- 152 m³
Layout
- Number of rooms
- 3 rooms (2 bedrooms)
- Number of bath rooms
- 1 separate toilet
- Number of stories
- 1 story
- Facilities
- Passive ventilation system and TV via cable
- Located at
- 1st floor
Energy
- Energy label
- F
- Insulation
- Double glazing
- Heating
- Gas heaters
- Hot water
- Electrical boiler and electrical boiler (rental)
Cadastral data
- AMSTERDAM X 2289
- Cadastral map
- Ownership situation
- Municipal long-term lease
- Fees
- € 840.13 per year
Exterior space
- Location
- Alongside a quiet road and in residential district
- Balcony/roof terrace
- Balcony present
Parking
- Type of parking facilities
- Paid parking, public parking and resident's parking permits
VVE (Owners Association) checklist
- Registration with KvK
- No
- Annual meeting
- Yes
- Periodic contribution
- Yes
- Reserve fund present
- Yes
- Maintenance plan
- Yes
- Building insurance
- Yes
Popularity
0x
Viewed
0x
Saved
20-8-2026
On Funda
Neighborhood
Spaarndammerbuurt-Midden
Amsterdam- Residents
- 1,425
- Family with children
- 23%
- Avg. asking price / m²
- € 8,453
Discover the neighborhood
Curious about the housing supply, residents and local real estate agents?

Don’t want to forget this home?
Save it as a favorite. You’ll easily find it back and get notified when something changes.
