Hemonystraat 5-21074 BK AmsterdamHemonybuurt
€ 1,350,000 k.k.

- 182 m²living area
- 4bedrooms
- Cenergy label
Description
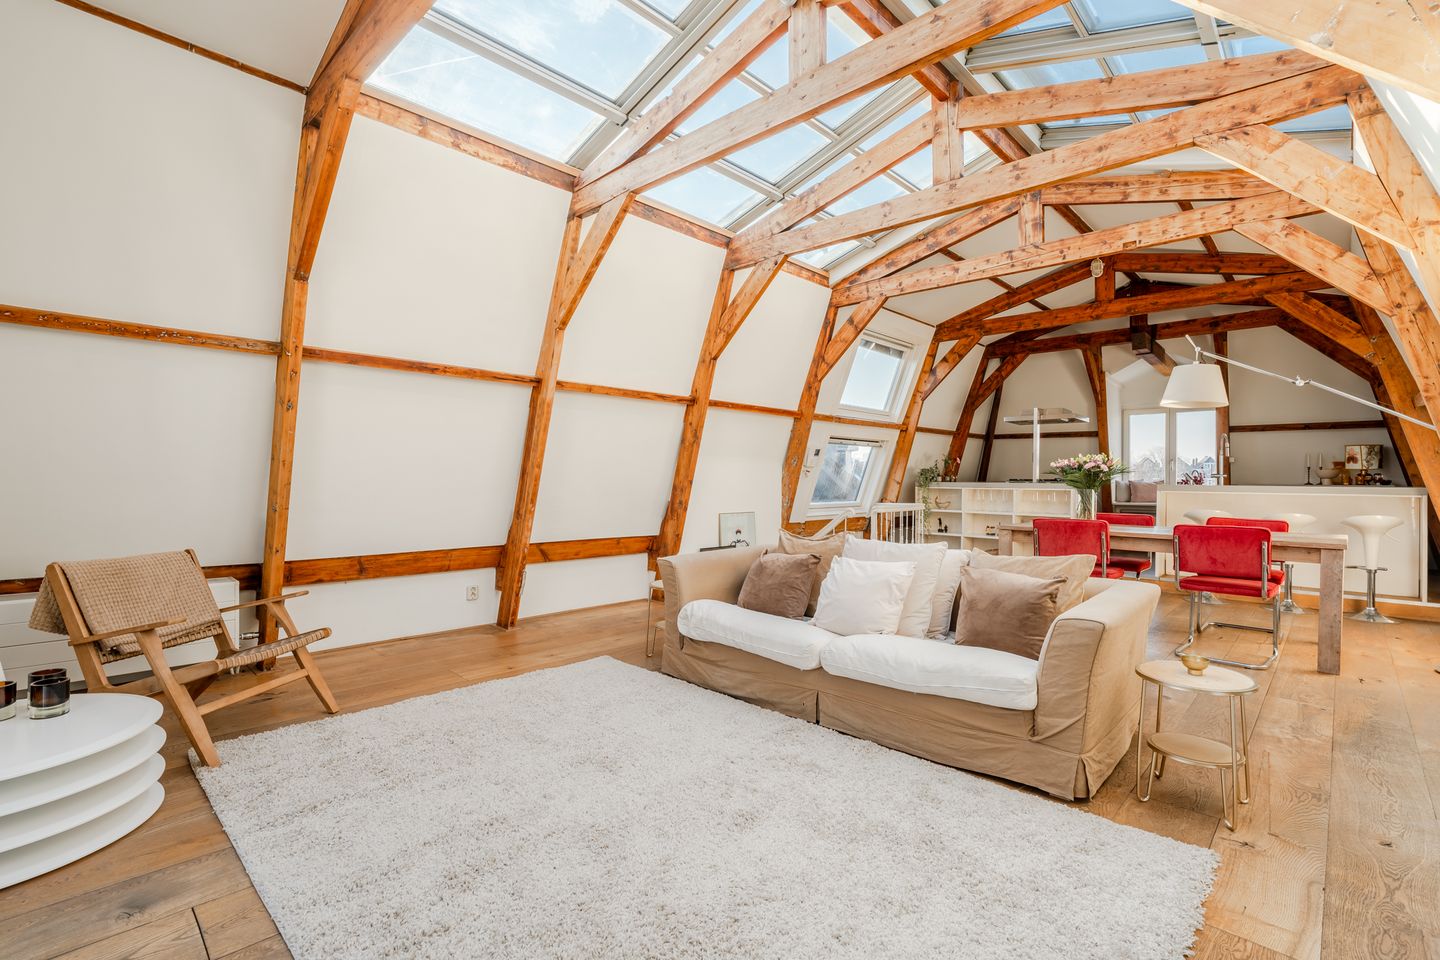
SPACIOUS AND BRIGHT UPPER HOUSE WITH SPECTACULAR LIVING FLOOR FEATURING A GLASS ROOF AND FIREPLACE!
THE PROPERTY HAS A NEW FOUNDATION AND IS LOCATED ON FREEHOLD LAND.
LOCATION
This home is located on the edge of De Pijp and the city center, just a stone’s throw from the Amstel River.
For daily groceries, you can head to the lively Utrechtsestraat, Van Woustraat, or Stadhouderskade (which has two supermarkets), as well as the famous Albert Cuyp Market.
Within walking distance, you'll find plenty of charming coffee spots, sandwich shops, and restaurants.
The green Frederiksplein is just around the corner, or you can take a short stroll to the Sarphatipark.
LAYOUT
You enter the property via your private front door at the raised ground floor level. A well-maintained staircase leads you to the second floor.
This floor is essentially a fully self-contained apartment, making it perfect for an adult child, guests, or an au pair. It includes a private entrance, a spacious living room with ensuite doors and French doors opening to a small front balcony, a semi-open kitchen, and a bedroom at the rear.
This floor also has a bathroom with black floor tiles, a sink, shower, toilet, towel radiator, and connections for a washer and dryer.
The third floor features a landing with a laundry area and a separate toilet.
At the rear, you'll find a stunning master bedroom with an impressive walk-in closet.
The adjacent bathroom is luxuriously finished with sand-colored floor tiles and features a king-size bathtub, a stylish sink with storage for towels, and a large mirror.
The walk-in shower has an easy-drain system, a glass shower screen, a towel radiator, and designer faucets, giving you the feel of an Eastern spa!
At the front, there are two generously sized bedrooms.
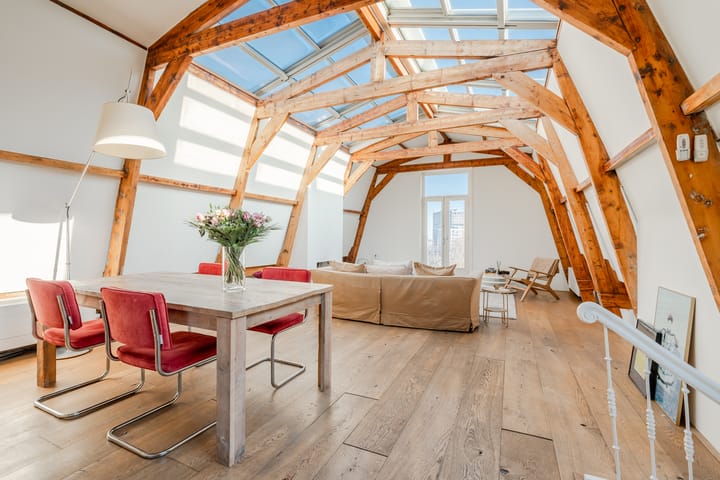
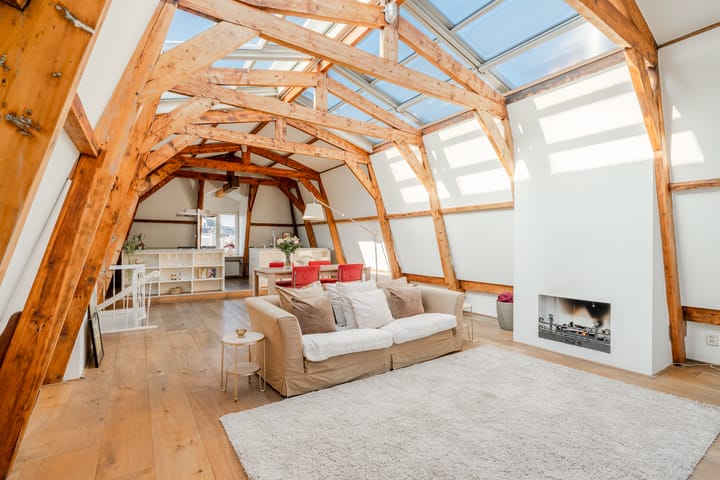
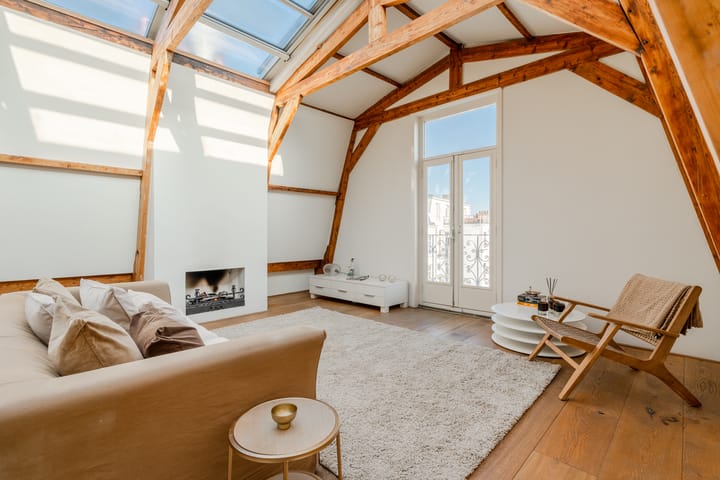
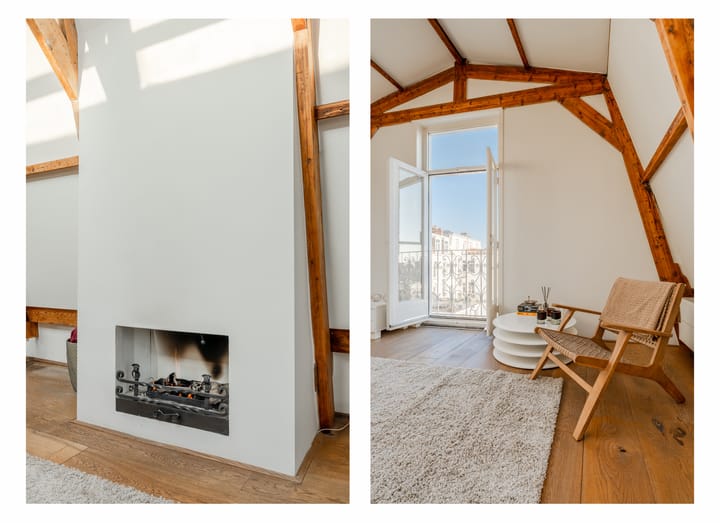
The fourth floor is the absolute pièce de résistance of this incredible apartment: a loft-style living room with an exposed beam structure.
The roof is largely fitted with electrically operated glass panels, giving you the sensation of being outdoors. TRULY UNIQUE!
The living room is exceptionally spacious, with French doors leading to a Juliet balcony overlooking the inner gardens.
It also features a (gas) fireplace and ample space for a sitting area and dining table.
The sleek, modern high-gloss white kitchen is slightly elevated, creating a natural separation from the living room. Its robust finish includes a gray composite countertop with a sink and professional faucet, a Quooker, a 5-burner gas stove with a wok burner, double ovens, a fridge, freezer, dishwasher, and a floating range hood. Whether cooking up a feast or enjoying a glass of wine at the bar, this kitchen is a delight.
The building consists of two apartments and is well-maintained. The foundation was renewed in 2004/2005.
In consultation with the downstairs neighbors, it is possible to create a separate apartment right on the second floor.
The homeowners’ association (VvE) is small, with maintenance costs shared equally. The building is insured, and the VvE is registered with the Chamber of Commerce.
As a bonus, the property is located on freehold land, so no hassle with leasehold!
In short: an incredibly spacious home with various living options!
Schedule a viewing of this magnificent triplex apartment in De Pijp today!
HIGHLIGHTS
-181 m² (NEN2580 certificate available)
-Three full floors
-Private front door
-2 living rooms
-2 kitchens
-4 bedrooms
-2 bathrooms
-2 toilets
-Roof largely fitted with electrically operated glass panels
-Original panelled doors, ensuite doors, and built-in cabinets
-Fireplace
-High ceilings
-Oak flooring on the 3rd and 4th floors
-New foundation
-Small HOA, self-managed; service costs shared equally
-Possibility to create a separate apartment on the 2nd floor (in consultation with the downstairs neighbors)
-Freehold land
-Delivery in consultation / available quickly
This information has been compiled by us with the necessary care. On our part, however, no liability is accepted for any incompleteness, inaccuracy or otherwise, or the consequences thereof. All specified sizes and surfaces are indicative. Buyer has his own duty to investigate all matters that are important to him or her. The estate agent is an advisor to the seller regarding this property. We advise you to hire an expert (NVM) broker who will guide you through the purchasing process. If you have specific wishes regarding the house, we advise you to make this known to your purchasing broker in good time and to have them investigated independently. If you do not engage an expert representative, you consider yourself to be expert enough by law to be able to oversee all matters of interest. The NVM conditions apply.
Advertisement
Features
Transfer of ownership
- Listed since
- Acceptance
- Available in consultation
- Asking price
- € 1,350,000 kosten koper
- Asking price per m²
- € 7,418
- Status
- Available
Construction
- Type apartment
- Upstairs apartment (apartment with open entrance to street)
- Building type
- Resale property
- Year of construction
- 1882
- Type of roof
- Mansard roof covered with other
Surface areas and volume
- Areas
- Living area
- 182 m²
- Exterior space attached to the building
- 1 m²
- Volume in cubic meters
- 617 m³
Layout
- Number of rooms
- 7 rooms (4 bedrooms)
- Number of bath rooms
- 2 bathrooms and 1 separate toilet
- Bathroom facilities
- Shower, toilet, 2 sinks, walk-in shower, bath, and washstand
- Number of stories
- 3 stories
- Facilities
- French balcony, mechanical ventilation, and TV via cable
- Located at
- 2nd floor
Energy
- Energy label
- C
- Insulation
- Partly double glazed and floor insulation
- Heating
- CH boiler
- Hot water
- CH boiler
- CH boiler
- Gas-fired combination boiler, in ownership
Cadastral data
- AMSTERDAM R 7411
- Cadastral map
- Ownership situation
- Full ownership
Exterior space
- Location
- Alongside a quiet road, in centre, in residential district, open location and unobstructed view
- Balcony/roof terrace
- Balcony present
Parking
- Type of parking facilities
- Paid parking and resident's parking permits
VVE (Owners Association) checklist
- Registration with KvK
- Yes
- Annual meeting
- No
- Periodic contribution
- No
- Reserve fund present
- No
- Maintenance plan
- No
- Building insurance
- Yes
Popularity
4,445x
Viewed
169x
Saved
17-3-2026
On Funda
Neighborhood

Hemonybuurt
Amsterdam- Residents
- 2,655
- Family with children
- 14%
- Avg. asking price / m²
- € 9,095
Discover the neighborhood
Curious about the housing supply, residents and local real estate agents?

Don’t want to forget this home?
Save it as a favorite. You’ll easily find it back and get notified when something changes.
