Sold
Henegouwenstraat 1221066 DH AmsterdamNieuw-Sloten-Zuidwest
€ 600,000 k.k.

- 121 m²living area
- 2bedrooms
- Aenergy label
Sales history
- Listed since
- January 30, 2026
- Date of sale
- March 2, 2026
- Term
- 4 weeks
Description
**English below**
Ruim penthouse met zonnig dakterras in Nieuw Sloten
Uniek 3-kamerpenthouse (voorheen 4 kamers) van ca. 121 m² met een heerlijk zonnig dakterras van ca. 40 m² op het zuidwesten! Energielabel A.
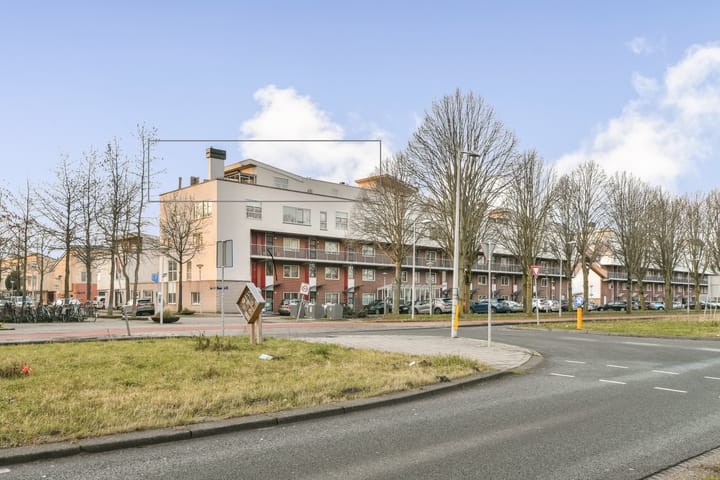
Gelegen op de 4e en hoogste verdieping van een verzorgd complex met lift, geniet je hier van volop licht, privacy en een prachtig weids uitzicht over de groene wijk Nieuw Sloten.
Dit is een woning met ruimte én mogelijkheden. Met een royale woonkamer, twee grote slaapkamers en een indeling die ooit vier kamers bood, is dit penthouse ideaal voor wie extra werkruimte of een extra slaapkamer wil realiseren.
Ligging
Het penthouse ligt in het geliefde Nieuw Sloten. De wijk is ruim opgezet en groen. Alle voorzieningen zijn dichtbij en er zijn diverse sport- en recreatiemogelijkheden. Op loopafstand vind je het winkelcentrum aan het Belgiëplein met supermarkten en speciaalzaken.
De bereikbaarheid is uitstekend: met tramlijn 2 ben je zo in het centrum en met bus 369 reis je eenvoudig naar Schiphol en station Sloterdijk. Met de auto ben je bovendien zó op de A4, A5, A9 en A10. Er is voldoende parkeergelegenheid voor het complex.
Wonen met licht, uitzicht en privacy
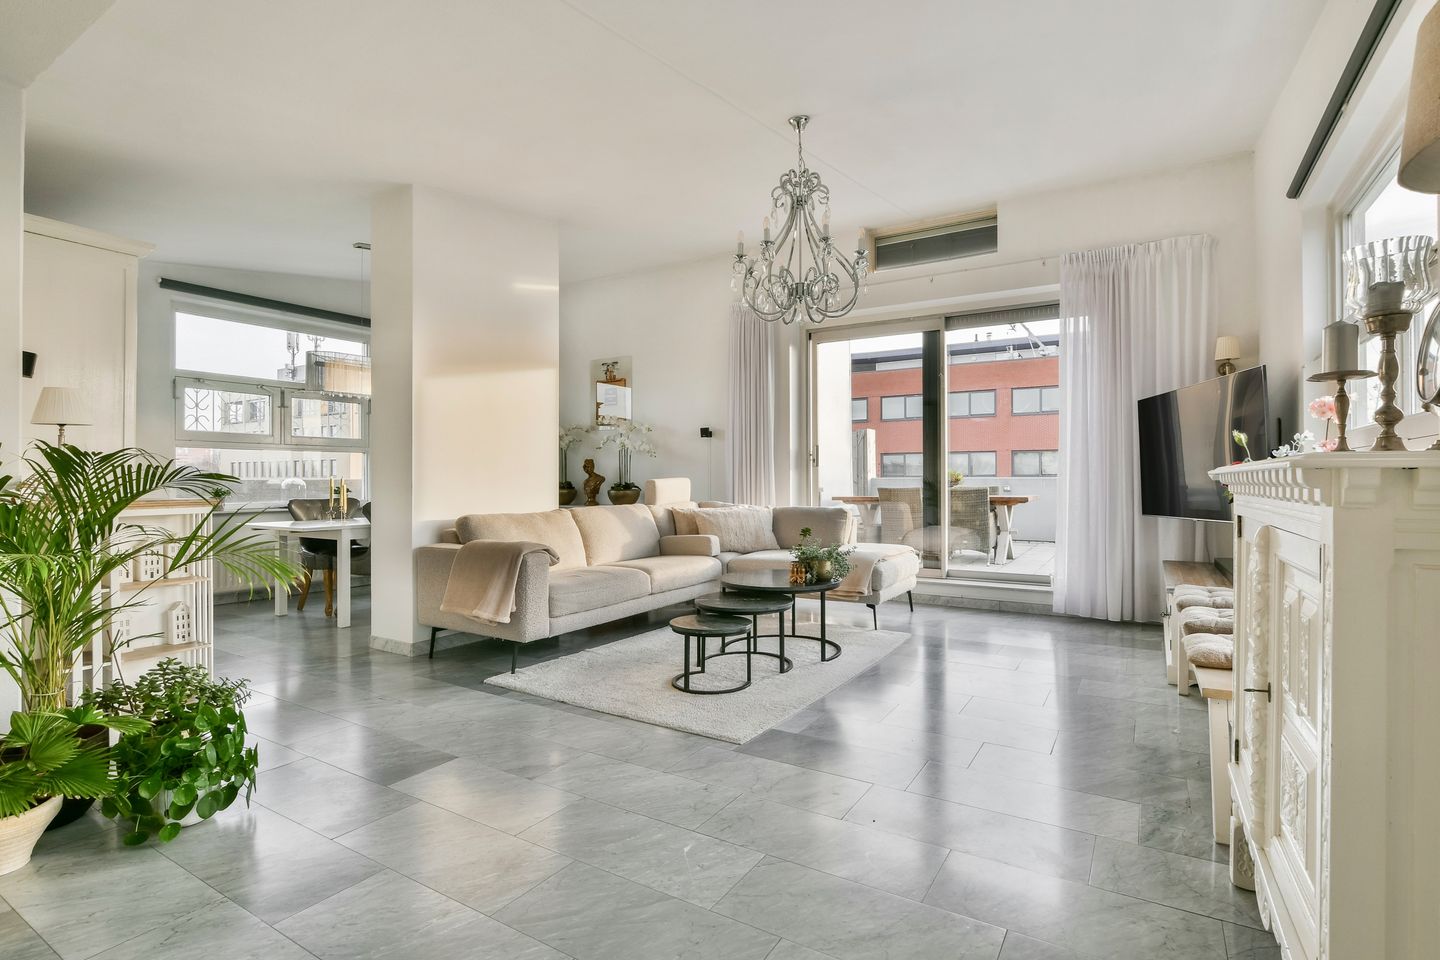
De L-vormige woonkamer van ca. 63 m² met hoog lessenaarsplafond (3,42 m) is absoluut indrukwekkend. Met raampartijen aan drie zijden en een lichtkoepel in het plafond is de ruimte aangenaam licht.
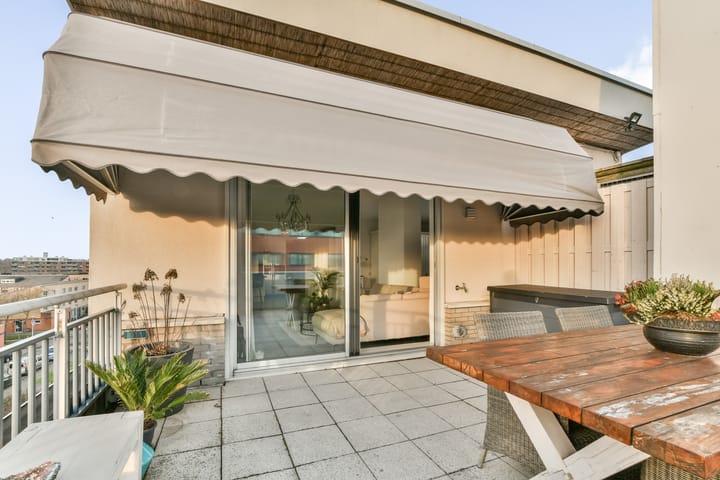
Via de schuifpui stap je zo het riante dakterras van ca. 40 m² op: een fantastische plek voor lange zomeravonden, borrels in de zon of simpelweg ontspannen met uitzicht en privacy.
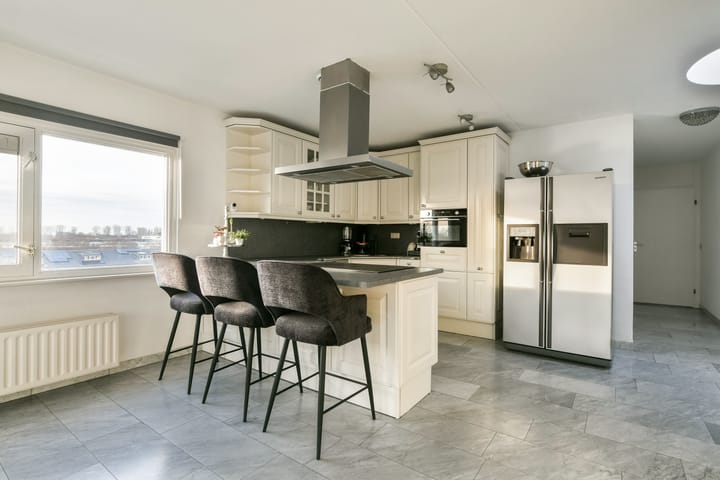
De U-vormige keuken met inbouwapparatuur is praktisch ingedeeld en voorzien van een schiereiland. De inductiekookplaat en combi-oven zijn recent vernieuwd.
Indeling
Begane grond:
Afgesloten entree met camera-intercom, lift, trappenhuis en toegang tot de bergingen.
Vierde verdieping:
Entree/hal met lichtkoepel en een grote bergruimte (ca. 4 m²) met cv-ketel, een efficiënt en nagenoeg geruisloos ventilatiesysteem (2025) en wasmachineaansluiting. Luxe toilet met fontein.
Royale woonkamer met marmeren vloer en vloerverwarming, met toegang tot het dakterras. Halfopen keuken.
Zeer ruime hoofdslaapkamer (voorheen 2 kamers) met twee grote raampartijen. Tweede slaapkamer aan de voorzijde.
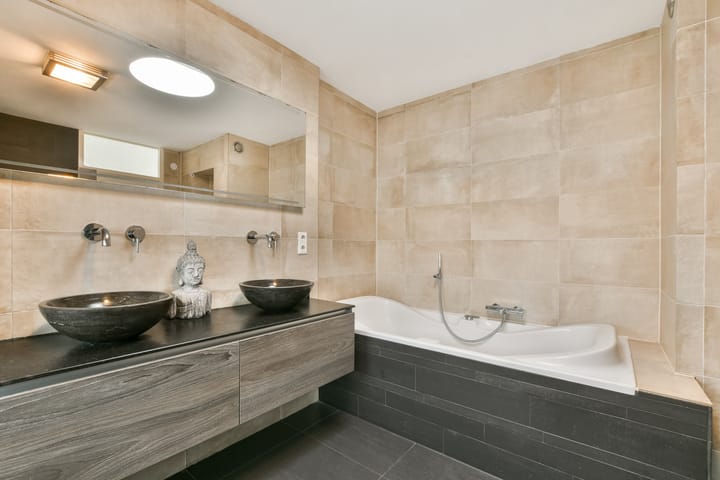
Luxe badkamer met ligbad (bubbelbad), inloopdouche en breed wastafelmeubel met twee kommen.
Daarnaast is er een berging op de begane grond.
Erfpacht
De woning staat op erfpachtgrond van de gemeente Amsterdam. De erfpacht is afgekocht tot en met 31-08-2042 en daarna eeuwigdurend vastgezet onder gunstige voorwaarden.
Na 31-08-2042 bedragen de erfpachtkosten € 184,73 per jaar (te indexeren vanaf 2021).
Bijzonderheden
• Penthouse op de 4e (bovenste) verdieping
• Energielabel A
• Bouwjaar 1993
• Woonoppervlakte ca. 121 m²
• Dakterras ca. 40 m² op het zuidwesten (met buitenstopcontacten)
• Royale woonkamer van ca. 63 m² met veel lichtinval
• 2 slaapkamers (voorheen 3)
• Externe berging
• Eeuwigdurende erfpacht onder gunstige voorwaarden
• Servicekosten € 356 per maand
**English**
Spacious Penthouse with Sunny Roof Terrace in Nieuw Sloten
Unique 3-room penthouse (previously 4 rooms) of approx. 121 m², featuring a wonderful sunny roof terrace of approx. 40 m² facing south-west. Energy label A.
Located on the 4th and top floor of a well-maintained apartment complex with a lift, this penthouse offers plenty of natural light, privacy and stunning panoramic views over the green neighbourhood of Nieuw Sloten.
This is a home full of space and possibilities. With a generous living room, two large bedrooms and a layout that previously offered four rooms, it is ideal for anyone looking to create an extra bedroom or a dedicated home office.
Location
The penthouse is situated in the popular neighbourhood of Nieuw Sloten. The area is spacious, green and family-friendly, with a wide range of facilities nearby, including various sports and recreational options.
Within walking distance you will find the shopping centre at Belgiëplein with supermarkets and speciality shops. Accessibility is excellent: tram line 2 takes you directly to Amsterdam city centre, and bus 369 provides convenient connections to Schiphol Airport and Sloterdijk Station. By car, you can easily reach the A4, A5, A9 and A10 motorways. Ample parking is available in front of the complex.
Living with Light, Views and Privacy
The impressive L-shaped living room of approx. 63 m² features a high sloping ceiling (3.42 m). Large windows on three sides and a skylight provide an abundance of natural light throughout the day.
Through the sliding doors you step directly onto the spacious roof terrace of approx. 40 m² — a fantastic place for long summer evenings, drinks in the sun, or simply relaxing in complete privacy while enjoying the open views.
The U-shaped kitchen is practical and well laid out, equipped with built-in appliances and a peninsula. The induction hob and combi oven have recently been renewed.
Layout
Ground floor:
Secure entrance with video intercom, lift, stairwell and access to the storage units.
Fourth floor:
Entrance hall with skylight and a large storage room (approx. 4 m²) housing the central heating boiler, an efficient and nearly silent ventilation system (2025), and a washing machine connection. Luxury separate toilet with hand basin.
Spacious living room with marble flooring and underfloor heating, with access to the roof terrace. Semi-open kitchen.
Very spacious master bedroom (previously 2 rooms) with two large windows. Second bedroom at the front of the apartment.
Luxury bathroom with whirlpool bath, walk-in shower and a wide washbasin unit with two basins.
Additionally, there is a private storage unit on the ground floor.
Leasehold (Erfpacht)
The apartment is situated on leasehold land owned by the Municipality of Amsterdam. The leasehold has been paid off until 31-08-2042 and has been fixed perpetually thereafter under favourable conditions.
From 31-08-2042, the annual ground rent will be €184.73 per year (indexed from 2021).
Key Features
• Penthouse on the 4th (top) floor
• Energy label A
• Built in 1993
• Living area approx. 121 m²
• Roof terrace approx. 40 m², south-west facing (with outdoor power sockets)
• Spacious living room approx. 63 m² with plenty of natural light
• 2 bedrooms (previously 3)
• External storage unit
• Perpetual leasehold fixed under favourable conditions
• Service charges €356 per month
Advertisement
Features
Transfer of ownership
- Last asking price
- € 600,000 kosten koper
- Asking price per m²
- € 4,959
- Status
- Sold
- VVE (Owners Association) contribution
- € 356.00 per month
Construction
- Type apartment
- Penthouse
- Building type
- Resale property
- Year of construction
- 1993
- Type of roof
- Shed roof covered with asphalt roofing
Surface areas and volume
- Areas
- Living area
- 121 m²
- Exterior space attached to the building
- 69 m²
- External storage space
- 5 m²
- Volume in cubic meters
- 544 m³
Layout
- Number of rooms
- 3 rooms (2 bedrooms)
- Number of bath rooms
- 1 bathroom and 1 separate toilet
- Bathroom facilities
- Walk-in shower, bath, washstand, and whirlpool
- Number of stories
- 1 story
- Facilities
- Sliding door
- Located at
- 5th floor
Energy
- Energy label
- A
- Insulation
- Double glazing and insulated walls
- Heating
- CH boiler
- Hot water
- CH boiler
- CH boiler
- Intergas Compact HRE (gas-fired combination boiler from 2015, in ownership)
Cadastral data
- SLOTEN NOORD-HOLLAND E 4343
- Cadastral map
- Ownership situation
- Ownership encumbered with long-term leaset (end date of long-term lease: 31-08-2042)
Exterior space
- Location
- Sheltered location, in residential district and unobstructed view
- Balcony/roof terrace
- Roof terrace present
Storage space
- Shed / storage
- Storage box
- Facilities
- Electricity
Parking
- Type of parking facilities
- Paid parking and public parking
VVE (Owners Association) checklist
- Registration with KvK
- Yes
- Annual meeting
- Yes
- Periodic contribution
- Yes (€ 356.00 per month)
- Reserve fund present
- Yes
- Maintenance plan
- Yes
- Building insurance
- Yes
Popularity
5,347x
Viewed
66x
Saved
29-1-2026
On Funda
Neighborhood
Nieuw-Sloten-Zuidwest
Amsterdam- Residents
- 2,175
- Family with children
- 42%
- Avg. asking price / m²
- € 5,337
Discover the neighborhood
Curious about the housing supply, residents and local real estate agents?

Don’t want to forget this home?
Save it as a favorite. You’ll easily find it back and get notified when something changes.
