Under offer
Herengracht 189-K1016 BE AmsterdamLeliegracht e.o.
€ 2,000,000 k.k.

- 179 m²living area
- 2bedrooms
- Benergy label
Eye-catcherRoyale appartement van circa 179 m² met uitzicht over de gracht!
Description
Herengracht 189 K, 1016 BE Amsterdam
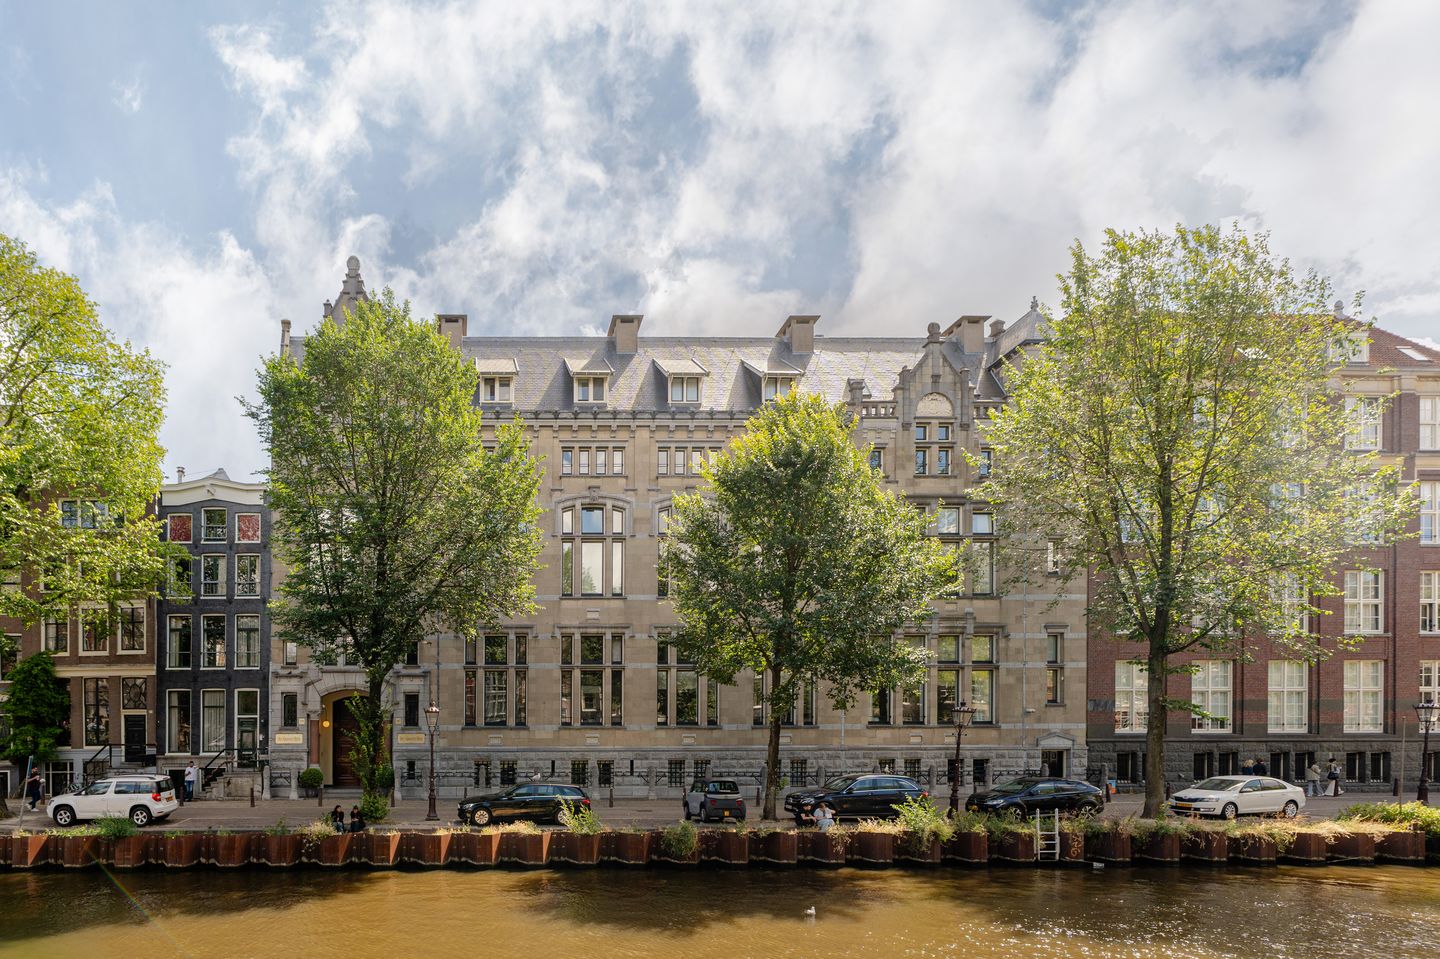
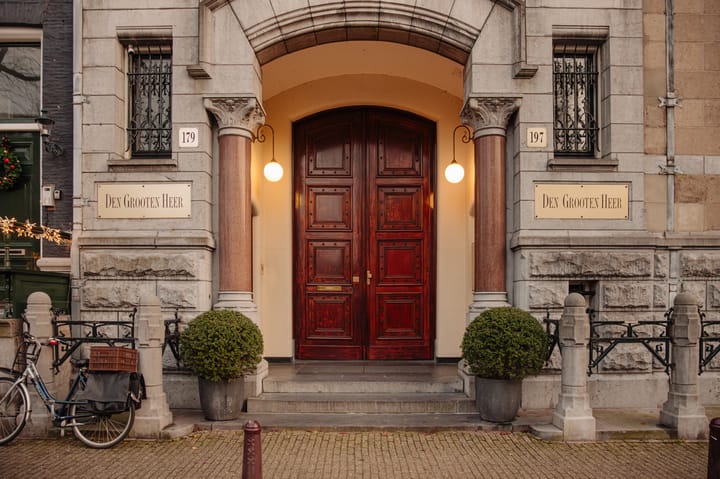
This spacious apartment of approximately 179 m² is located on the Herengracht, in the distinctive residential complex Den Grooten Heer. The home features a generous living room with high ceilings and a view over the canal, two bedrooms, two bathrooms, a separate kitchen with balcony, and its own storage room.
The monumental building also offers an exceptionally high level of amenities, including a heated indoor swimming pool, sauna, fitness room, elevators, and a daily on-site concierge.
Living in 'Den Grooten Heer'
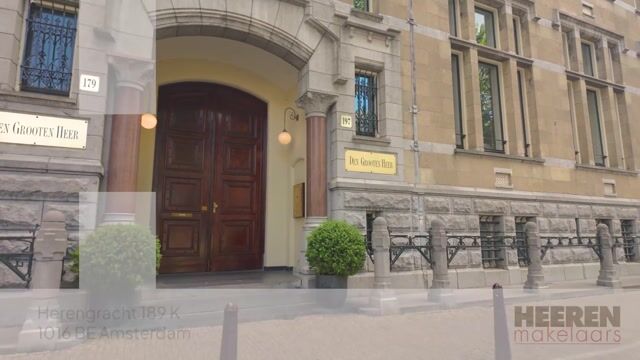
The apartment is part of the distinctive residential complex Den Grooten Heer. This former monumental bank building was carefully transformed into a high-quality residential complex in the 1990s, preserving the building's original grandeur.
The building is characterized by its stately architecture, generous communal spaces, and impressive glass atrium. Residents have access to a variety of amenities, including a heated indoor swimming pool, sauna, fitness room, communal terraces, elevators, private storage units, and an indoor parking garage. In addition, a concierge is present daily, and great attention is paid to safety and privacy.
The combination of monumental architecture, comfortable amenities, and the location in the heart of Amsterdam's canal ring makes Den Grooten Heer a special place to live.
Layout
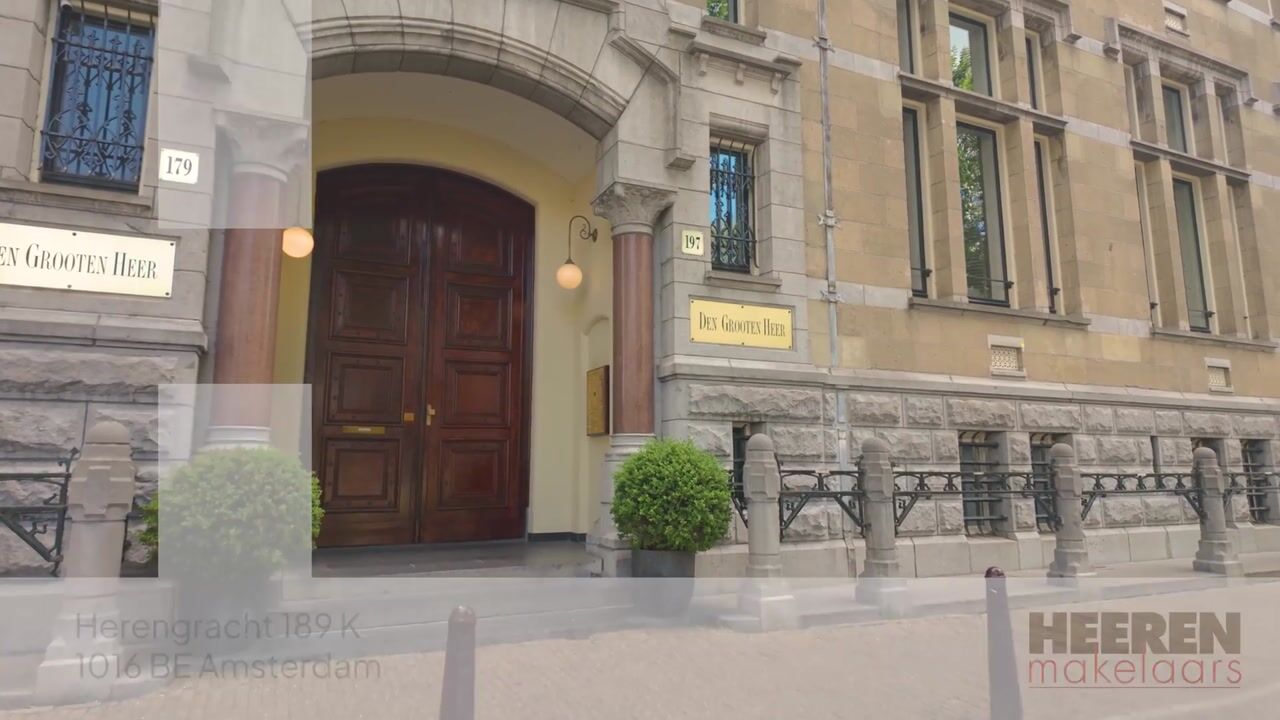
You enter the complex through the impressive monumental entrance on the Herengracht. The stylish central hall and the imposing glass atrium immediately give a good impression of the grandeur and character of the building. From here, the second floor is accessible via both the stairs and the elevator.
Second floor
The entrance of the apartment leads to a spacious hall with enough room for a coat closet and a separate toilet.
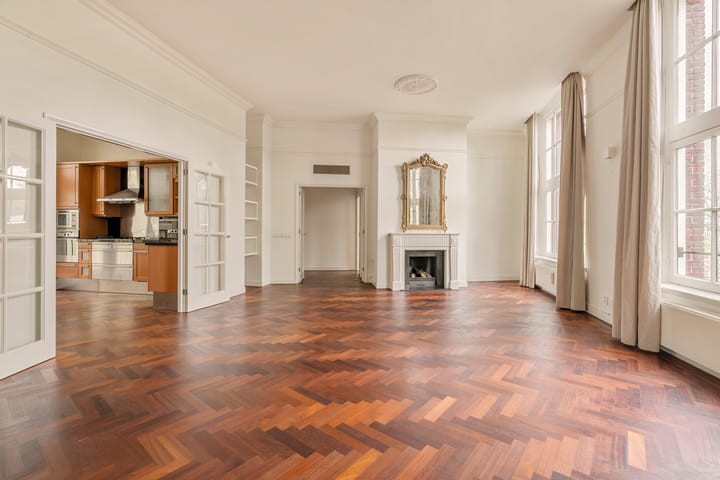
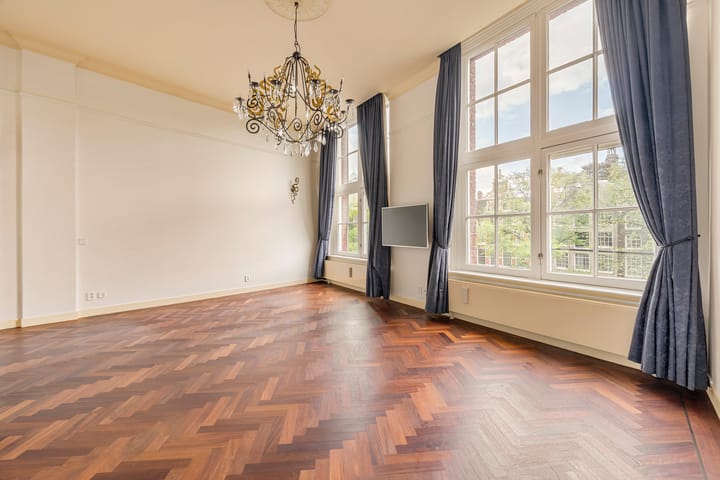
Through double doors, you enter the generous living room, where the exceptional ceiling height of approximately 3.48 meters, the large window sections, and the view over the Herengracht immediately stand out. The room offers ample space for both a comfortable seating area and a separate dining area. The wooden herringbone floor, ceiling ornaments, and classic mantelpiece enhance the character of the home.
Adjoining is the separate kitchen, which can be closed off from the living room with glass doors. The kitchen features a spacious layout and various built-in appliances, including an oven, microwave, gas stove, and fridge-freezer combination. From the kitchen, double doors provide access to the balcony at the rear.
From the living room, you reach a second hall, which gives access to the bedroom area of the apartment. At the front is the spacious master bedroom with tall windows and a view over the canal. From here, you walk through the generous walk-in closet with mirrored doors to the en-suite bathroom, finished in marble and featuring a bathtub, double sink, separate shower, and toilet.
At the rear of the home is the second bedroom. There is also a second bathroom, likewise finished in marble and equipped with a shower, sink, and toilet. Finally, the apartment has a practical indoor storage room with washing machine connection.
Location and accessibility
The property is located on a quiet and distinctive part of the Herengracht, at the start of the historic Amsterdam canal ring and near the renovated Raadhuisstraat (Oranjeloper). The Jordaan, the Negen Straatjes (Nine Streets), and the Dam are within walking distance, making much of the city center easily accessible on foot.
The immediate surroundings offer a wide range of restaurants, charming cafés and terraces, exclusive boutiques, specialty shops, art galleries, and cultural amenities. This means everything the Amsterdam city center has to offer is within easy reach. Despite this central location, this part of the Herengracht has a quiet and pleasant atmosphere. The home itself also offers a great deal of peace and privacy, with the liveliness of the city close by.
Accessibility is excellent. Amsterdam Centraal Station can be reached within a few minutes by bicycle, and various tram and bus connections are located in the immediate vicinity. Rokin metro station, with a connection to the North/South line, is also close by. By car, the arterial roads toward the A10 ring road are easily accessible via, among others, the Raadhuisstraat and Rozengracht.
Parking
Paid parking applies on public roads, along with a permit system (permit zone Centrum 2 C). For current conditions and any waiting time for a parking permit, please refer to the website of the Municipality of Amsterdam.
There is also the possibility of purchasing two parking spaces in the underground parking garage of the 'Den Grooten Heer' building. Prices available upon request.
Particulars
- Apartment right of approx. 179 m² (measured in accordance with NEN 2580 measurement guidelines);
- Storage room included, approx. 9 m² (measured in accordance with NEN 2580 measurement guidelines);
- Monument located on freehold (privately owned) land;
- Foundation: No elevated risk (category A, B, or C)
- Two bedrooms and two bathrooms;
- Elevator present;
- Possibility to purchase two parking spaces in the underground parking garage;
- Heated indoor swimming pool;
- Sauna and fitness room;
- Communal terraces;
- Communal bicycle storage;
- Daily on-site concierge;
- Active homeowners' association under professional management;
- Service costs amount to €714.31 per month;
- Delivery by mutual agreement.
This information has been compiled with due care. However, we accept no liability for any inaccuracies, incompleteness, or the consequences thereof. All stated dimensions and surface areas are indicative. The buyer has an independent duty of investigation into all matters of importance to them. Regarding this property, the estate agent acts as advisor to the seller. We advise you to engage a qualified (NVM) real estate agent to guide you through the purchase process. If you have specific requirements regarding the property, we advise you to make these known in a timely manner and to conduct (or have conducted) independent research into them. If you do not engage a qualified representative, you are deemed to be sufficiently knowledgeable to oversee all relevant matters yourself. The NVM terms and conditions apply.
Highlights
AI-generated from the description
Spacious living with views
High ceilings, herringbone floor and canal views.
Extensive wellness amenities
Heated pool, sauna, gym and daily concierge.
Monumental bank building atrium
Stately architecture, glass atrium and grand entrance.
Advertisement
Features
Transfer of ownership
- Listed since
- Acceptance
- Available in consultation
- Asking price
- € 2,000,000 kosten koper
- Asking price per m²
- € 11,173
- Status
- Under offer
- VVE (Owners Association) contribution
- € 714.31 per month
Construction
- Type apartment
- Mezzanine (apartment)
- Building type
- Resale property
- Year of construction
- 1900
- Specific
- Protected townscape or village view (permit needed for alterations) and listed building (national monument)
- Type of roof
- Combination roof covered with other
Surface areas and volume
- Areas
- Living area
- 179 m²
- Other space inside the building
- 2 m²
- Exterior space attached to the building
- 2 m²
- Volume in cubic meters
- 764 m³
Layout
- Number of rooms
- 3 rooms (2 bedrooms)
- Number of bath rooms
- 2 bathrooms and 1 separate toilet
- Bathroom facilities
- Sauna, 2 showers, double sink, bath, 2 toilets, and sink
- Number of stories
- 1 story
- Facilities
- French balcony, elevator, passive ventilation system, flue, sauna, TV via cable, and swimming pool
- Located at
- 3rd floor
Energy
- Energy label
- B
- Heating
- CH boiler
- Hot water
- CH boiler and electrical boiler
- CH boiler
- HR-107 ketel
Cadastral data
- AMSTERDAM E 10010
- Cadastral map
- Ownership situation
- Full ownership
- AMSTERDAM E 10010
- Cadastral map
- Ownership situation
- Full ownership
Exterior space
- Location
- Along waterway, alongside waterfront and in centre
- Balcony/roof terrace
- Balcony present
Garage
- Type of garage
- Built-in and underground parking
- Capacity
- 2 cars
Parking
- Type of parking facilities
- Paid parking, parking on gated property and resident's parking permits
VVE (Owners Association) checklist
- Registration with KvK
- Yes
- Annual meeting
- Yes
- Periodic contribution
- Yes (€ 714.31 per month)
- Reserve fund present
- Yes
- Maintenance plan
- Yes
- Building insurance
- Yes
Popularity
1,722x
Viewed
54x
Saved
21-8-2026
On Funda
Neighborhood
Leliegracht e.o.
Amsterdam- Residents
- 1,820
- Family with children
- 10%
- Avg. asking price / m²
- € 9,730
Discover the neighborhood
Curious about the housing supply, residents and local real estate agents?

Don’t want to forget this home?
Save it as a favorite. You’ll easily find it back and get notified when something changes.
