Herengracht 441-B1017 BR AmsterdamGeelvinckbuurt
€ 750,000 k.k.

- 71 m²living area
- 1bedroom
- Cenergy label
Description
***English see below***
Prachtig gelegen, licht en royaal top appartement aan de Herengracht. Koken in je nieuwe keuken, met uitzicht op de gracht!
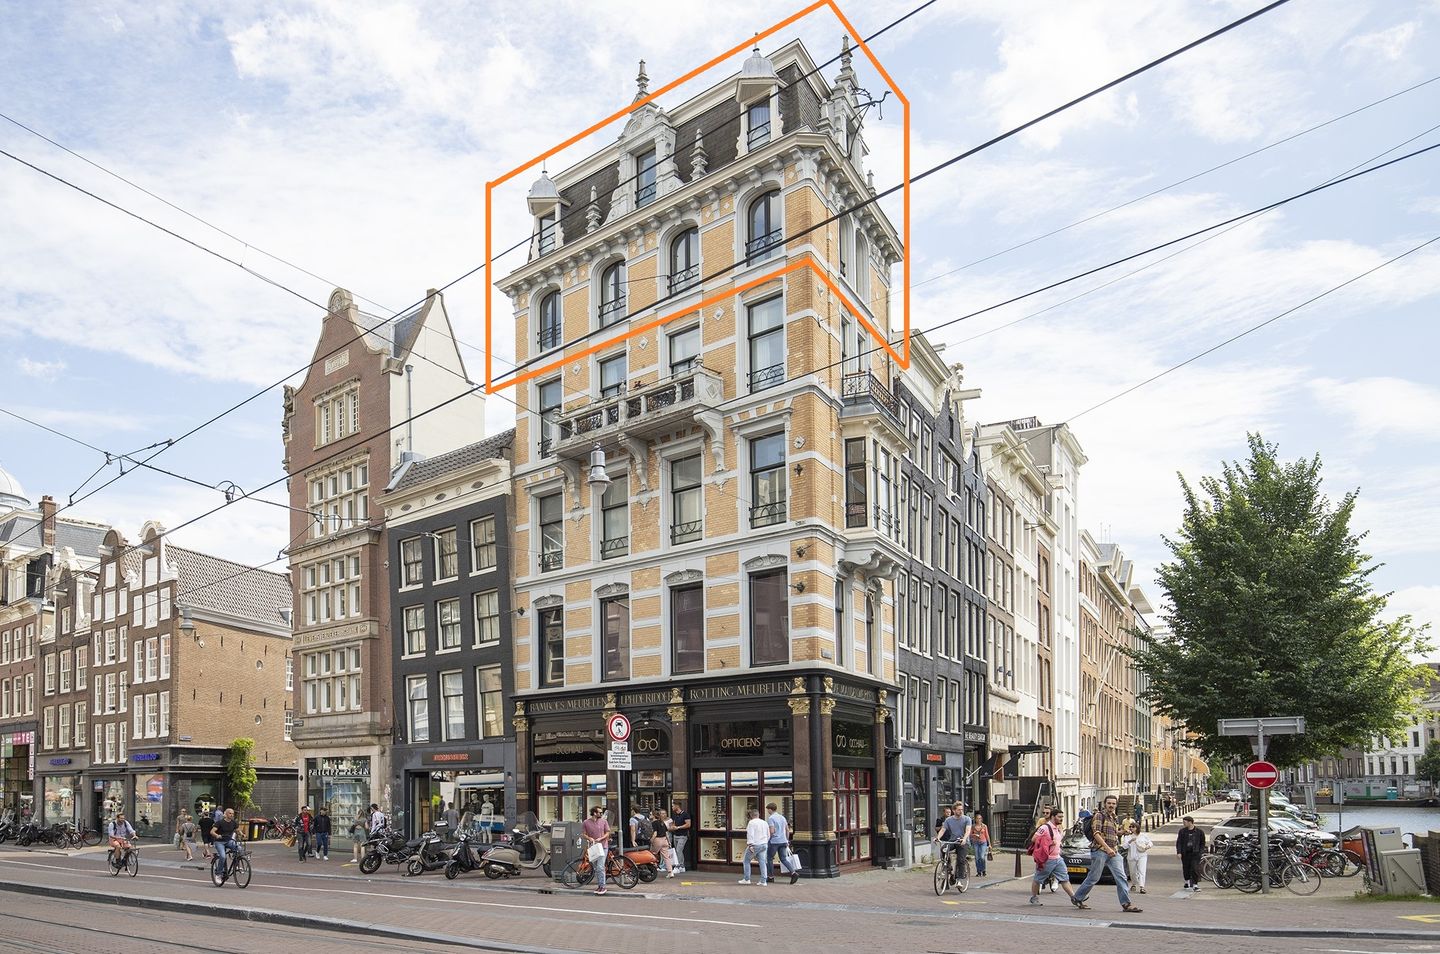
Uniek appartement van ca. 71 m², verdeeld over de twee bovenste etages van een statig, goed onderhouden pand aan de iconische Herengracht. Het appartement is vrij gelegen, dus geen gedeelde muren waardoor je geniet van maximale rust en privacy midden in de bruisende stad. Met uitzicht op de prestigieuze Gouden Bocht én het levendige Koningsplein geniet je hier van zowel rust als bruisend stadsleven — midden in het hart van Amsterdam, op loopafstand van winkels, horeca en openbaar vervoer waaronder de Noord-Zuidlijn. Dankzij de slimme indeling is het zeer eenvoudig een tweede slaapkamer te creëren, hetgeen dit appartement ook aantrekkelijk maakt voor dubbele bewoning!
Indeling
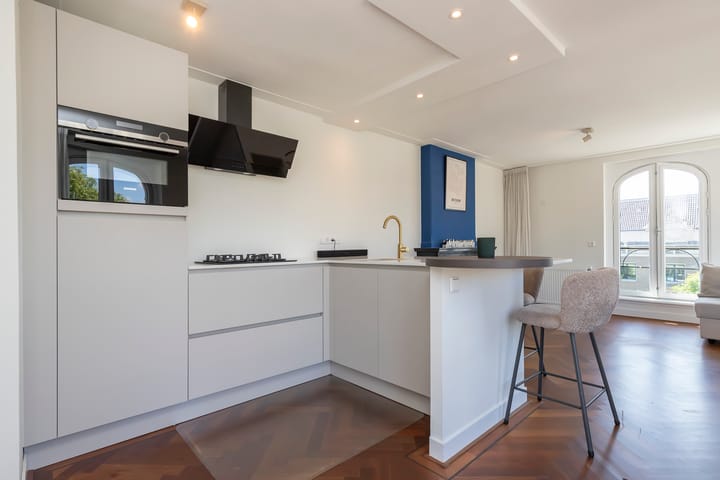
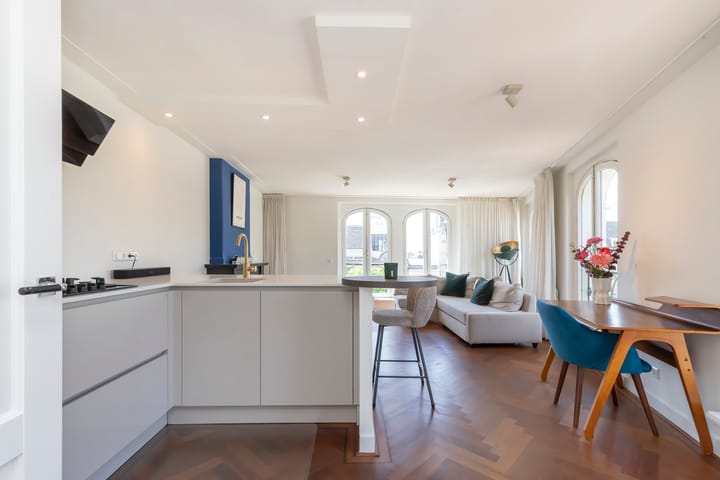
Vierde verdieping: Entree met hal en toegang tot een ruim balkon aan de achterzijde. Separaat toilet met fonteintje, open keuken met bar Royale en lichte woonkamer met vijf dubbele openslaande ramen en panoramisch uitzicht over de gracht.
Vijfde verdieping:
Ruime slaapkamer met uitzicht op o.a. het Rijksmuseum, badkamer met douche, toilet, wastafel. Grote berging met wasmachineaansluiting en CV-installatie
Door het hele appartement ligt een luxe visgraat parketvloer met zwarte bies en band. Flexibele indelingsmogelijkheden, de laatste foto en plattegrond is ter inspiratie voor het realiseren van een tweede slaapkamer. Het is zeer eenvoudig om een extra slaapkamer te creëren, waardoor het appartement zich uitstekend leent voor dubbele bewoning of gezinsuitbreiding.
Bijzonderheden
Nieuwe luxe open keuken (2026)
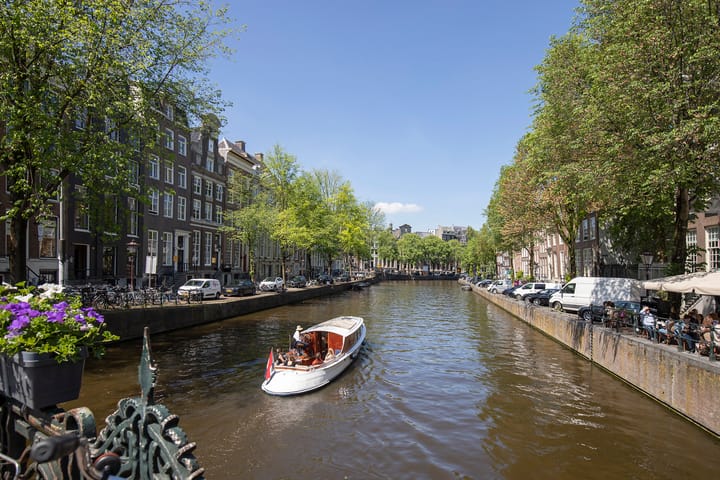
Schitterend uitzicht op de Herengracht en Gouden Bocht
Eigen grond (geen erfpacht)
Energielabel C
Volledig voorzien van dubbel glas
Video-intercom
Professioneel beheerde VvE (3 leden) bijdrage: €170 p/m
Recent schilderwerk (november 2023)
Volledige dakrenovatie (november 2023) Balkon aan de achterzijde
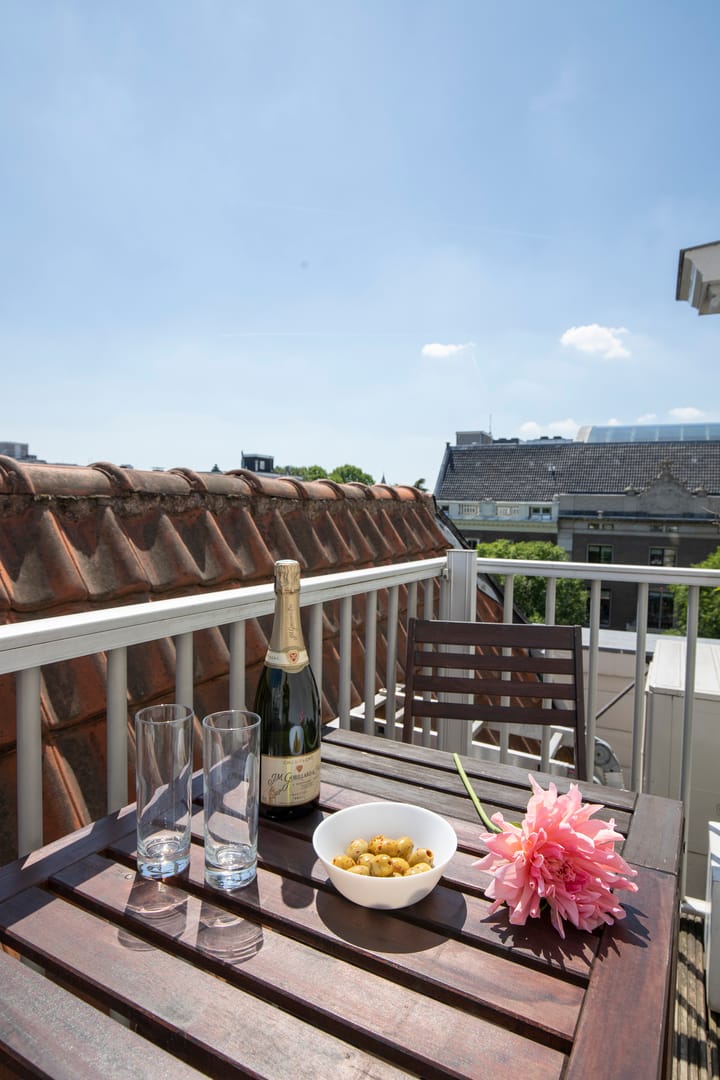
Zeer zonnig dakterras aan de zijkant
Een zeldzame kans om te wonen op een van de mooiste plekken van Amsterdam. Maak snel een afspraak voor een bezichtiging
+++++++++
Beautifully situated, bright and spacious top-floor apartment on the Herengracht. Cook in your brand-new kitchen while enjoying stunning canal views!
Unique apartment of approximately 71 m², spread over the top two floors of a stately and well-maintained building on the iconic Herengracht. The apartment is detached from neighboring properties, meaning there are no shared walls, allowing you to enjoy maximum peace and privacy right in the heart of the vibrant city centre. Overlooking the prestigious Golden Bend and lively Koningsplein, this home offers the perfect balance between tranquility and dynamic city living — all within walking distance of shops, restaurants, cafés, and public transport, including the North/South metro line. Thanks to its smart layout, creating a second bedroom is very easy, making this apartment highly attractive for dual occupancy as well.
Layout
Fourth floor:
Entrance hall with access to a spacious balcony at the rear. Separate toilet with washbasin, open-plan kitchen with breakfast bar, and a generous, bright living room featuring five double French doors and panoramic canal views.
Fifth floor:
Spacious bedroom with views including the Rijksmuseum, bathroom with shower, toilet and washbasin. Large storage room with washing machine connection and central heating installation.
Throughout the apartment you will find luxurious herringbone parquet flooring with black border detailing. Flexible layout possibilities; the final photo and floor plan are intended as inspiration for creating a second bedroom. It is very easy to add an extra bedroom, making the apartment perfectly suited for dual occupancy or future family expansion.
Features
* New luxury open-plan kitchen (2026)
* Stunning views over the Herengracht and the Golden Bend
* Freehold property (no leasehold)
* Energy label C
* Fully fitted with double glazing
* Video intercom system
* Professionally managed HOA (3 members), service charges: €170 per month
* Exterior painting completed recently (November 2023)
* Full roof renovation completed (November 2023)
* Balcony at the rear
* Very sunny side roof terrace
A rare opportunity to live in one of Amsterdam’s most beautiful locations. Schedule your viewing today.
Disclaimer – Keizerskroon Makelaars
Aan deze informatie kunnen geen rechten worden ontleend. Hoewel deze presentatie met zorg is samengesteld, aanvaardt Keizerskroon Makelaars geen aansprakelijkheid voor eventuele onjuistheden, onvolledigheden of de gevolgen daarvan. Een overeenkomst komt pas tot stand na schriftelijke vastlegging en ondertekening door partijen.
Advertisement
Features
Transfer of ownership
- Listed since
- Acceptance
- Available in consultation
- Asking price
- € 750,000 kosten koper
- Asking price per m²
- € 10,563
- Status
- Available
- VVE (Owners Association) contribution
- € 170.00 per month
Construction
- Type apartment
- Upstairs apartment (apartment)
- Building type
- Resale property
- Year of construction
- 1892
- Specific
- Listed building (national monument)
- Type of roof
- Combination roof
Surface areas and volume
- Areas
- Living area
- 71 m²
- Exterior space attached to the building
- 8 m²
- Volume in cubic meters
- 218 m³
Layout
- Number of rooms
- 4 rooms (1 bedroom)
- Number of bath rooms
- 1 bathroom and 1 separate toilet
- Bathroom facilities
- Shower, toilet, and sink
- Number of stories
- 2 stories
- Facilities
- French balcony, mechanical ventilation, and TV via cable
- Located at
- 3rd floor
Energy
- Energy label
- C
- Heating
- CH boiler
- Hot water
- CH boiler
- CH boiler
- Intergas Extreme 36-CW5 (gas-fired combination boiler from 2022, in ownership)
Cadastral data
- AMSTERDAM I 11193
- Cadastral map
- Ownership situation
- Full ownership
Exterior space
- Location
- Along waterway, alongside waterfront and in centre
- Garden
- Sun terrace
- Balcony/roof terrace
- Roof terrace present
Storage space
- Shed / storage
- Built-in
- Facilities
- Electricity and running water
Parking
- Type of parking facilities
- Paid parking, public parking and resident's parking permits
VVE (Owners Association) checklist
- Registration with KvK
- Yes
- Annual meeting
- Yes
- Periodic contribution
- Yes (€ 170.00 per month)
- Reserve fund present
- Yes
- Maintenance plan
- No
- Building insurance
- Yes
Popularity
3,384x
Viewed
62x
Saved
27-5-2026
On Funda
Neighborhood

Geelvinckbuurt
Amsterdam- Residents
- 330
- Family with children
- 6%
Discover the neighborhood
Curious about the housing supply, residents and local real estate agents?

Don’t want to forget this home?
Save it as a favorite. You’ll easily find it back and get notified when something changes.
