Herengracht 592-B1017 CJ AmsterdamAmstelveldbuurt
€ 3,000,000 k.k.

- 145 m²living area
- 2bedrooms
Eye-catcherWhere Amsterdam's Legendary Waters Meet, Extraordinary Living Begins.
Description
Where the Herengracht Meets the Amstel | Herengracht 592 B Amsterdam

On one of Amsterdam's most distinguished addresses, where the elegant Herengracht gracefully converges with the River Amstel, lies a residence of remarkable distinction. Exceptional not only for its unrivalled setting, but for the effortless harmony in which centuries of heritage, refined design and contemporary comfort coexist.
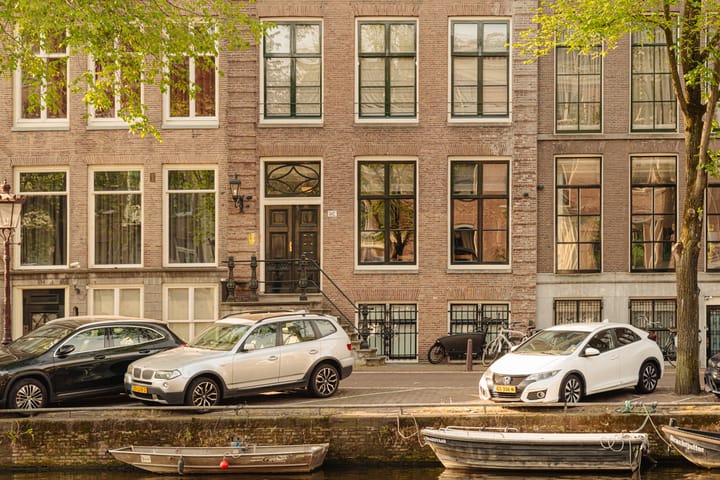
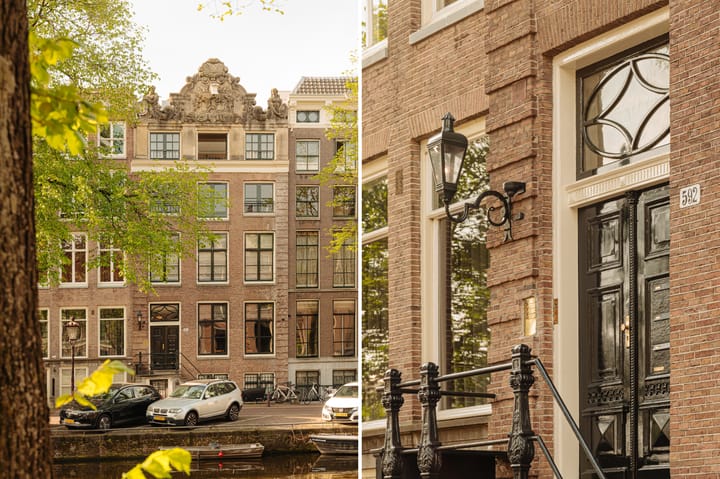
Behind the stately façade of this double-width listed canal house unfolds an extraordinary apartment of approximately 145 sq m, where six majestic sash windows frame one of the city's most captivating panoramas. Here, the view is in constant motion. Morning light dances across the water, elegant boats glide quietly along the canal, and Amsterdam's magnificent historic façades create an ever-changing backdrop throughout the seasons. The bespoke window seats have become the natural focal point of the home—private viewing boxes from which the city reveals itself anew with every passing hour. This is not simply a view to admire, but one to experience every single day.
The interiors exude an atmosphere of rare tranquillity. Original period features have been meticulously restored and seamlessly integrated with a contemporary architectural language defined by understated luxury. Every material, every sightline and every carefully considered detail contributes to an interior that recalls the discreet sophistication of the Waldorf Astoria, where timeless elegance, exceptional craftsmanship and absolute comfort exist in perfect balance.
At the heart of the residence lies an exquisite bespoke kitchen, conceived as the social centre of the home. Premium Gaggenau appliances are elegantly concealed within beautifully crafted cabinetry, allowing technology and design to merge with remarkable subtlety. An imposing antique fireplace by renowned Dutch antiques specialist Piet Jonker forms the architectural anchor of the principal reception room, creating a compelling dialogue between the building's rich history and contemporary living.
The private accommodation has been designed with the very same uncompromising attention to detail. The principal suite is air-conditioned and offers the ambience of an exclusive boutique hotel, where privacy, wellbeing and comfort take precedence. Its luxurious en-suite wellness bathroom rivals that of an international five-star hotel, featuring a freestanding bath, an expansive walk-in shower with integrated steam function, an exclusive KLAFS sauna, bespoke vanity cabinetry and beautifully executed finishes throughout. A private sanctuary where each day begins and ends in complete serenity.
The second bedroom has been conceived as an equally refined private suite. Behind an elegantly crafted wall of bespoke cabinetry lies a fully integrated en-suite bathroom, discreetly hidden from view. The almost invisible detailing creates an extraordinary sense of calm, allowing luxury to reveal itself through restraint rather than excess.
Modern comforts have been thoughtfully integrated throughout the residence. Underfloor heating, advanced home automation and state-of-the-art building technology operate quietly in the background, ensuring effortless everyday living without ever distracting from the architectural integrity of the interiors.
To the rear, the apartment opens onto a generous sun-filled balcony overlooking beautifully landscaped private gardens and neighbouring historic townhouses. It is a remarkably peaceful and verdant setting, quietly hidden behind the grand façades of Amsterdam's UNESCO-listed canal belt.
This is a home that transcends its dimensions or specification. It is a residence where architecture, history and contemporary luxury have been brought together with exceptional sensitivity and precision. A place where every room has been carefully composed, where the quality is immediately felt rather than overtly displayed, and where one of Amsterdam's finest views becomes part of everyday life.
For those seeking one of the city's most refined canal residences, this represents an exceptionally rare opportunity.
At a Glance
• Approximately 145 sq m of refined living accommodation.
• Double-width listed canal house with six magnificent windows overlooking the Herengracht.
• Spectacular panoramic views across the Herengracht and the River Amstel.
• Two generous bedroom suites, each with its own luxurious en-suite bathroom.
• Bespoke kitchen fitted with premium Gaggenau appliances.
• Impressive antique fireplace by Piet Jonker.
• Private wellness suite featuring a freestanding bath, KLAFS sauna and steam shower.
• Underfloor heating and advanced home automation throughout.
• Generous sun-filled balcony overlooking beautifully landscaped courtyard gardens.
• Situated on freehold land.
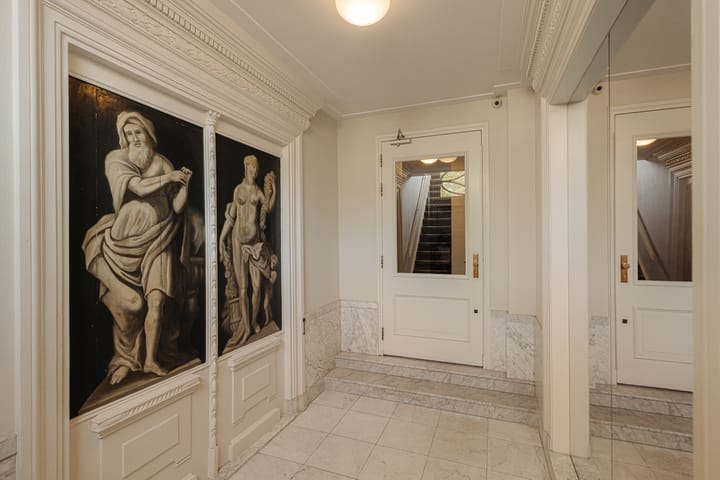
• Elegant communal entrance.
• Moments from the boutiques, cafés and restaurants of the Utrechtsestraat and Amsterdam's historic city centre.
• The carefully curated interior, including much of the bespoke furniture, may be acquired separately, allowing the residence to be enjoyed immediately as a fully turnkey home.
• The monthly fee for the Homeowners' Association is €391.84.
This property has been measured in accordance with the NVM Measurement Instruction, intended to provide a consistent method for indicating usable floor area. Minor discrepancies may occur due to interpretation, rounding or practical limitations during measurement.
This information has been compiled with due care. However, no liability is accepted for any inaccuracies, omissions or consequences thereof. All stated measurements and surface areas are indicative. Buyers are advised to conduct their own due diligence. Our office represents the seller in this transaction, and we recommend engaging an NVM/MVA agent to assist you throughout the purchasing process. If you choose not to seek professional representation, you confirm that you consider yourself sufficiently knowledgeable to oversee all relevant matters. The NVM General Consumer Terms and Conditions apply.
Advertisement
Features
Transfer of ownership
- Listed since
- Acceptance
- Available in consultation
- Asking price
- € 3,000,000 kosten koper
- Asking price per m²
- € 20,690
- Status
- Available
- VVE (Owners Association) contribution
- € 391.84 per month
Construction
- Type apartment
- Upstairs apartment (apartment)
- Building type
- Resale property
- Year of construction
- 1670
- Specific
- Listed building (national monument)
- Type of roof
- Flat roof covered with asphalt roofing
Surface areas and volume
- Areas
- Living area
- 145 m²
- Exterior space attached to the building
- 6 m²
- External storage space
- 4 m²
- Volume in cubic meters
- 505 m³
Layout
- Number of rooms
- 3 rooms (2 bedrooms)
- Number of bath rooms
- 2 bathrooms and 1 separate toilet
- Bathroom facilities
- Sauna, 2 showers, double sink, 2 walk-in showers, bath, steam cabin, 2 toilets, underfloor heating, 2 washstands, and sink
- Number of stories
- 1 story
- Facilities
- Air conditioning, alarm installation, outdoor awning, smart home, mechanical ventilation, flue, sauna, and TV via cable
- Located at
- 1st floor
Energy
- Energy label
- Not required
- Insulation
- Floor insulation
- Heating
- CH boiler, fireplace and complete floor heating
- Hot water
- CH boiler and electrical boiler
- CH boiler
- Gas-fired combination boiler, in ownership
Cadastral data
- AMSTERDAM I 10253
- Cadastral map
- Ownership situation
- Full ownership
- AMSTERDAM I 10253
- Cadastral map
- Ownership situation
- Full ownership
- AMSTERDAM I 10254
- Cadastral map
- Ownership situation
- Full ownership
Exterior space
- Location
- Alongside a quiet road, along waterway, alongside waterfront, in centre and unobstructed view
- Balcony/roof terrace
- Balcony present
Storage space
- Shed / storage
- Storage box
Parking
- Type of parking facilities
- Public parking and resident's parking permits
VVE (Owners Association) checklist
- Registration with KvK
- Yes
- Annual meeting
- Yes
- Periodic contribution
- Yes (€ 391.84 per month)
- Reserve fund present
- Yes
- Maintenance plan
- Yes
- Building insurance
- Yes
Popularity
3,025x
Viewed
85x
Saved
18-8-2026
On Funda
Neighborhood

Amstelveldbuurt
Amsterdam- Residents
- 1,515
- Family with children
- 13%
- Avg. asking price / m²
- € 9,937
Discover the neighborhood
Curious about the housing supply, residents and local real estate agents?

Don’t want to forget this home?
Save it as a favorite. You’ll easily find it back and get notified when something changes.
