Herengracht 60-1A1015 BP AmsterdamLangestraat e.o.
€ 650,000 k.k.

- 77 m²living area
- 1bedroom
- Genergy label
Description
At the beloved, tranquil start of the Herengracht lies this exceptional casco apartment of approximately 77 m². A rare opportunity to design and finish a characterful home entirely to your own taste, right in the heart of Amsterdam's historic canal district.
Lay-out:
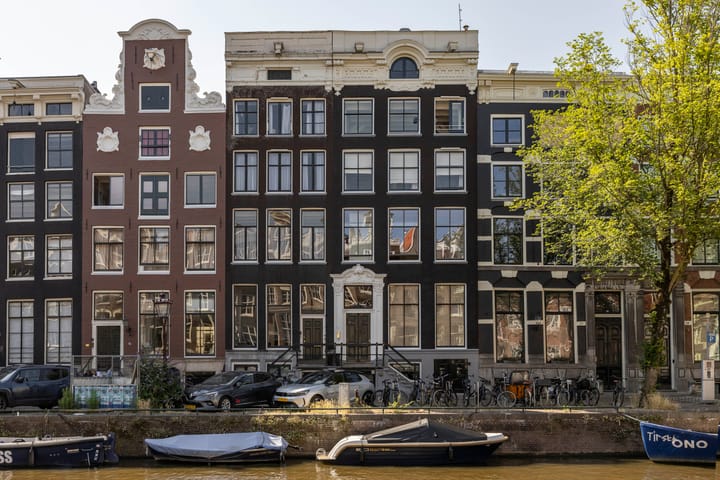
The apartment is situated at the quiet rear of a stately national monument and is accessed via an impressive monumental entrance and a well-kept staircase. The central hall and corridor form the showpiece of the original architectural style, featuring lavish decorative stucco by the celebrated Baroque sculptor Jan van Logteren, including a life-size figure of the sea god Neptune, with the goddess Aurora also incorporated into the stucco work.
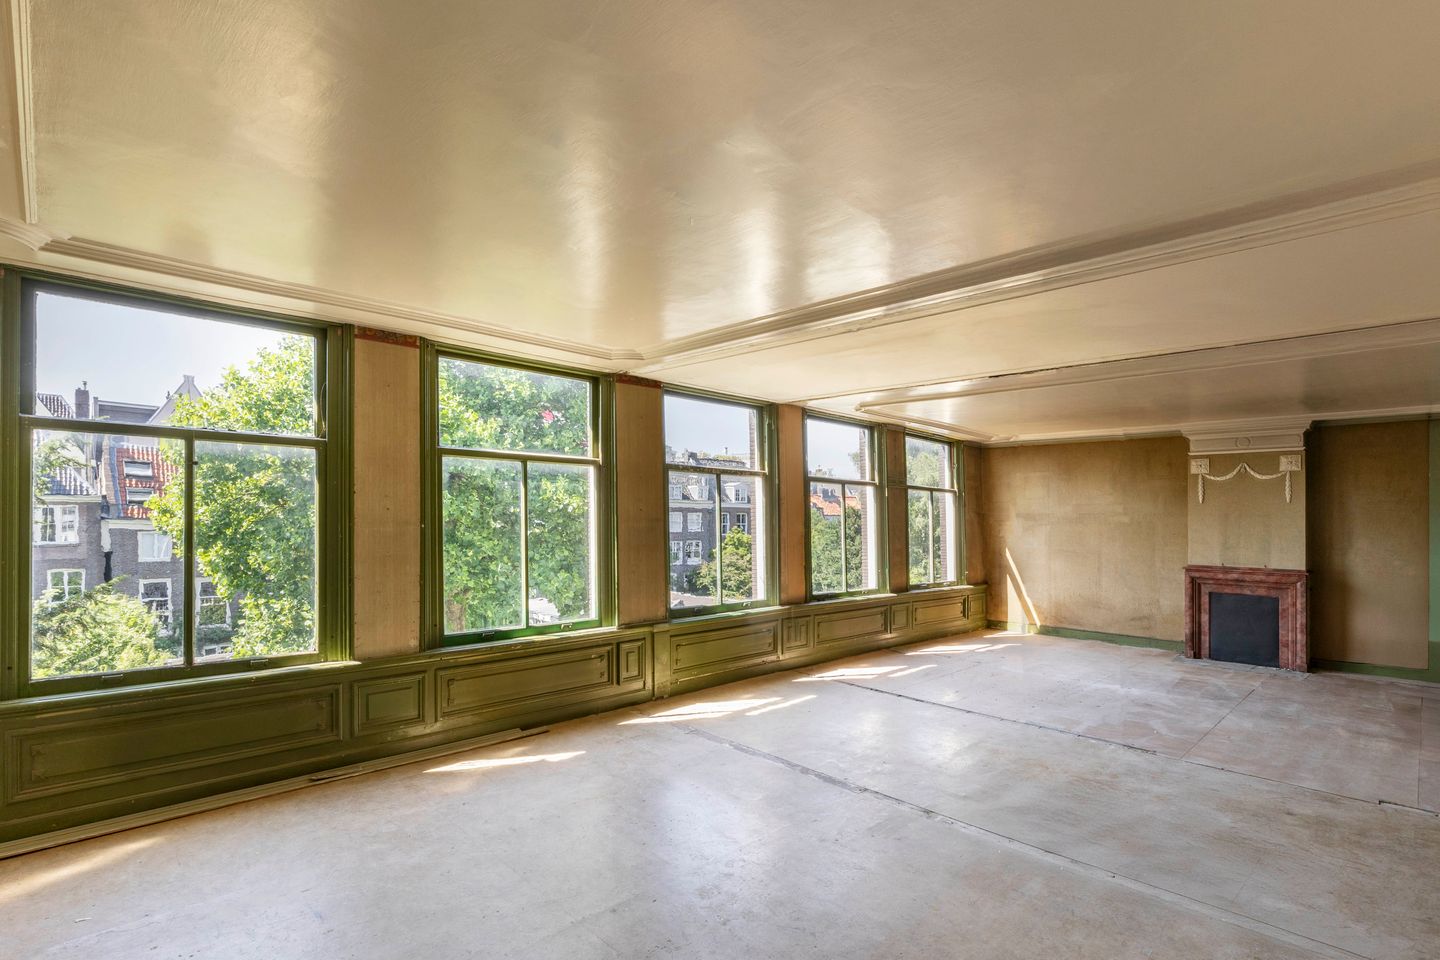
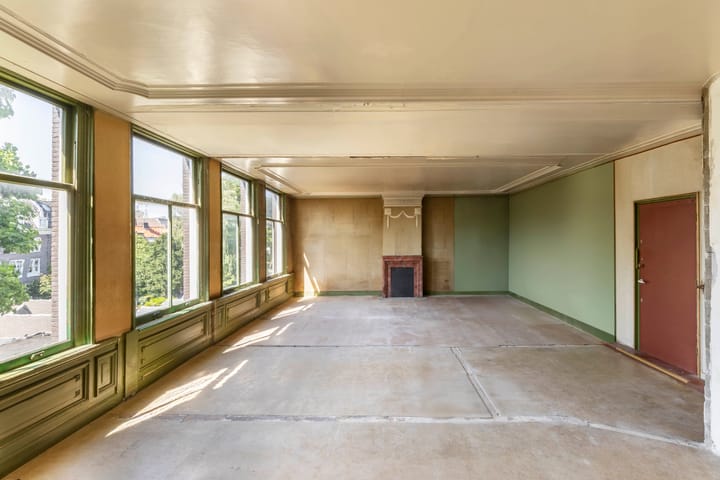
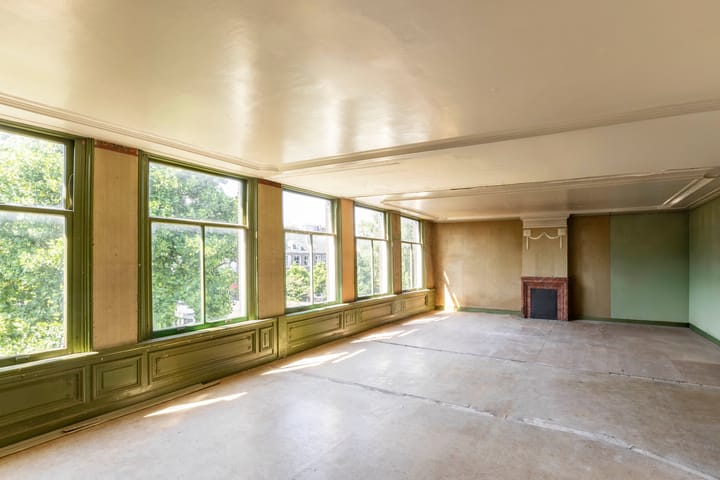
Spanning no fewer than five windows in width, the space is bathed in natural daylight. Its west-facing orientation brings pleasant afternoon and evening sun, while the views extend over the green, characteristic inner gardens. Ceilings of approximately 3 metres, the fireplace surround and the elegant ceiling mouldings lend the space an authentic, atmospheric character.
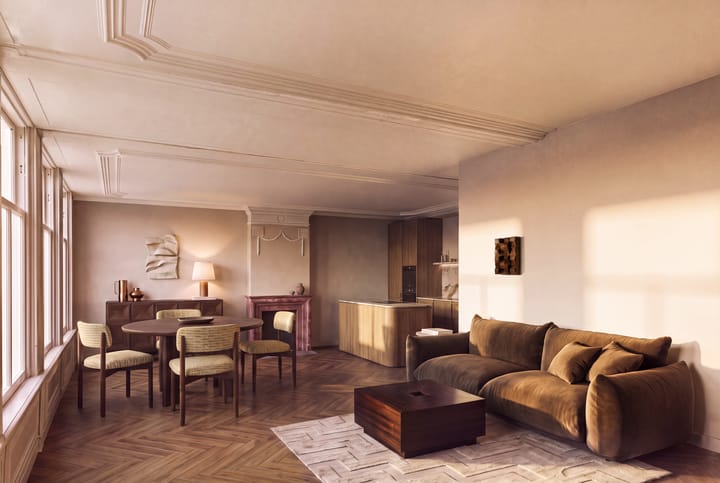
The casco layout offers endless possibilities. Create, for instance, a generous living room with an open kitchen and two comfortable bedrooms, or opt for a loft-style layout that lets the sense of space come fully into its own.
The building also carries a remarkable history. The first structure on this plot dates back to the Dutch Golden Age, around 1615, and the current building was constructed in 1734 in the elegant Louis XIV style, commissioned by Anthony Waterman. From 1969 to 2008, the celebrated Dutch author J.J. Voskuil lived at this address. The apartment forms part of an excellently maintained listed canal house and is situated on freehold land.
Details:
• Living area of approximately 77 m² (in accordance with NEN2580);
• Casco apartment, to be finished entirely to your own specifications;
• Stately monumental entrance;
• An impressive five windows wide, with exceptionally pleasant natural light;
• Flexible layout, with the option of creating two bedrooms;
• Beautiful green views over the characteristic inner gardens;
• Ceiling height of approximately 3 metres;
• Authentic details, including the original fireplace surround and ornate ceiling mouldings;
• Situated on freehold land;
• No elevated foundation risk (A, B, C);
• Communal bicycle storage in the basement;
• Age and non-owner-occupancy clauses;
• Completion in consultation; a swift transfer is possible.
Location:
The property is located on one of the most beautiful and sought-after stretches of the Herengracht, in the quiet Western Canal Belt. Here you live in the very heart of historic Amsterdam, with the vibrancy of the city just a stone's throw away.
Within walking distance you'll find the lively Haarlemmerstraat and Haarlemmerdijk, known for their wide range of boutiques, speciality shops, delicatessens and excellent restaurants and cafés. The Jordaan, the Noordermarkt, the Westerstraat market and Westerpark are also close by. For a stroll along the canals or a visit to one of the many cafés and restaurants, you barely need to leave the neighbourhood.
Accessibility is excellent. Amsterdam Central Station is just a few minutes away on foot or by bike, and various tram and bus connections are available in the immediate vicinity. Thanks to the favourable position at the start of the Herengracht, the A10 ring road is also easily reached.
Advertisement
Features
Transfer of ownership
- Listed since
- Acceptance
- Available in consultation
- Asking price
- € 650,000 kosten koper
- Asking price per m²
- € 8,442
- Status
- Available
- VVE (Owners Association) contribution
- € 183.00 per month
Construction
- Type apartment
- Upstairs apartment (apartment)
- Building type
- Resale property
- Year of construction
- 1906
- Specific
- Protected townscape or village view (permit needed for alterations), renovation project, listed building (national monument) and monumental building
Surface areas and volume
- Areas
- Living area
- 77 m²
- Volume in cubic meters
- 272 m³
Layout
- Number of rooms
- 1 room (1 bedroom)
- Number of bath rooms
- 1 bathroom
- Bathroom facilities
- Shower, toilet, sink, and washstand
- Number of stories
- 1 story
- Facilities
- Passive ventilation system
- Located at
- 2nd floor
Energy
- Energy label
- G
Cadastral data
- AMSTERDAM M 76
- Cadastral map
- Ownership situation
- Full ownership
Exterior space
- Location
- Along waterway, alongside waterfront, in centre and unobstructed view
Parking
- Type of parking facilities
- Paid parking, public parking and resident's parking permits
VVE (Owners Association) checklist
- Registration with KvK
- Yes
- Annual meeting
- Yes
- Periodic contribution
- Yes (€ 183.00 per month)
- Reserve fund present
- Yes
- Maintenance plan
- Yes
- Building insurance
- Yes
Popularity
2,311x
Viewed
83x
Saved
21-8-2026
On Funda
Neighborhood

Langestraat e.o.
Amsterdam- Residents
- 1,890
- Family with children
- 14%
- Avg. asking price / m²
- € 9,509
Discover the neighborhood
Curious about the housing supply, residents and local real estate agents?

Don’t want to forget this home?
Save it as a favorite. You’ll easily find it back and get notified when something changes.
