Het Breed 7071025 JA AmsterdamPlan van Gool
€ 339,000 k.k.

- 63 m²living area
- 1bedroom
- Eenergy label
Description
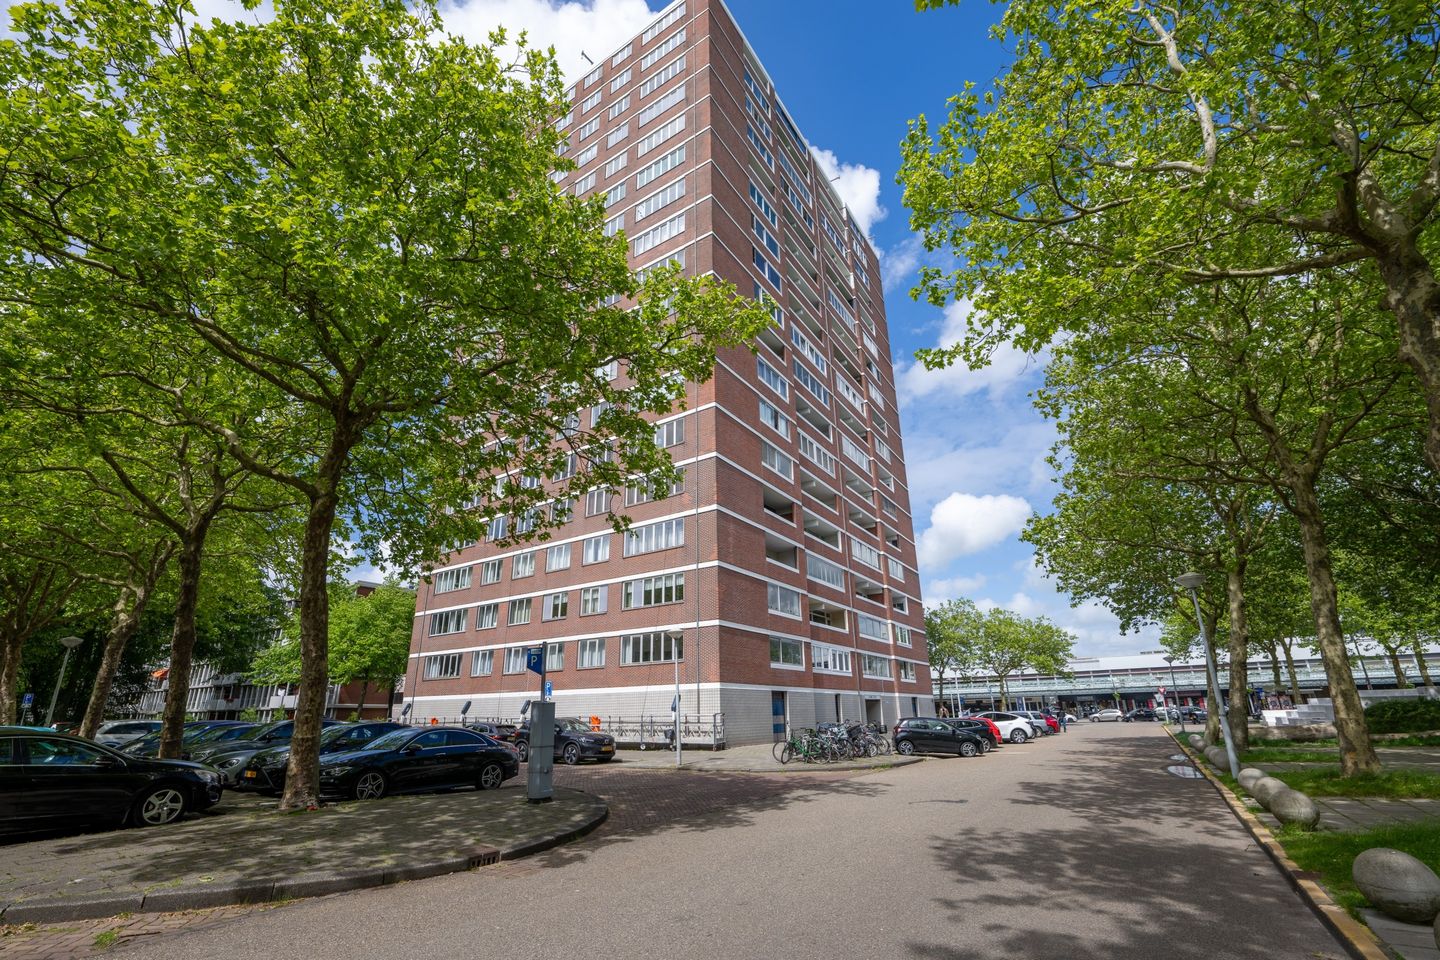
Located in a quiet and green area of Amsterdam, this attractive apartment at Het Breed 707 offers a perfect combination of space, light and comfort. The practical layout, pleasant living areas and open character make this an ideal home for anyone who appreciates convenience and peaceful living, while still having the city within easy reach. An additional benefit: the ground lease has been bought off in perpetuity.
Location and Accessibility
This apartment offers the best of both worlds: the vibrant energy of Amsterdam combined with the tranquillity of a green residential setting. Situated within cycling distance of the city centre (approximately 12 minutes), close to the ferry and directly connected to the North/South metro line, you can reach the heart of Amsterdam within minutes. Thanks to the convenient access to major roads and amenities such as shopping centre Boven ’t Y for all your daily groceries, living here is exceptionally practical.
Layout of the Apartment
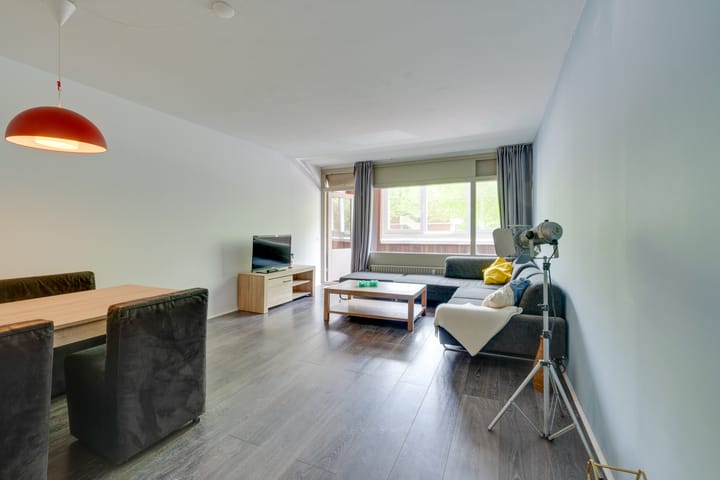
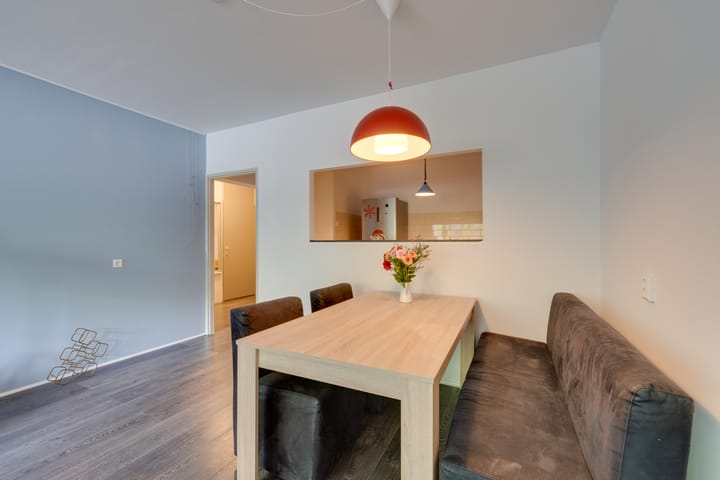
Through the entrance hall, you have access to almost all rooms of the apartment. The bright and spacious living room, as well as the bedroom, provides access to the loggia. Here you can enjoy beautiful views over the surrounding greenery and lively neighbourhood.
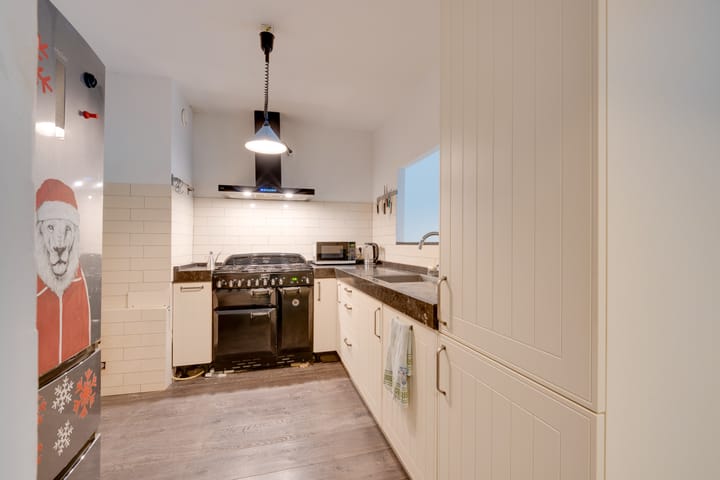
The kitchen is located at the front of the apartment, has a practical layout and is fully equipped. The light-coloured kitchen features large drawers and modern appliances, including a luxury 5-burner gas stove, dishwasher, extractor hood and high-end mixer tap. The kitchen is finished with a natural stone countertop.
The apartment also features a spacious bedroom with access to the loggia. The bathroom is equipped with a bathtub with shower, a washbasin cabinet and a connection for a washing machine. Next to the bathroom is a separate toilet.
Greenery and Relaxation Within Easy Reach
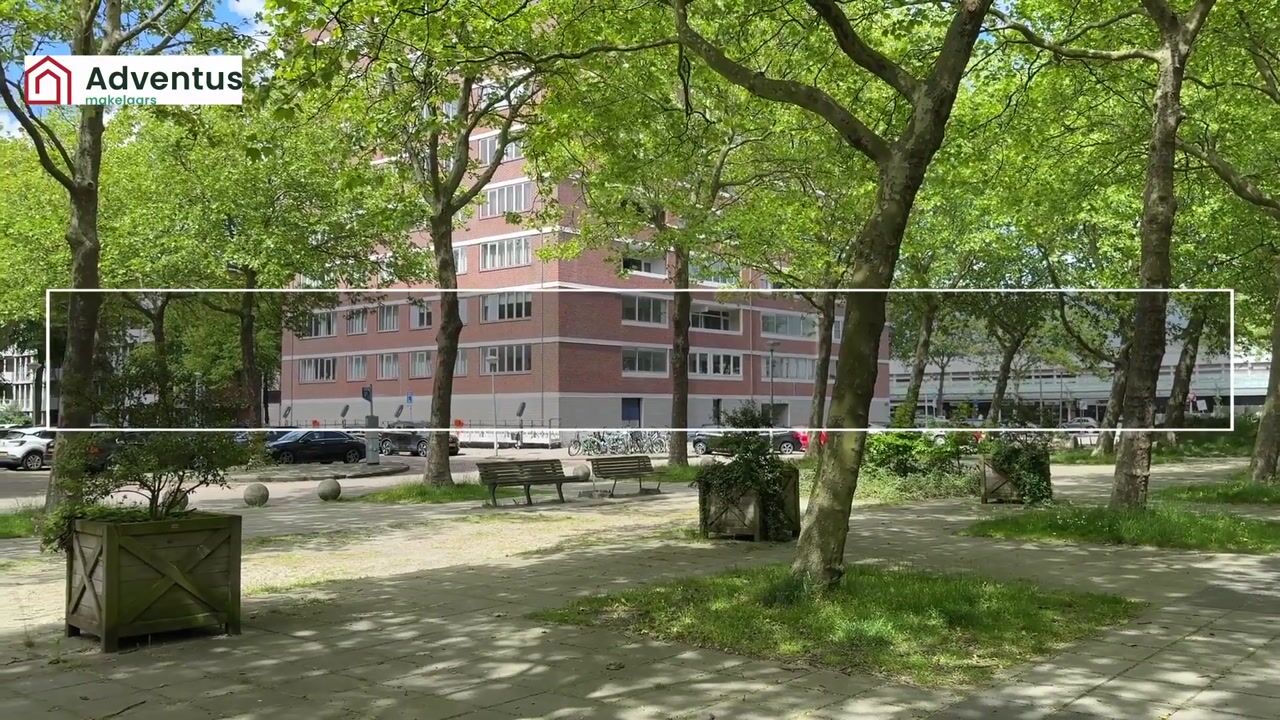
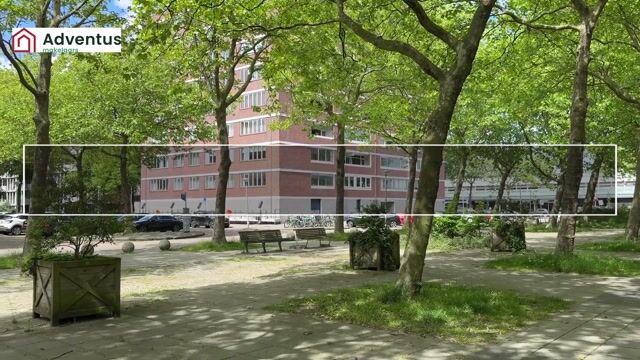
The apartment is located in one of the greenest parts of Amsterdam-Noord, surrounded by parks and nature areas perfect for relaxation. Right next to the building is Baanakkerspark, ideal for a morning walk, picnic or a run. Nearby, you will also find the Vliegenbos and the popular Noorderpark, featuring expansive lawns, ponds and winding walking paths through nature.
For cyclists and nature lovers, the nearby Waterland route offers access to the picturesque Dutch polder landscape with charming villages such as Ransdorp, Holysloot and Durgerdam. In short, from Het Breed 707 you can enjoy both the vibrant city life and the peace and quiet of the surrounding greenery.
Parking
Paid parking is available in one of the many parking spaces surrounding the building.
Apartment Complex
The secured communal entrance on the ground floor includes an intercom system, mailboxes, two elevators, a staircase and access to the private (bicycle) storage units. By elevator or stairs, you reach the first floor of this well-maintained apartment complex. Each apartment has its own private (bicycle) storage room on the ground floor.
Ground Lease
The ground lease has been bought off in perpetuity.
Key Features
- Living area approximately 63 m²
- Located on the first floor
- Built in 1971
- Perpetual ground lease fully paid off
- Service charges: €312.75 per month (including €127.19 advance heating costs)
- Close to the North/South metro line, shopping centre Boven ’t Y and the NDSM Wharf
- Private (bicycle) storage room on the ground floor
- Open kitchen with built-in appliances
- Transfer date in consultation
Advertisement
Features
Transfer of ownership
- Listed since
- Acceptance
- Available in consultation
- Asking price
- € 339,000 kosten koper
- Asking price per m²
- € 5,381
- Status
- Available
- VVE (Owners Association) contribution
- € 185.56 per month
Construction
- Type apartment
- Residential property with shared street entrance (apartment)
- Building type
- Resale property
- Year of construction
- 1972
- Type of roof
- Flat roof covered with asphalt roofing
- Accessibility
- Accessible for people with a disability and accessible for the elderly
Surface areas and volume
- Areas
- Living area
- 63 m²
- Other space inside the building
- 1 m²
- Exterior space attached to the building
- 11 m²
- External storage space
- 6 m²
- Volume in cubic meters
- 199 m³
Layout
- Number of rooms
- 2 rooms (1 bedroom)
- Number of bath rooms
- 1 bathroom and 1 separate toilet
- Bathroom facilities
- Shower, bath, sink, and washstand
- Number of stories
- 1 story
- Located at
- 1st floor
Energy
- Energy label
- E
- Insulation
- Double glazing and energy efficient window
- Heating
- Communal central heating
- Hot water
- Central facility
Cadastral data
- AMSTERDAM AL A3
- Cadastral map
- Ownership situation
- Long-term lease
- Fees
- Bought off for eternity
Exterior space
- Location
- Alongside park, in residential district and unobstructed view
Storage space
- Shed / storage
- Storage box
Parking
- Type of parking facilities
- Paid parking and resident's parking permits
VVE (Owners Association) checklist
- Registration with KvK
- Yes
- Annual meeting
- Yes
- Periodic contribution
- Yes (€ 185.56 per month)
- Reserve fund present
- Yes
- Maintenance plan
- Yes
- Building insurance
- Yes
Popularity
3,423x
Viewed
59x
Saved
29-5-2026
On Funda
Neighborhood
Plan van Gool
Amsterdam- Residents
- 3,135
- Family with children
- 33%
- Avg. asking price / m²
- € 5,148
Discover the neighborhood
Curious about the housing supply, residents and local real estate agents?

Don’t want to forget this home?
Save it as a favorite. You’ll easily find it back and get notified when something changes.
