New
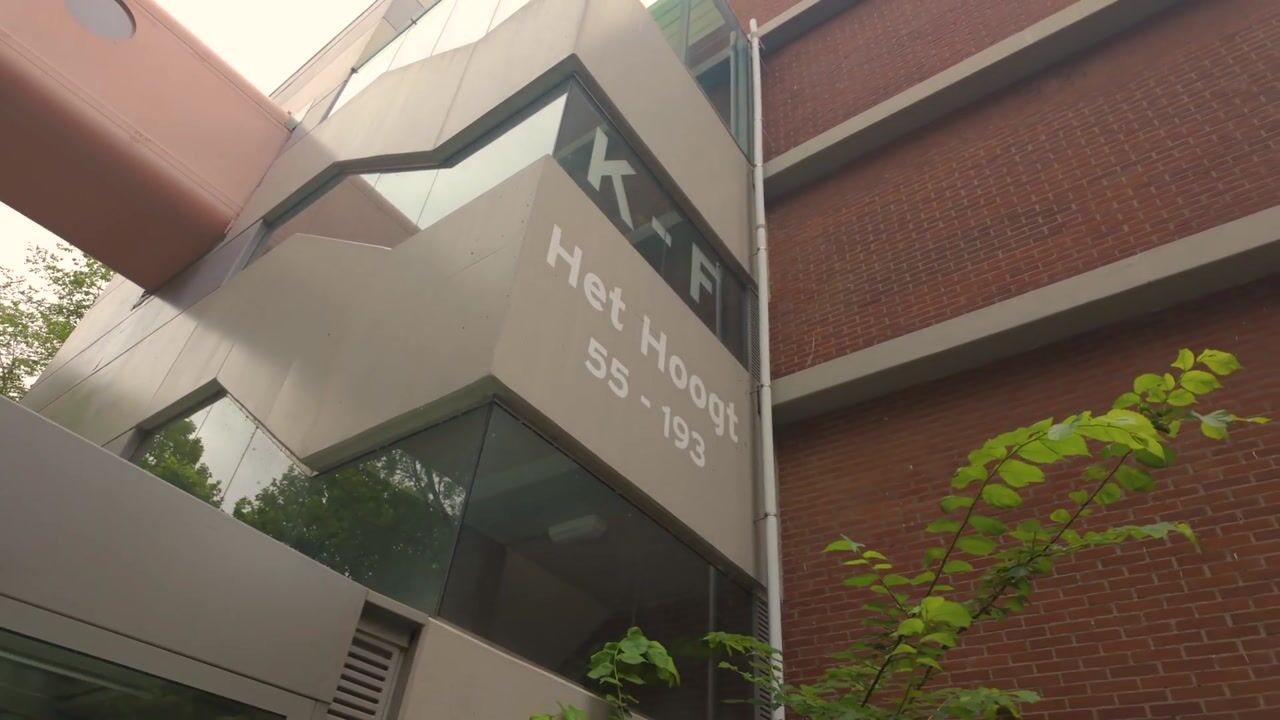
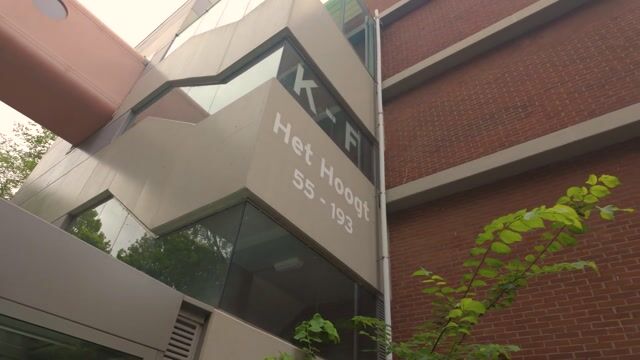
Het Hoogt 1731025 GV AmsterdamPlan van Gool
€ 400,000 k.k.

- 69 m²living area
- 2bedrooms
- Aenergy label
Eye-catcher3-kamer appartement (69m²) met een zonnig balkon in Amsterdam-Noord!
Description
Located in Amsterdam Noord, we are pleased to offer this spacious and bright two-bedroom apartment. The property features two generously sized bedrooms, a sunny balcony, and a private storage unit. Thanks to its peaceful, green surroundings, excellent local amenities, and outstanding accessibility via the North/South Metro Line and major motorways, you can enjoy comfortable living with Amsterdam’s vibrant city centre always within easy reach. In addition, the ground lease has been bought off in perpetuity.
Location and Accessibility
Het Hoogt is located in Amsterdam Noord, a district that has become one of the city's most sought-after residential areas in recent years. The apartment is situated in a quiet, green neighbourhood with all everyday amenities close at hand. Supermarkets, shops, schools, sports facilities, and a variety of cafés and restaurants can all be found nearby. Recreational areas such as Noorderpark, the Vliegenbos, and the Het Twiske nature reserve are also just a short distance away, making this an ideal location for walking, exercising, or simply relaxing.
Accessibility is excellent. Noord Metro Station, part of the North/South Metro Line, is just a short bike ride away and provides direct connections to Amsterdam Central Station, the Zuidas business district, and Amsterdam Zuid within minutes. Several bus routes also serve the area, while the A10, A8, and A5 motorways are easily accessible by car. Ample parking is currently available in the immediate vicinity. The combination of tranquillity, greenery, and excellent transport links offers the perfect balance between comfortable residential living and city convenience.
Layout
The apartment is accessed via the entrance hall, which provides access to all rooms.
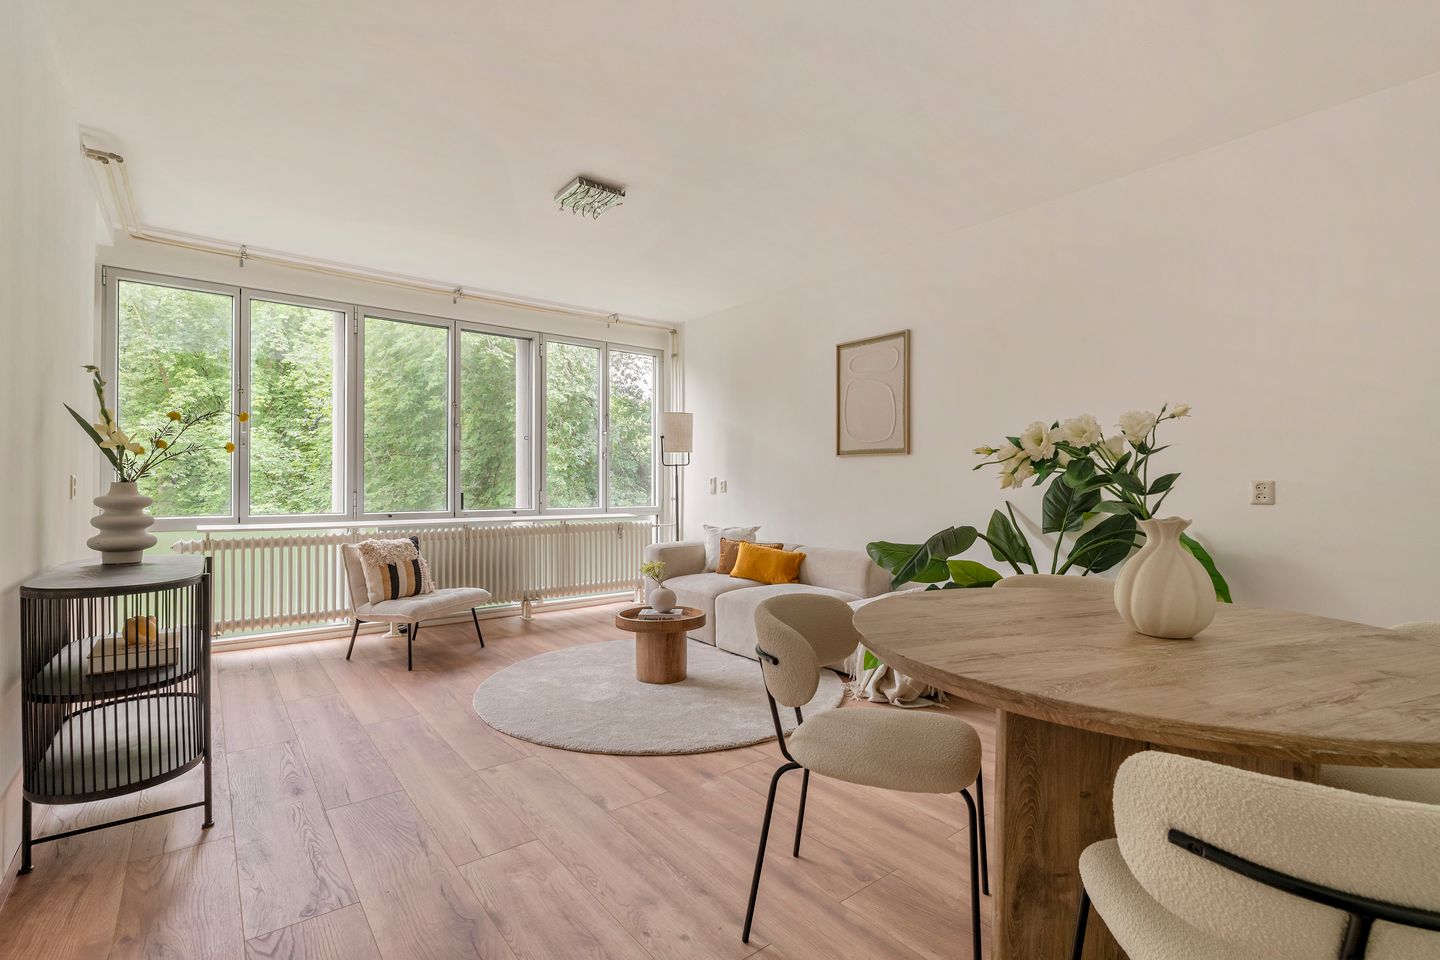
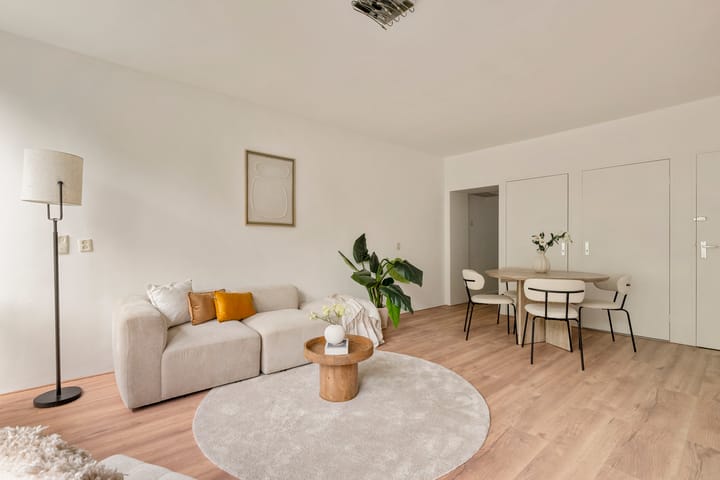
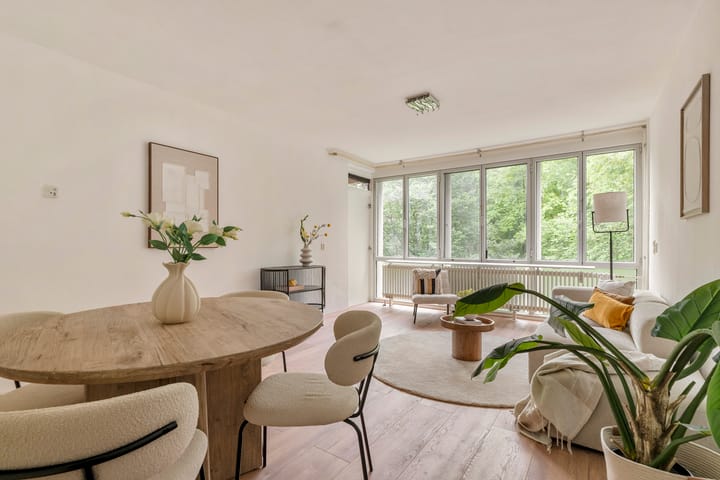
At the rear of the property is the bright through-living room. Large windows allow an abundance of natural light to fill the space, creating a pleasant and airy atmosphere. From the living room, you have direct access to the balcony, where you can enjoy the outdoors. The living room also benefits from two practical built-in storage cupboards.
The kitchen is located at the front of the apartment and offers ample cabinet space. Its open connection to the living room enhances the sense of space, while the layout still provides the kitchen with its own distinct area.
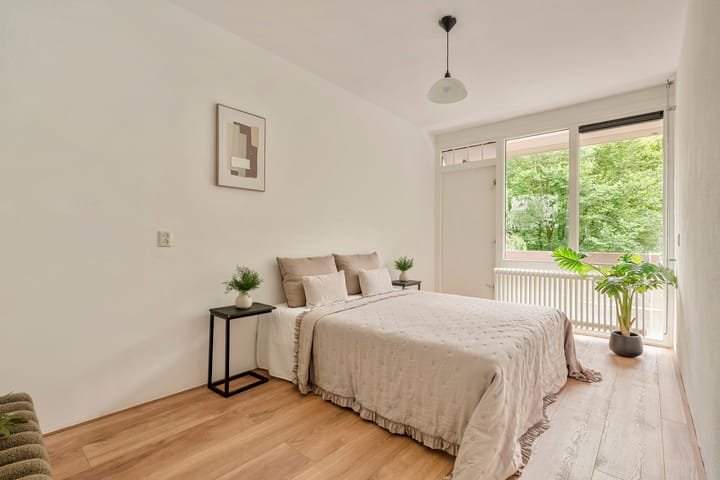
At the rear of the apartment are two well-proportioned bedrooms. Both rooms feature large windows, making them wonderfully bright, and each offers direct access to the balcony.
The bathroom is fitted with a shower and washbasin. There is also a separate toilet, accessible from the hallway.
A private storage unit in the building's basement is included with the apartment.
Highlights
Apartment of approximately 69 m² (NEN 2580 measurement report available)
Two spacious bedrooms
Sunny balcony
Lift in the building
Private storage unit in the basement
Perpetual ground lease fully bought off
Energy label A
Homeowners' Association (VvE) service charges: €161.61 per month
Project notary: Dijkhuis Koeman
Quick completion possible
This information has been compiled with due care. However, no liability is accepted for any inaccuracies, omissions, or consequences thereof. All stated measurements and surfaces are indicative. Buyers have their own duty to investigate all matters relevant to them. The selling agent represents the seller. We advise engaging a qualified (NVM) real estate agent to assist you during the purchasing process. Should you have specific requirements regarding the property, we recommend making these known in good time and conducting your own investigations. If you do not engage a professional representative, you declare yourself sufficiently knowledgeable to oversee all relevant matters. NVM conditions apply.
Advertisement
Features
Transfer of ownership
- Service charges
- € 161 per month
- Listed since
- Acceptance
- Available in consultation
- Asking price
- € 400,000 kosten koper
- Asking price per m²
- € 5,797
- Status
- Available
- VVE (Owners Association) contribution
- € 161.00 per month
Construction
- Type apartment
- Mezzanine (apartment)
- Building type
- Resale property
- Year of construction
- 1968
- Specific
- Protected townscape or village view (permit needed for alterations)
- Type of roof
- Flat roof
- Accessibility
- Accessible for people with a disability and accessible for the elderly
Surface areas and volume
- Areas
- Living area
- 69 m²
- Exterior space attached to the building
- 8 m²
- Volume in cubic meters
- 226 m³
Layout
- Number of rooms
- 3 rooms (2 bedrooms)
- Number of bath rooms
- 1 bathroom and 1 separate toilet
- Bathroom facilities
- Shower and sink
- Number of stories
- 1 story
- Facilities
- Elevator and passive ventilation system
- Located at
- 4th floor
Energy
- Energy label
- A
- Insulation
- Double glazing
- Heating
- District heating
- Hot water
- District heating
Cadastral data
- AMSTERDAM AL 4617
- Cadastral map
- Ownership situation
- Municipal ownership encumbered with long-term leaset
- Fees
- Bought off for eternity
Exterior space
- Location
- Alongside a quiet road and sheltered location
- Balcony/roof terrace
- Balcony present
Parking
- Type of parking facilities
- Paid parking, public parking and resident's parking permits
VVE (Owners Association) checklist
- Registration with KvK
- Yes
- Annual meeting
- Yes
- Periodic contribution
- Yes (€ 161.00 per month)
- Reserve fund present
- Yes
- Maintenance plan
- Yes
- Building insurance
- Yes
Popularity
0x
Viewed
0x
Saved
16-7-2026
On Funda
Neighborhood
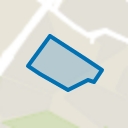
Plan van Gool
Amsterdam- Residents
- 3,135
- Family with children
- 33%
- Avg. asking price / m²
- € 5,145
Discover the neighborhood
Curious about the housing supply, residents and local real estate agents?

Don’t want to forget this home?
Save it as a favorite. You’ll easily find it back and get notified when something changes.
