Hiraistraat 5-B651101 DA AmsterdamAmstel III deel A/B-Noord
€ 450,000 k.k.

- 58 m²living area
- 1bedroom
- A+++energy label
Description
Hiraistraat 5 B 65 – Welcome to this turnkey, newly built 2-room apartment (approx. 58 m²) with a balcony, located in the iconic 'Crystal' building in the new Amstel III district.
Are you ready for the next step? This recently completed 2-room apartment is ready for its first resident—someone who values ??comfort and all the benefits of new construction.
Layout:
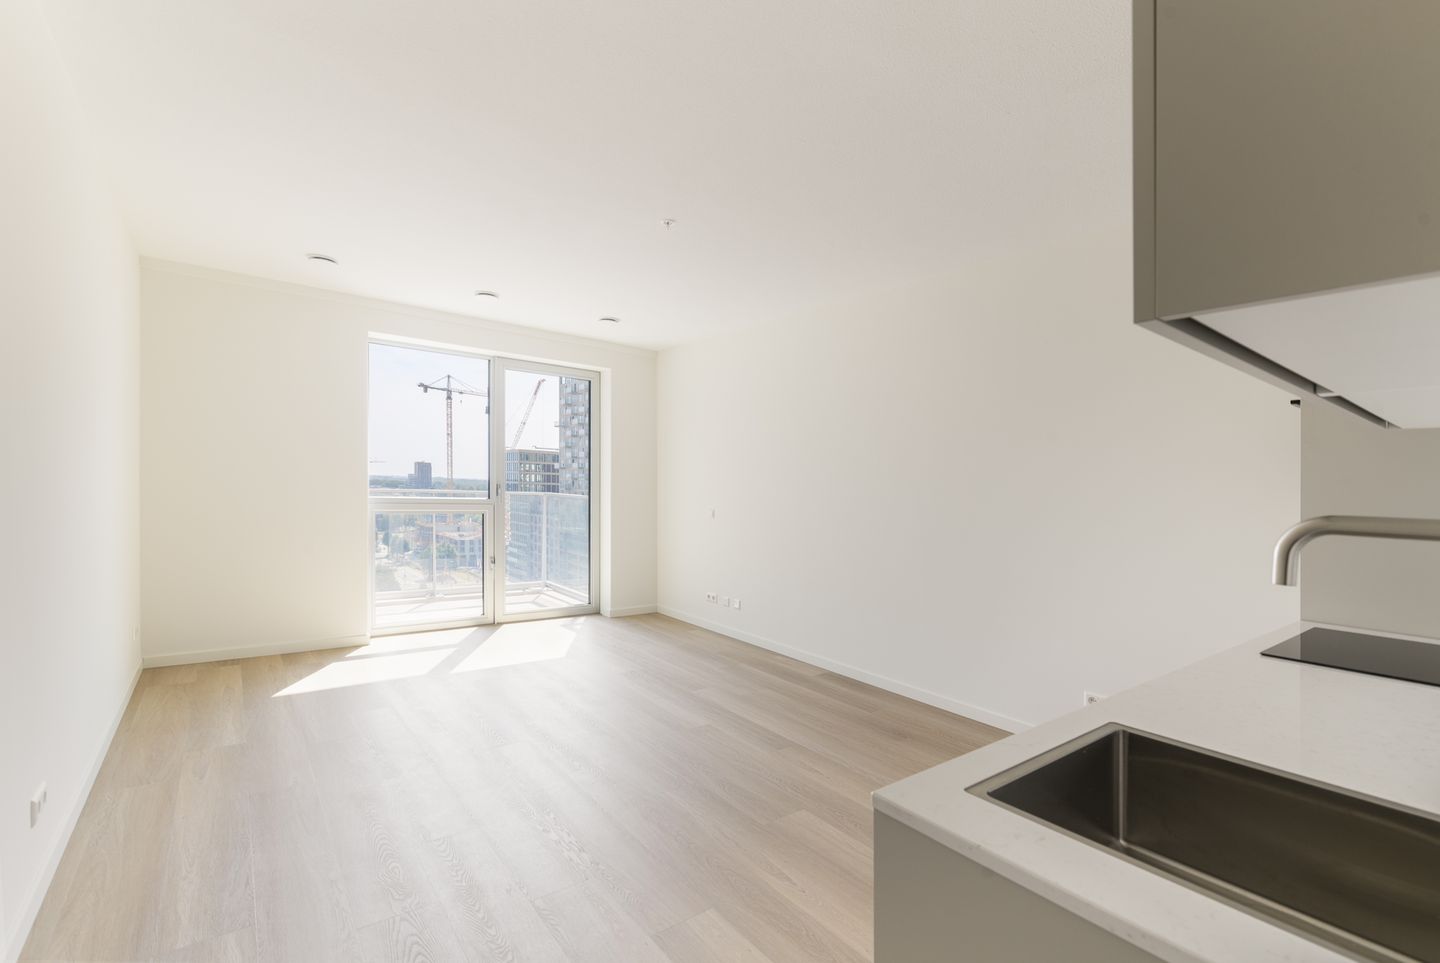
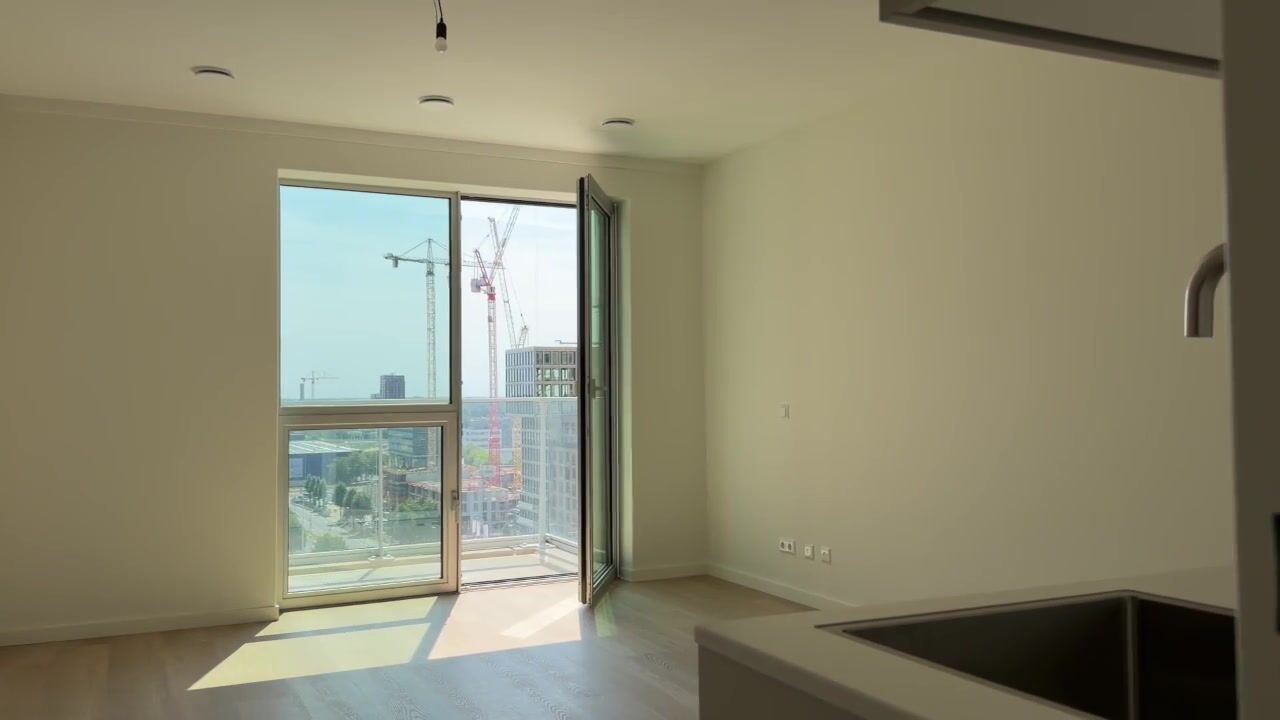
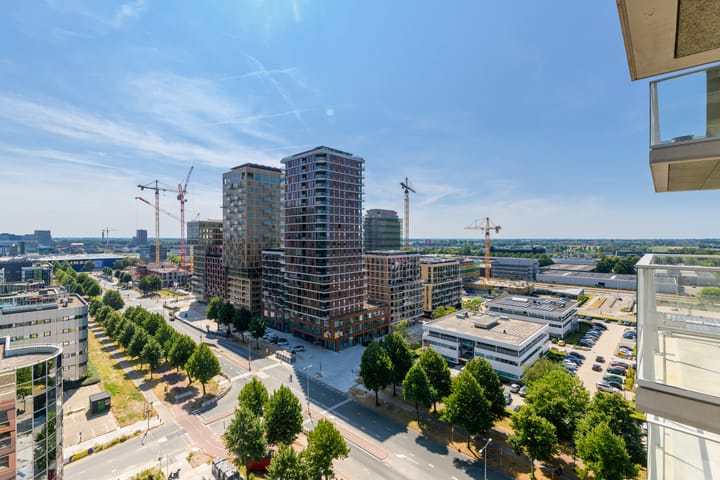
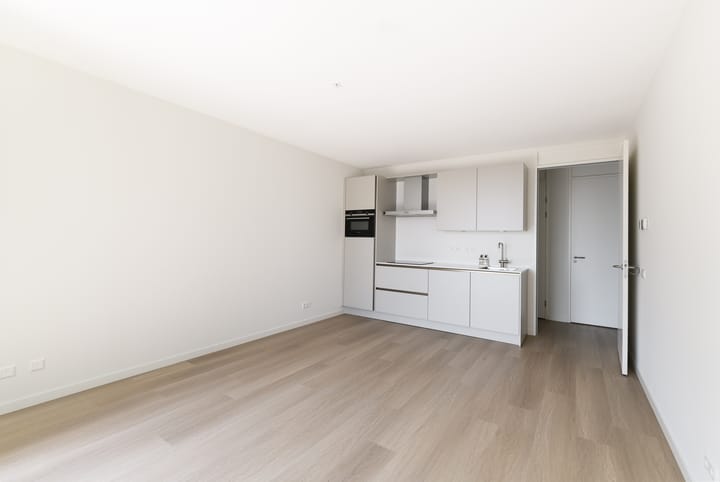
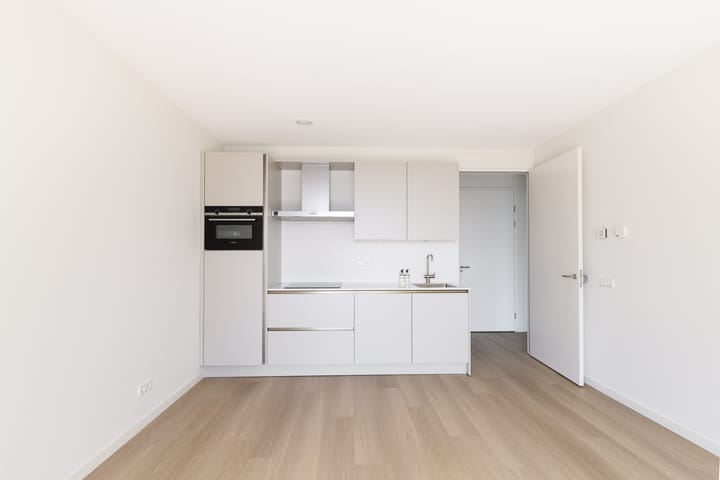
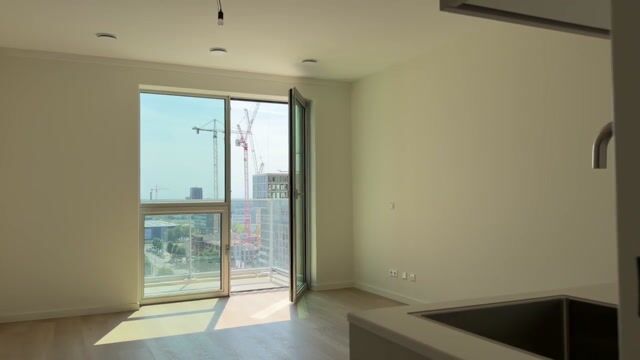
Enter through the impressive communal lobby on the ground floor and take one of the three elevators up to the apartment on the 11th floor. The hallway provides access to all rooms. The living room immediately catches the eye thanks to its modern kitchen and large floor-to-ceiling windows, which flood the space with natural light and create an airy, spacious feel. A real highlight is the balcony (approx. 5 m²), facing sunny south east and overlooking the future Hondsrugpark. The modern PVC flooring, combined with underfloor heating, ensures a pleasant indoor climate year-round—including a cooling function for warmer days. The walls feature a smooth finish with high-quality fiberglass wallpaper and have been recently painted.
The apartment features a stylish kitchen equipped with high-end Siemens appliances, including a 4-zone induction cooktop, recirculating extractor hood, dishwasher, combi-oven, and a refrigerator with a freezer compartment.
Like the living room, the bedroom boasts floor-to-ceiling windows, allowing you to enjoy the view right from your bed.
The bathroom is fitted with a shower, a washbasin, and a heated towel rail. There is also a separate toilet with a small sink in the hallway. The internal storage room includes a connection for a washing machine.
A communal bicycle storage area is located on the ground floor, offering residents a secure place to park their bikes.
Benefits of new construction
This apartment offers all the advantages of a new build, where everything is brand new and designed for comfort. The home is energy-efficient and holds an A++ energy label. It features a thermal energy storage (WKO) system, underfloor heating and cooling, and a ventilation system. Maintenance costs will be low in the short term. As the first resident of this apartment, everything inside is brand new.
Leasehold
The property is situated on municipal leasehold land subject to the General Provisions 2000 (AB 2000). The leasehold was issued on June 16, 2021. The ground rent for the current period has been PAID OFF and runs until June 15, 2071.
Location and surroundings
SPOT Amsterdam is a modern, dynamic residential area in Amsterdam Southeast where new housing, greenery, and urban amenities come together. Various shops, restaurants, and sports facilities can be found in the immediate vicinity. There are also plenty of opportunities for relaxation, with parks and recreational areas nearby.
Accessibility is excellent. Public transport—including trains, the metro, and buses—is just a short distance away. Major arterial roads are easily accessible by car, ensuring quick connections to both Amsterdam city center and surrounding cities.
This location offers the best of both worlds: quiet, comfortable living in a new development, with the vibrancy of the city within easy reach.
Key features
- You will be the first resident of this apartment;
- Living area approx. 58 m²;
- Newly built apartment on the 11th floor (completed in 2026);
- Southeast-facing balcony of approx. 5 m²;
- HR++ glazing;
- Energy label A+++;
- Underfloor heating and cooling via thermal energy storage (WKO) system;
- High ceilings (approx. 2.60 m);
- New kitchen with Siemens appliances; - PVC flooring;
- Walls with a sleek finish (renovlies wallpaper) and recently painted;
- Indoor storage area with connections for a washing machine and dryer;
- Communal bicycle storage;
- Solar panels on the roof for communal areas;
- Professionally managed Homeowners' Association (VvE) by Schep Beheer;
- VvE service charges: €156.33 per month;
- Perpetual leasehold, ground rent prepaid until 2071;
- Woningborg warranty applicable;
- A non-occupancy clause will be included in the purchase agreement;
- Any benefit regarding transfer tax accrues to the seller;
- Immediate handover possible.
Interested in a viewing? Please contact Eefje Voogd Makelaardij.
The measurement instructions are based on the NEN2580 standard. These instructions are intended to provide a more uniform method of measuring to indicate the usable floor area. The measurement instructions do not entirely rule out differences in measurement results due to, for example, differences in interpretation, rounding, or limitations during the measurement process. Consequently, the floor area may differ from that of comparable properties and/or previous references. We emphasize that no rights may be derived from any discrepancy between the stated and actual size. If exact dimensions are important, we recommend measuring the property yourself or having it measured.
This information has been compiled with due care by Eefje Voogd Makelaardij | from CBRE. However, we accept no liability for any incompleteness, inaccuracy, or otherwise, nor for the consequences thereof. All
Feedback sturen
Advertisement
Features
Transfer of ownership
- Service charges
- € 156 per month
- Listed since
- Acceptance
- Available in consultation
- Asking price
- € 450,000 kosten koper
- Asking price per m²
- € 7,759
- Status
- Available
Construction
- Type apartment
- Upstairs apartment (apartment)
- Building type
- Resale property
- Year of construction
- 2026
- Type of roof
- Flat roof covered with asphalt roofing
- Quality marks
- Woningborg Garantiecertificaat
- Accessibility
- Accessible for people with a disability and accessible for the elderly
Surface areas and volume
- Areas
- Living area
- 58 m²
- Exterior space attached to the building
- 5 m²
- Volume in cubic meters
- 187 m³
Layout
- Number of rooms
- 2 rooms (1 bedroom)
- Number of bath rooms
- 1 separate toilet
- Number of stories
- 1 story
- Facilities
- Optical fibre, elevator, mechanical ventilation, and TV via cable
- Located at
- 11th floor
Energy
- Energy label
- A+++
- Insulation
- Completely insulated
- Heating
- Complete floor heating
Cadastral data
- WEESPERKARSPEL M 1643
- Cadastral map
- Ownership situation
- Municipal ownership encumbered with long-term leaset (end date of long-term lease: 15-09-2072)
- Fees
- Paid until 15-09-2072
Exterior space
- Location
- Alongside a quiet road, in residential district and unobstructed view
- Balcony/roof terrace
- Balcony present
Parking
- Type of parking facilities
- Paid parking
VVE (Owners Association) checklist
- Registration with KvK
- Yes
- Annual meeting
- Yes
- Periodic contribution
- Yes
- Reserve fund present
- Yes
- Maintenance plan
- No
- Building insurance
- Yes
Popularity
528x
Viewed
10x
Saved
10-8-2026
On Funda
Neighborhood
Amstel III deel A/B-Noord
Amsterdam- Residents
- 1,150
- Family with children
- 13%
Discover the neighborhood
Curious about the housing supply, residents and local real estate agents?

Don’t want to forget this home?
Save it as a favorite. You’ll easily find it back and get notified when something changes.
