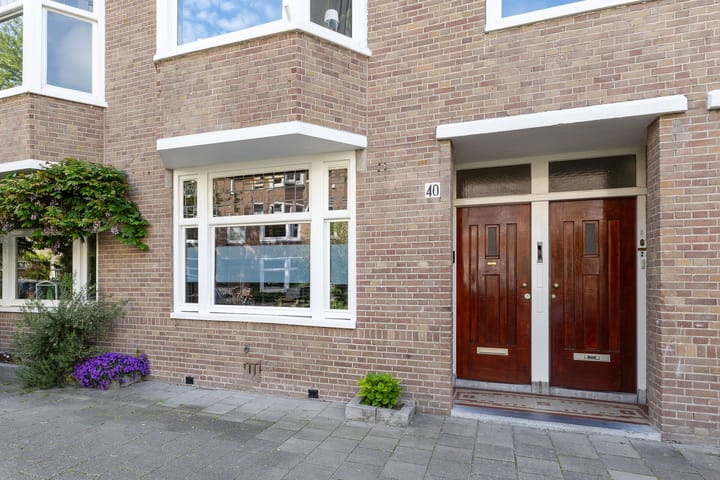
Sold
Hoendiepstraat 40-H1079 LW AmsterdamRijnbuurt-Oost
€ 875,000 k.k.

- 89 m²living area
- 3bedrooms
- Cenergy label
Sales history
- Listed since
- May 22, 2026
- Date of sale
- June 25, 2026
- Term
- 4 weeks
Description
** ENGLISH TEXT BELOW **
Heerlijk licht en royaal ingedeelde begane grondwoning van ca. 89 m2 (inclusief tuinhuis), midden in de populaire Rivierenbuurt. Het heeft een zonnige, open en op maat gemaakte keuken met prachtige dakramen, een fijne woonkamer, twee slaapkamers, en een heerlijke tuin op het zuidwesten van ca. 32m2. Het compleet afgewerkte tuinhuis, voorzien van tweede badkamer, maakt het geheel helemaal af.
De Hoendiepstraat is een gemoedelijke en groene straat, voorzien van charmante jaren ’30 bouw én het ligt in één van de leukste buurten van Amsterdam; de Rivierenbuurt. De buurt staat bekend om haar vriendelijke bewoners en dorps karakter. De gezellige Rijnstraat is om de hoek gelegen; hier word je bij de bakker nog aangesproken met je voornaam. Mis je de gezellige drukte van de grote stad, dan fiets je in een paar minuten naar de Pijp of het historische stadscentrum.
Indeling
Via een eigen entree is de woning te bereiken. De hal biedt mogelijkheid voor het opbergen van jassen en schoenen. Bij binnenkomst valt direct op dat het huis hoogwaardig is verbouwd en keurig is onderhouden. Dit voelt als thuiskomen!
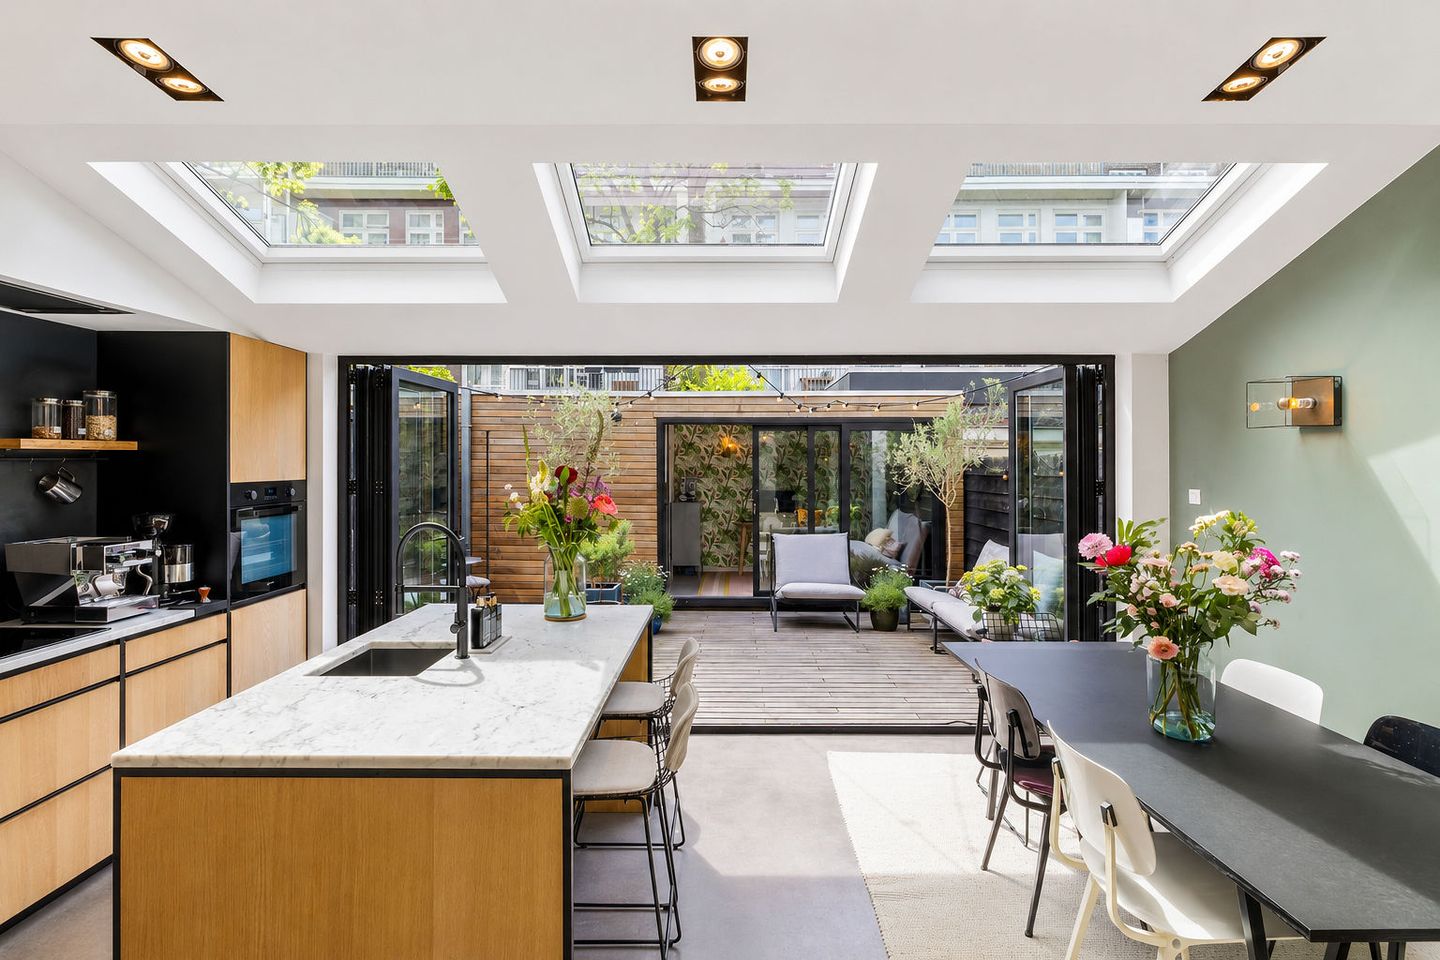
De in 2018 gerealiseerde aanbouw ligt lager dan de woonkamer, waardoor je een splitlevel gevoel hebt. Het ruimtelijke karakter van het huis zorgt ervoor dat de woonkamer en keuken feilloos in elkaar overlopen. De ruime woonkeuken bevindt zich in de aanbouw en geeft een zee aan licht, mede door het drietal dakramen en de grote pui. De keuken is voorzien van een heerlijk kookeiland en beschikt over diverse inbouwapparatuur. Een avondje kokkerellen in deze keuken is echt genieten; aan een grote eettafel is er ruimte genoeg voor familie en vrienden.
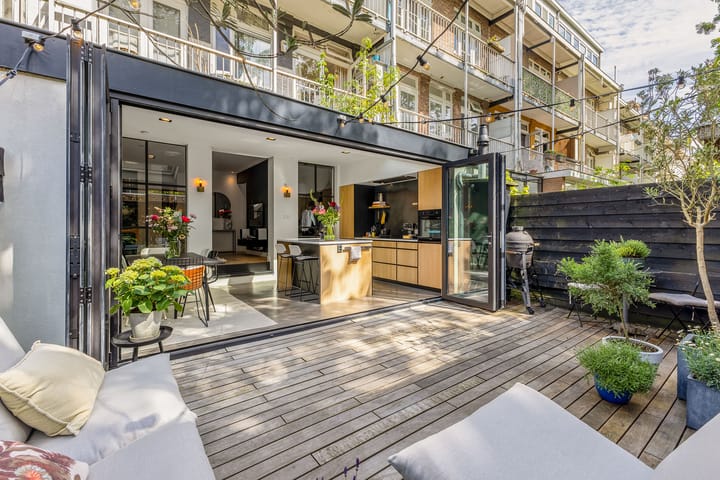
De pui met harmonicadeuren kunnen volledig open, waardoor je binnen met buiten verbindt. De fraai aangelegde tuin, gelegen op het zuidwesten, is een oase van rust waar het goed toeven is met een spannend boek of een verkoelend glas wijn in de zomer.
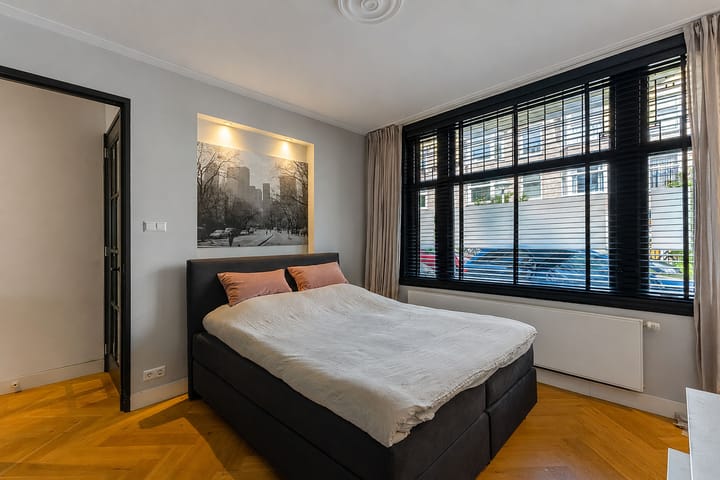
De royale master bedroom is aan de voorzijde gelegen. Via deze kamer bereik je de stijlvolle badkamer, voorzien van een walk-in closet! Daarnaast is er een ruime inloopregendouche, een ligbad en een wastafel met meubel. Het is een feest om je hier in de ochtend klaar te maken voor de dag. Het toilet is separaat, net als de inbouwkast met aansluiting voor een wasmachine en droger.
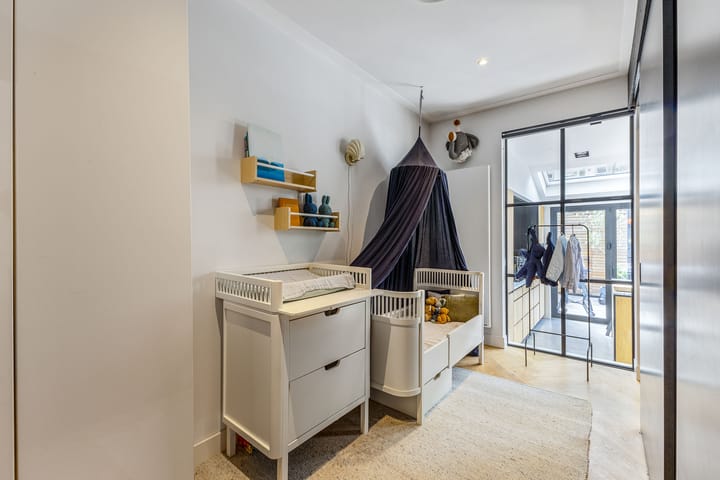
De tweede slaapkamer bereik je eveneens via de badkamer of via de woonkamer. Deze is, net als de eerste slaapkamer, van uitstekend formaat en zeer geschikt als werk- en of kinderkamer.
Als kers op de taart bevindt zich achter in de tuin nog een grote verrassing: een compleet afgewerkte ruimte, voorzien van eigen badkamer, welke perfect gebruikt kan worden als kantoor en als logeerverblijf. Naast de badkamer is nog een extra berging gesitueerd waardoor ook de niet-dagelijkse spullen gemakkelijk kunnen worden opgeborgen
Kortom: een charmante en uitstekend ingedeelde benedenwoning met een zonnige tuin, veel bergruimte en een multifunctioneel tuinhuis, gelegen op een toplocatie in de Rivierenbuurt! De nieuwe eigenaar kan het huis zo betrekken.
Omgeving
Wonen in een dorp, midden in de stad! Dit is de beste manier om de Rivierenbuurt te omschrijven. De breed opgezette straten en de aandacht voor extra groen in de straat dragen bij aan de charme waar deze buurt zo bekend om staat. Met het Martin Luther King park als achtertuin kan hier altijd worden genoten van genoeg ruimte en ontspanning. Of maak een wandeling aan de iconische Amstel waar je uren aan vermaak hebt met alle voorbij varende boten.
Voor de boodschappen wandel je zo naar de Rijnstraat waar je vele leuke boetiekjes, heerlijke restaurants, en overige dagelijkse voorzieningen kan vinden. Met slechts enkele minuten fietsen sta je zo in de bruisende Pijp.
Het appartement is gemakkelijk te bereiken, met de auto rijd je zo de A2 of de A10 op. Station RAI met toegang tot de Noord-Zuidlijn ligt op 5 minuten fietsen en met de fiets ben je ook zo in de bruisende Pijp of het Centrum.
Bijzonderheden
- Bijzonder charmante begane grond woning van ca. 89m2 (inclusief tuinhuis);
- Gelegen in de gezellige en sfeervolle Rivierenbuurt;
- Met zonnige tuin gelegen op het zuidwesten van ca. 32m2;
- Voorzien van twee slaapkamers;
- Compleet afgewerkt tuinhuis met een derde slaapkamer en een eigen badkamer;
- Het tuinhuis beschikt over een extra berging;
- Voorzien van HR glas;
- Energielabel C;
- De woning is gelegen op gemeentelijke erfpachtgrond. Het huidige tijdvak loopt tot 31-1-2051 en de canon voor dit jaar bedraagt
€ 1.315,28. Na dit tijdvak is de erfpacht EEUWIGDUREND afgekocht;
- Professioneel beheerde en financieel gezonde VVE;
- Maandelijkse servicekosten van € 185,50;
- Oplevering in overleg
** ENGLISH **
Wonderfully bright and generously laid-out ground-floor apartment of approximately 89 m² (including the garden house), located in the heart of the popular Rivierenbuurt neighbourhood. It features a sunny, open, custom-made kitchen with beautiful skylights, a comfortable living room, two bedrooms, and a wonderful southwest-facing garden of approximately 32 m². The fully finished garden house, equipped with a second bathroom, completes the property perfectly.
The Hoendiepstraat is a pleasant and green street, lined with charming 1930s architecture, and located in one of Amsterdam’s most desirable neighbourhoods: the Rivierenbuurt. The area is known for its friendly residents and village-like atmosphere. The lively Rijnstraat is just around the corner, where even the local baker greets you by your first name. And if you’re in the mood for the vibrant energy of the big city, De Pijp and Amsterdam’s historic city center are only a few minutes away by bike.
Layout
The apartment is accessed through a private entrance. The hallway offers space for storing coats and shoes. Upon entering, it is immediately clear that the home has been renovated to a high standard and has been impeccably maintained. It truly feels like coming home.
The extension, completed in 2018, is positioned slightly lower than the living room, creating a charming split-level effect. The spacious character of the home allows the living room and kitchen to flow seamlessly into one another. The generously sized kitchen-diner is located in the extension and is flooded with natural light thanks to the three skylights and large glass façade. The kitchen features a wonderful cooking island and is equipped with various built-in appliances. Cooking in this kitchen is truly a pleasure, and the large dining table offers plenty of room for family and friends.
The folding glass doors can be fully opened, effortlessly connecting the indoors with the outdoors. The beautifully landscaped southwest-facing garden is a peaceful oasis, perfect for relaxing with an exciting book or a refreshing glass of wine during the summer months.
The spacious master bedroom is situated at the front of the apartment. Through this room, you enter the stylish bathroom, which includes a walk-in closet. The bathroom also features a generous walk-in rain shower, a bathtub, and a vanity unit with sink. Getting ready here in the morning is an absolute pleasure. The toilet is separate, as is the built-in storage closet with connections for a washing machine and dryer.
The second bedroom can also be accessed through the bathroom or directly from the living room. Like the first bedroom, it is of excellent size and perfectly suited as a home office and/or children’s room.
As the icing on the cake, there is another great surprise at the back of the garden: a fully finished detached space with its own bathroom, ideal for use as an office or guest accommodation. In addition to the bathroom, there is also extra storage space, making it easy to store less frequently used belongings.
In short: a charming and exceptionally well-laid-out ground-floor apartment with a sunny garden, ample storage space, and a multifunctional garden house, situated in a prime location in the Rivierenbuurt. The new owner can move in immediately.
Surroundings
Living in a village atmosphere, right in the middle of the city, that is the best way to describe the Rivierenbuurt. The wide streets and abundance of greenery contribute to the charm for which this neighbourhood is so well known. With Martin Luther King Park as your backyard, there is always plenty of room to relax and unwind. Or enjoy a walk along the iconic Amstel River, where you can spend hours watching the passing boats.
For daily shopping, you can simply walk to the Rijnstraat, where you’ll find numerous charming boutiques, excellent restaurants, and all other daily amenities. Within just a few minutes by bike, you can reach the lively De Pijp district.
The apartment is also very easily accessible. By car, you can quickly reach the A2 or A10 motorways. RAI Station, with access to the North/South metro line, is only a 5-minute bike ride away, and by bike you can easily reach De Pijp or the city center.
Particularities
- Particularly charming ground-floor apartment of approximately 89 m² (including garden house);
- Located in the cozy and atmospheric Rivierenbuurt neighbourhood;
- Sunny southwest-facing garden of approximately 32 m²;
- Two bedrooms;
- Fully finished garden house with a third bedroom and private bathroom;
- Garden house includes additional storage space;
- Equipped with HR double glazing;
- Energy label C;
- The property is situated on municipal leasehold land. The current lease period runs until January 31, 2051, with an annual ground rent of - € 1,315.28 for this year. After this period, the leasehold has been bought off in perpetuity;
- Professionally managed and financially healthy homeowners’ association (VvE);
- Monthly service charges of € 185.50;
- Transfer date in consultation.
Advertisement
Features
Transfer of ownership
- Last asking price
- € 875,000 kosten koper
- Asking price per m²
- € 9,831
- Status
- Sold
- VVE (Owners Association) contribution
- € 187.50 per month
Construction
- Type apartment
- Ground-floor apartment (apartment)
- Building type
- Resale property
- Year of construction
- 1934
- Type of roof
- Combination roof
Surface areas and volume
- Areas
- Living area
- 89 m²
- Other space inside the building
- 3 m²
- Volume in cubic meters
- 345 m³
Layout
- Number of rooms
- 4 rooms (3 bedrooms)
- Number of bath rooms
- 2 bathrooms and 1 separate toilet
- Bathroom facilities
- Shower, toilet, 2 sinks, 2 washstands, walk-in shower, and bath
- Number of stories
- 1 story
- Facilities
- Optical fibre and sliding door
- Located at
- Ground floor
Energy
- Energy label
- C
- Insulation
- Energy efficient window
- Heating
- CH boiler
- Hot water
- CH boiler
- CH boiler
- Remeha (gas-fired combination boiler from 2018, in ownership)
Cadastral data
- AMSTERDAM V 11323
- Cadastral map
- Ownership situation
- Municipal long-term lease (end date of long-term lease: 31-01-2059)
- Fees
- € 1,315.38 per year
Exterior space
- Location
- Alongside a quiet road and in residential district
- Garden
- Back garden
- Back garden
- 21 m² (3.55 metre deep and 5.88 metre wide)
- Garden location
- Located at the south
Storage space
- Shed / storage
- Detached wooden storage
- Facilities
- Electricity, heating and running water
Parking
- Type of parking facilities
- Paid parking and resident's parking permits
VVE (Owners Association) checklist
- Registration with KvK
- Yes
- Annual meeting
- Yes
- Periodic contribution
- Yes (€ 187.50 per month)
- Reserve fund present
- Yes
- Maintenance plan
- Yes
- Building insurance
- Yes
Popularity
3,881x
Viewed
149x
Saved
22-5-2026
On Funda
Neighborhood

Rijnbuurt-Oost
Amsterdam- Residents
- 2,700
- Family with children
- 15%
- Avg. asking price / m²
- € 8,736
Discover the neighborhood
Curious about the housing supply, residents and local real estate agents?

Don’t want to forget this home?
Save it as a favorite. You’ll easily find it back and get notified when something changes.
