New
Hoendiepstraat 8-11079 LT AmsterdamRijnbuurt-Oost
€ 550,000 k.k.

- 54 m²living area
- 2bedrooms
- Aenergy label
Description
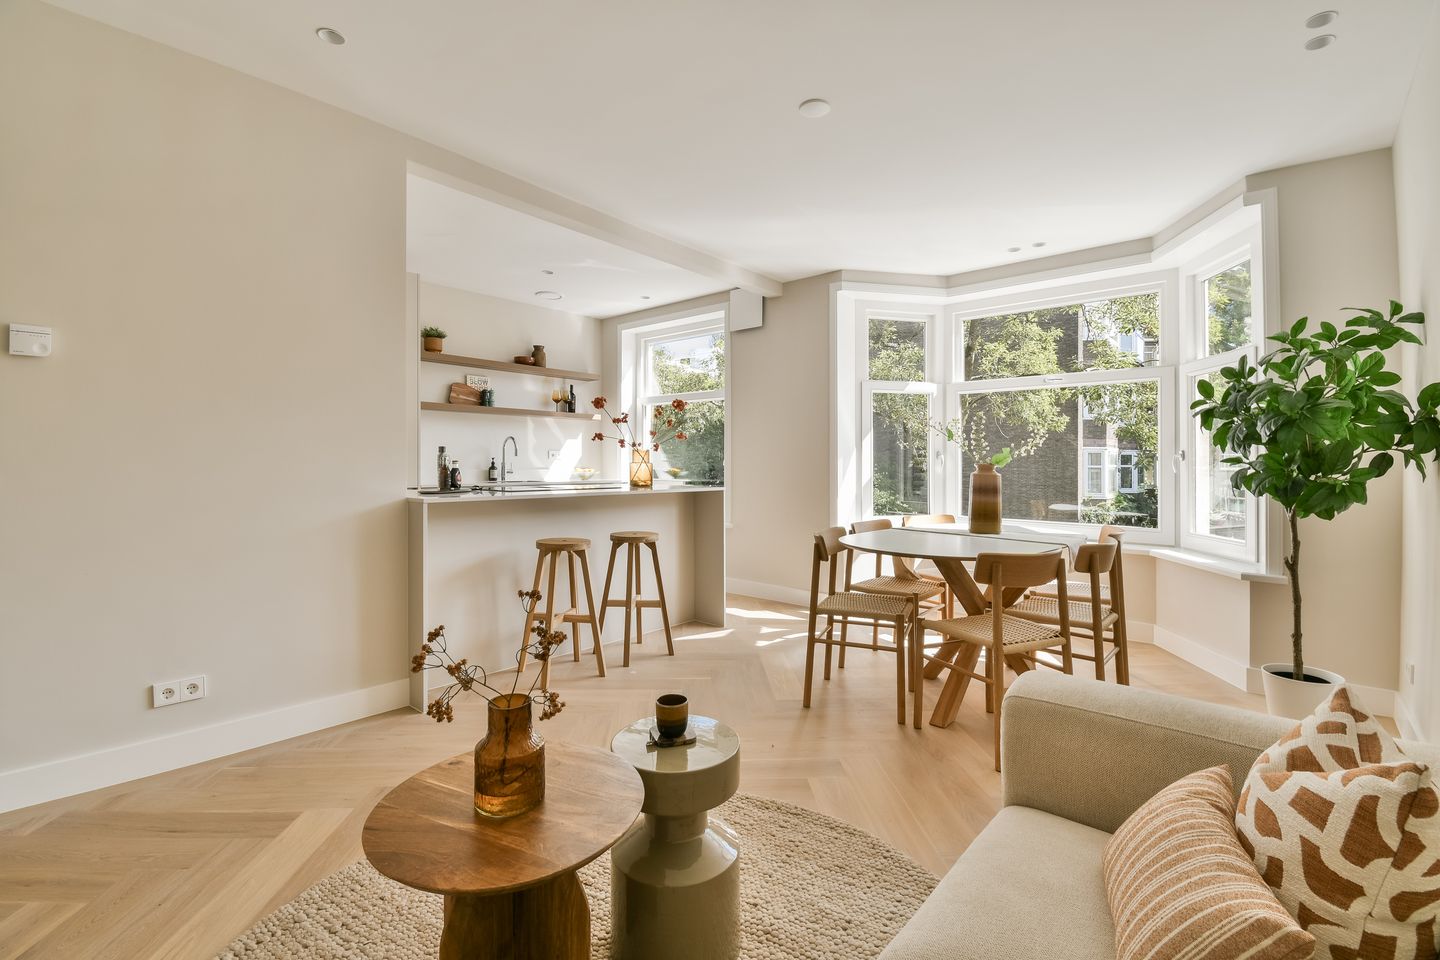
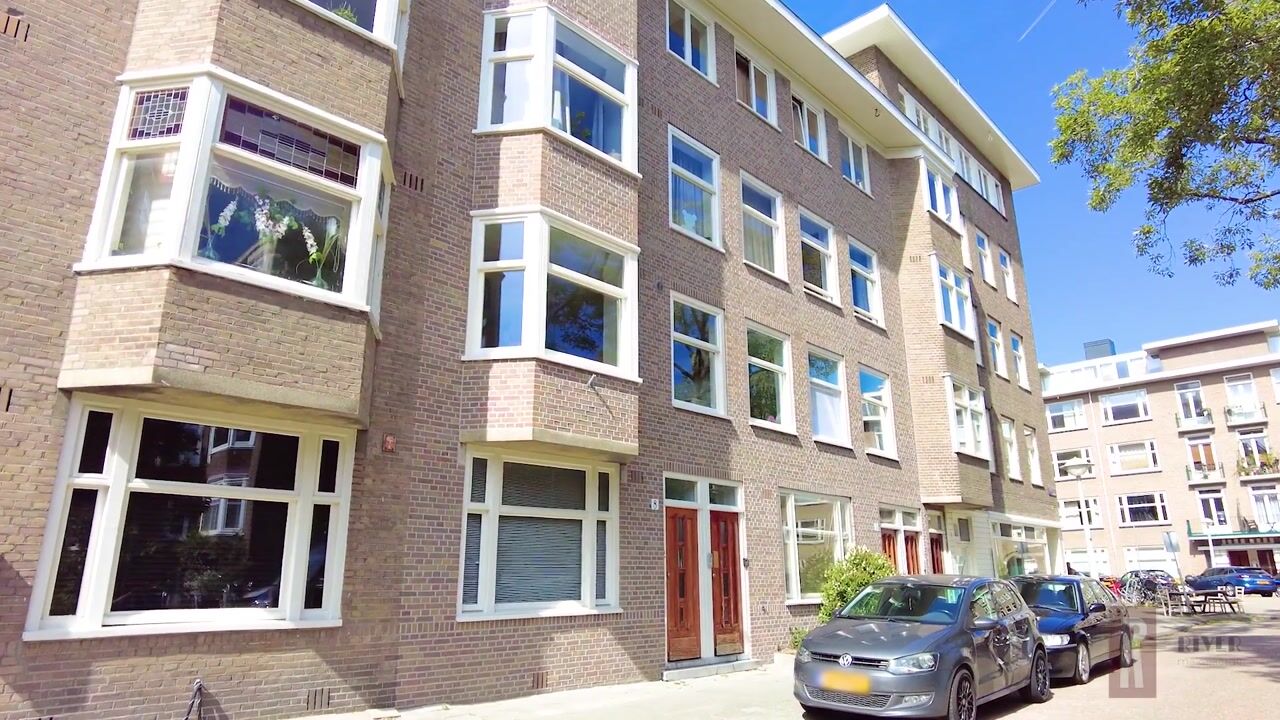
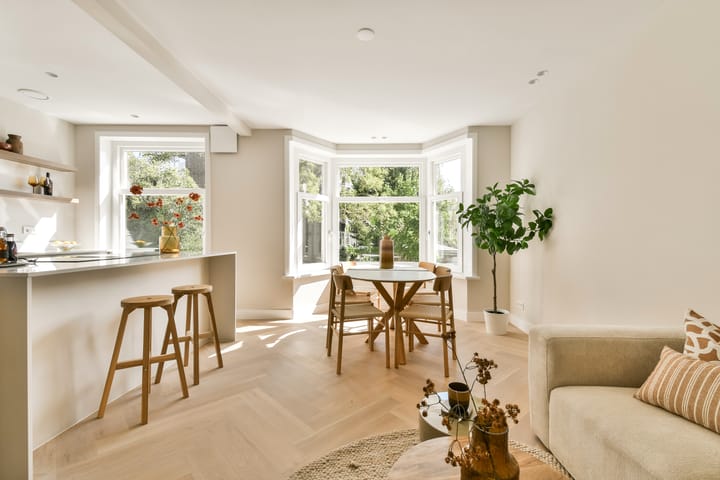
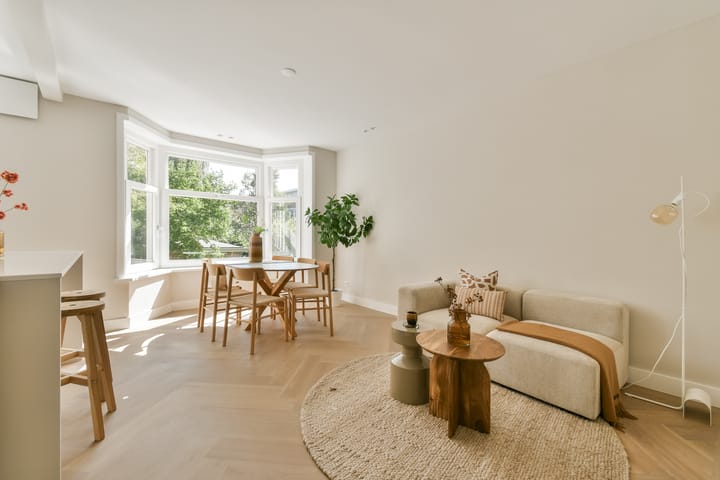
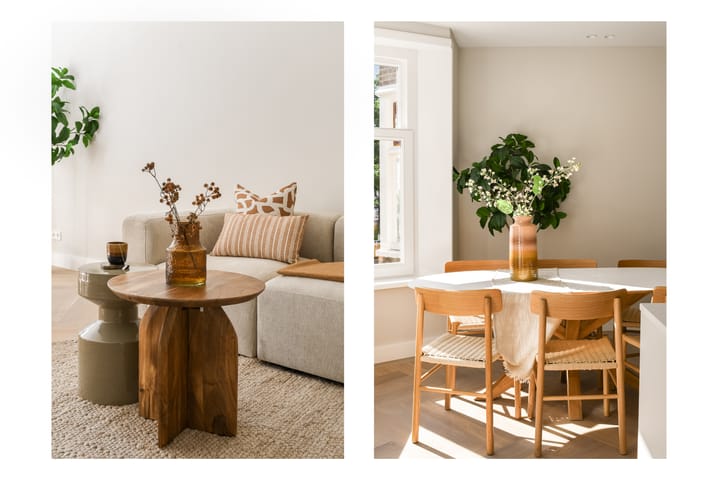
Luxury, modern and fully renovated to a high standard in 2026! This approximately 54 m² apartment features a luxurious open-plan kitchen with cooking island, a modern bathroom and a spacious balcony. Located in a quiet part of the sought-after Rivierenbuurt neighbourhood in Amsterdam-Zuid, with a variety of shops, inviting cafés and restaurants, and beautiful parks all within walking distance. The vibrant De Pijp is also just around the corner. Energy label A!
Location:
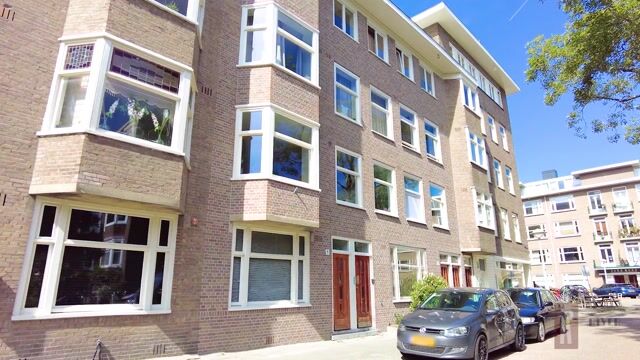
The property is situated on a quiet and wide street in the popular Rivierenbuurt neighbourhood. Within walking distance is Rijnstraat, offering an extensive range of shops for daily groceries, including several supermarkets, a bakery, greengrocer, drugstore and pharmacy. There is also a wide selection of cosy lunchrooms, cafés and restaurants in the immediate vicinity. The charming Maasstraat is also just a short walk or bike ride away.
Accessibility:
The property is excellently located in terms of accessibility. Both Amsterdam Amstel Station and Amsterdam RAI Station are just a short distance away. The nearby North/South metro line also provides quick access to Amsterdam Central Station. By car, the A10 ring road provides easy access to, among others, Haarlem, Schiphol Airport and The Hague. The A2 motorway towards Utrecht is also easily accessible.
Layout:
Ground floor:
Via the communal staircase, you reach the entrance to the apartment on the first floor.
First floor:
The entrance opens into the hallway, which provides access to all rooms in the apartment. At the front is the bright living room with a luxurious open-plan kitchen featuring a cooking island. The kitchen is finished with a composite worktop and equipped with various built-in appliances, including a four-burner induction hob with integrated extractor, dishwasher, refrigerator, freezer, oven and Quooker. At the quiet rear of the apartment are two (bed)rooms. Both rooms provide access to the sunny balcony, which spans the full width of the property and faces west. From the hallway, you can access the separate toilet and the modern bathroom. The bathroom features a spacious walk-in shower, double washbasin with vanity unit, toilet, and connections for a washing machine and tumble dryer.
The entire apartment is equipped with comfortable underfloor heating and an attractive herringbone engineered wood floor. Stylish recessed spotlights have been incorporated into the ceilings. In addition, the apartment features new window frames at both the front and rear, installed in 2026 and fitted with HR++ double glazing.
The building itself has also been carefully maintained in recent years. In 2022, the entire communal staircase was fitted with new carpeting with a sound-dampening underlay. The front façade was also repointed and cleaned, while the flat roof was fitted with new insulation and bitumen roofing.
Key features:
- Energy label A;
- Legally subdivided into separate apartment rights in 2024;
- The Owners' Association (VvE) consists of 3 apartment rights;
- The Owners' Association is self-managed;
- Ground lease (erfpacht) annual ground rent: approximately €549.28 per year;
- Current ground lease period runs until 31 January 2059;
- Ground rent subject to adjustment every 25 years;
- The apartment was fully renovated in 2026;
- All window frames were replaced as part of the renovation and fitted with HR++ glazing;
- The roof was renewed and insulated in 2022;
- The communal staircase was renovated in 2022;
- The front façade was cleaned and repointed in 2022;
- Project notary: KB Notarissen, Frans ten Veen;
- The purchase agreement will be drawn up in accordance with the model used by the Ring Amsterdam, supplemented with non-owner-occupancy, asbestos and age-related clauses;
- Quick completion is possible.
BBMI/NEN 2580 measurement clause:
The usable floor area has been calculated in accordance with the industry-standard BBMI/NEN 2580 measurement method. The stated floor area may therefore differ from that of comparable properties and/or older references. This is primarily due to this (new) measurement method. The buyer declares that they have been sufficiently informed about the aforementioned measurement standard. The seller and their estate agent will make every effort to determine the correct floor area and volume based on their own measurements and, wherever possible, to support these measurements by providing floor plans with dimensions. Should the dimensions inadvertently not be fully in accordance with the applicable measurement standard, the buyer accepts this. The buyer has been given sufficient opportunity to verify, or have the dimensions verified, independently. Differences in the stated measurements or size shall not give either party any right to amend the purchase price or otherwise. The seller and their estate agent accept no liability in this regard.
Advertisement
Features
Transfer of ownership
- Listed since
- Acceptance
- Available in consultation
- Asking price
- € 550,000 kosten koper
- Asking price per m²
- € 10,185
- Status
- Available
- VVE (Owners Association) contribution
- € 83.00 per month
Construction
- Type apartment
- Mezzanine (apartment)
- Building type
- Resale property
- Year of construction
- 1934
Surface areas and volume
- Areas
- Living area
- 54 m²
- Exterior space attached to the building
- 6 m²
- Volume in cubic meters
- 178 m³
Layout
- Number of rooms
- 3 rooms (2 bedrooms)
- Number of bath rooms
- 1 bathroom and 1 separate toilet
- Bathroom facilities
- Double sink, walk-in shower, toilet, and washstand
- Number of stories
- 1 story
- Facilities
- Mechanical ventilation and passive ventilation system
- Located at
- 1st floor
Energy
- Energy label
- A
- Insulation
- Energy efficient window
- Heating
- CH boiler
- Hot water
- CH boiler
- CH boiler
- Intergas ( combination boiler from 2025, in ownership)
Cadastral data
- AMSTERDAM V 12767
- Cadastral map
- Ownership situation
- Municipal ownership encumbered with long-term leaset (end date of long-term lease: 31-01-2059)
- Fees
- € 549.28 per year with option to purchase
Exterior space
- Location
- Alongside a quiet road, sheltered location and in residential district
- Balcony/roof terrace
- Balcony present
Parking
- Type of parking facilities
- Paid parking and resident's parking permits
VVE (Owners Association) checklist
- Registration with KvK
- Yes
- Annual meeting
- Yes
- Periodic contribution
- Yes (€ 83.00 per month)
- Reserve fund present
- Yes
- Maintenance plan
- No
- Building insurance
- Yes
Popularity
0x
Viewed
0x
Saved
1-9-2026
On Funda
Neighborhood

Rijnbuurt-Oost
Amsterdam- Residents
- 2,700
- Family with children
- 15%
- Avg. asking price / m²
- € 8,790
Discover the neighborhood
Curious about the housing supply, residents and local real estate agents?

Don’t want to forget this home?
Save it as a favorite. You’ll easily find it back and get notified when something changes.
