Under offer
Hogewerf 601082 NE AmsterdamDe Klenckebuurt
€ 749,000 k.k.

- 117 m²living area
- 2bedrooms
- Benergy label
Description
*****English text below*****
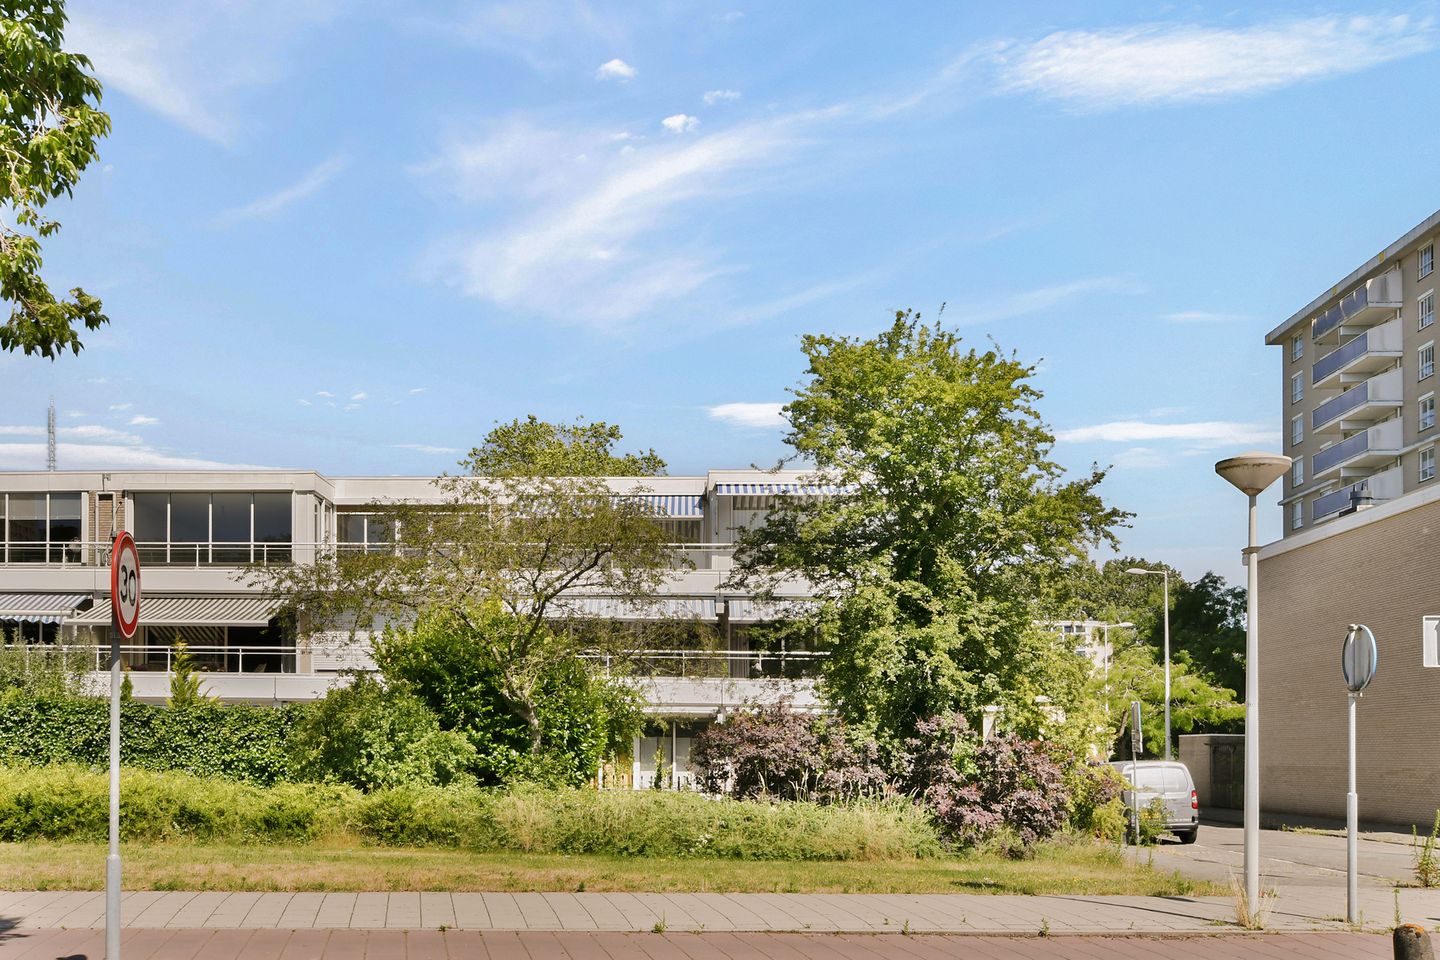
Ruim en licht 3/4-kamer hoekappartement op de eerste verdieping met groot terras op het zuidwesten in Buitenveldert.
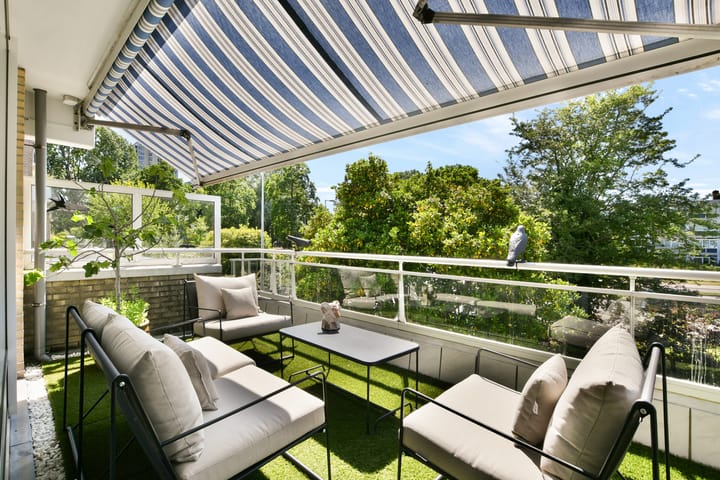
Wonen in alle rust, met de stad binnen handbereik? Dit royale en modern afgewerkte 3/4-kamerappartement (117 m²) in Buitenveldert biedt het beste van twee werelden. Gelegen in een kleinschalig complex met lift, beschikt deze woning over een prachtig terras van maar liefst 25 m² op het zonnige zuidwesten. Hier geniet je van lange zomeravonden en een weids uitzicht. Dankzij de praktische indeling en de uitstekende bereikbaarheid is dit een ideale woning voor wie comfortabel en centraal wil wonen.
Ideale locatie: groen, centraal en uitstekend bereikbaar
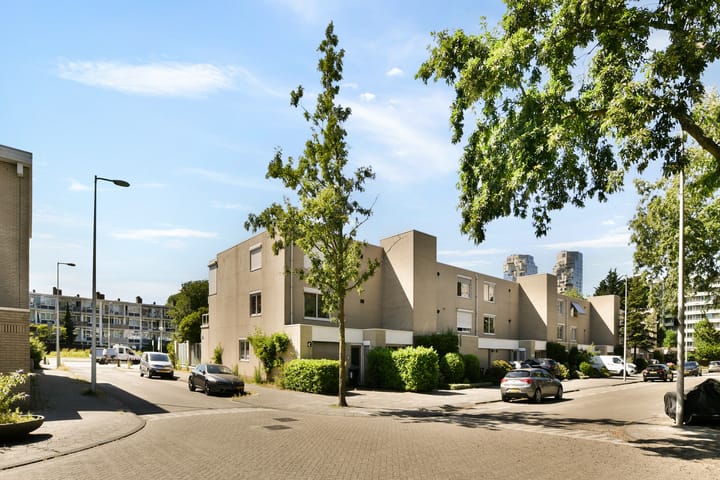
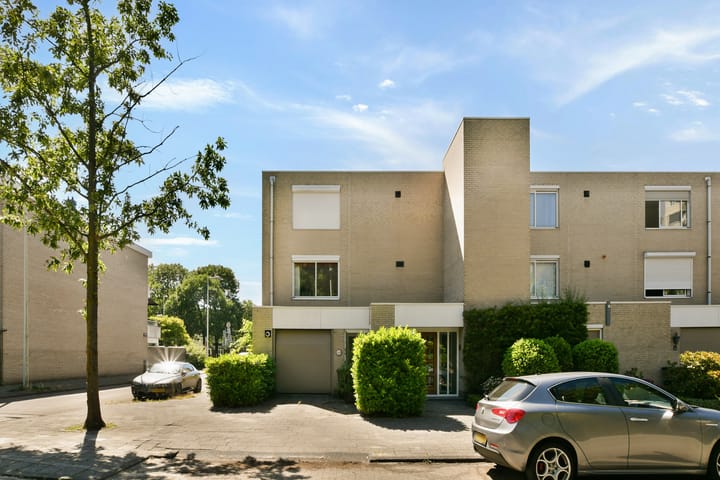
Buitenveldert staat bekend om zijn rustige, groene karakter en centrale ligging. Op loopafstand vind je het luxe winkelcentrum Gelderlandplein, met een breed aanbod aan winkels, supermarkten, restaurants en terrassen. De Zuidas, Beethovenstraat, Amstelpark en het Amsterdamse Bos liggen eveneens binnen handbereik. Met tram 5 sta je binnen enkele minuten in het centrum van Amsterdam, terwijl NS-stations Zuid/WTC en RAI op minder dan 5 minuten fietsen liggen. Bovendien ben je met de auto snel op de A10, A2 of A9. Parkeren kan voor de deur via het vergunningensysteem.
VVE
Het appartement maakt deel uit van de actieve Vereniging van Eigenaars (VvE). Het beheer wordt professioneel uitgevoerd door Munnik Beheer. De maandelijkse servicekosten bedragen € 331,37
WOONOPPERVLAKTE
De woning heeft een gebruiksoppervlakte van 117 m2, een terras van 25 m2 en een berging van 5 m2. De bruto vloeroppervlakte is 128 m2. Het inmeet rapport ligt ter inzage en wordt u op verzoek toegestuurd. Het appartement is ingemeten volgens de branche brede meetinstructie (BBMI)
KADASTRALE GEGEVENS
Gemeente Amsterdam, sectie AK, complexaanduiding 2990-A-9, uitmakende het 176/4288e aandeel.
ERFPACHT
Het complex waar het appartement deel van uitmaakt is op erfpachtgrond gelegen (Gemeente Amsterdam). Algemene Bepalingen 1966 zijn van toepassing. De canon is afgekocht tot en met 31 juli 2036. Huidig tijdvak loopt van 1 augustus 1986 tot en met 31 juli 2036. Eigenaar heeft de erfpacht vastgeklikt per 01 augustus 2036 en wordt dan € 1.439,63 plus inflatie.
INDELING
Ruim, licht en praktisch
Entree via het trappenhuis of de lift
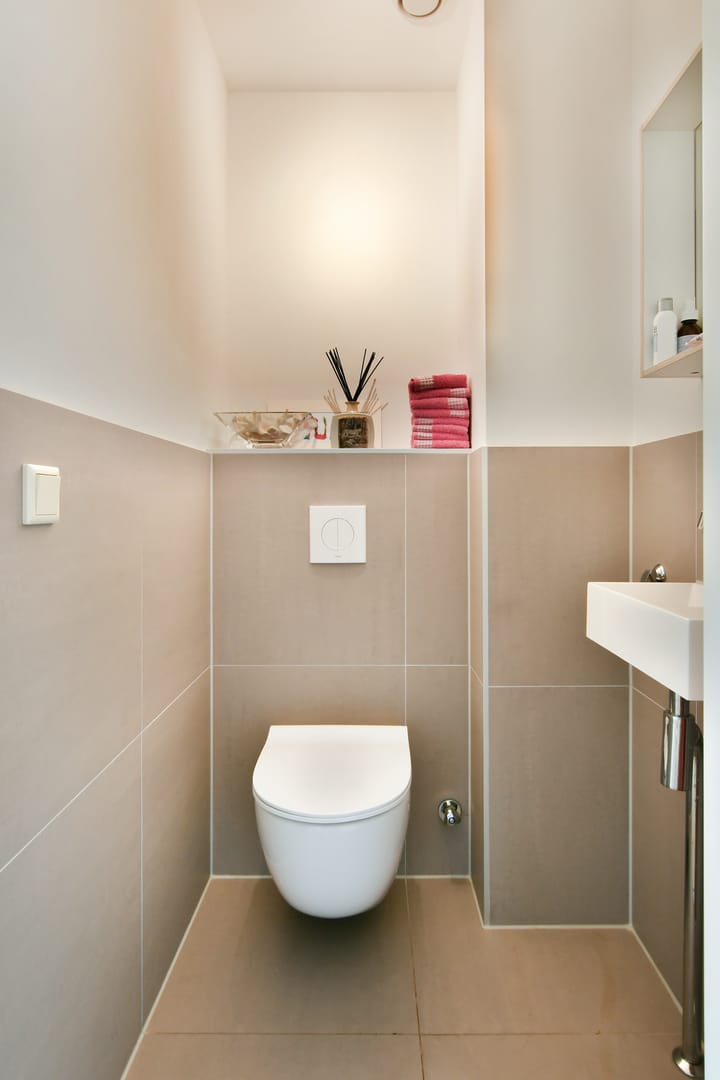
Hal met wc
Riante woonkamer met schuifpui naar het grote terras (25 m², zuidwest)
Mogelijkheid voor een tussenkamer (perfect als werk-/speelkamer of extra slaapkamer)
Moderne open keuken met inbouwapparatuur
Ruime slaapkamer met inloopkast aan de voorzijde
Ruime slaapkamer aan de achterzijde
Recent vernieuwde badkamer met inloopdouche, wastafelmeubel en tweede wc
Berging in de onderbouw
BIJZONDERHEDEN
* In 2017 volledig gestript en compleet gerenoveerd.
* Woonoppervlakte: 117 m² + terras van 25 m²
* Bouwjaar: ca. 1987
* Lift aanwezig
* Professionele VvE-beheerder (Munnik Beheer)
* VvE-bijdrage: € 331,37 per maand
* Erfpacht afgekocht t/m 31 juli 2036 (en vastgeklikt voor daarna)
* Oplevering in overleg
Spacious and bright 3/4-room corner apartment on the first floor with a large southwest-facing terrace in Buitenveldert.
Looking for peaceful living while keeping the city within easy reach? This spacious and modern 3/4-room apartment (117 m²) in Buitenveldert offers the best of both worlds. Situated in a small-scale residential complex with a lift, the apartment features a beautiful 25 m² southwest-facing terrace. Here, you can enjoy long summer evenings and open views. Thanks to its practical layout and excellent accessibility, this is an ideal home for anyone looking for comfortable and centrally located living.
IDEAL LOCATION: GREEN, CENTRAL AND EXCELLENTLY CONNECTED
Buitenveldert is known for its peaceful, green character and central location. Within walking distance, you will find the upscale Gelderlandplein shopping centre, offering a wide range of shops, supermarkets, restaurants and cafés. The Zuidas, Beethovenstraat, Amstelpark and Amsterdamse Bos are also within easy reach. Tram 5 takes you towards central Amsterdam within minutes, while Amsterdam Zuid/WTC and RAI railway stations are less than a 5-minute bike ride away. By car, the A10, A2 and A9 motorways are also easily accessible. Parking is available in front of the building through the municipal permit system.
VVE
The apartment is part of an active Homeowners’ Association (VvE). The association is professionally managed by Munnik Beheer. The monthly service charges amount to €331.37.
LIVING AREA
The property has a usable floor area of 117 m², a 25 m² terrace and a 5 m² storage unit. The gross floor area is 128 m². The measurement report is available for inspection and can be provided upon request. The apartment has been measured in accordance with the industry-wide BBMI measurement guidelines.
CADASTRAL DETAILS
Municipality of Amsterdam, section AK, complex designation 2990-A-9, representing a 176/4288th share.
GROUND LEASE
The complex of which the apartment forms part is situated on leasehold land owned by the Municipality of Amsterdam. The General Provisions of 1966 apply. The ground rent has been prepaid up to and including 31 July 2036. The current lease period runs from 1 August 1986 up to and including 31 July 2036. The owner has secured the ground rent from 1 August 2036 onwards, after which it will amount to €1,439.63 plus inflation.
LAYOUT
Spacious, bright and practical
Entrance via the communal staircase or lift
Hallway with toilet
Spacious living room with sliding doors opening onto the large 25 m² southwest-facing terrace
Option to create an additional room, ideal as a home office, playroom or extra bedroom
Modern open-plan kitchen with integrated appliances
Spacious bedroom at the front with a walk-in wardrobe
Spacious bedroom at the rear
Recently renovated bathroom with walk-in shower, washbasin unit and second toilet
Storage unit in the basement
KEY FEATURES
* Completely stripped and fully renovated in 2017
* Living area: 117 m² + 25 m² terrace
* Year of construction: approximately 1987
* Lift available
* Professionally managed VvE (Munnik Beheer)
* VvE contribution: €331.37 per month
* Ground lease prepaid until 31 July 2036 (and secured for the period thereafter)
* Transfer date by mutual agreement
Advertisement
Features
Transfer of ownership
- Service charges
- € 331 per month
- Listed since
- Acceptance
- Available in consultation
- Asking price
- € 749,000 kosten koper
- Asking price per m²
- € 6,402
- Status
- Under offer
- VVE (Owners Association) contribution
- € 331.37 per month
Construction
- Type apartment
- Upstairs apartment (apartment)
- Building type
- Resale property
- Year of construction
- 1987
- Type of roof
- Flat roof covered with asphalt roofing
Surface areas and volume
- Areas
- Living area
- 117 m²
- Exterior space attached to the building
- 25 m²
- External storage space
- 5 m²
- Volume in cubic meters
- 354 m³
Layout
- Number of rooms
- 3 rooms (2 bedrooms)
- Number of bath rooms
- 1 bathroom and 1 separate toilet
- Bathroom facilities
- Shower, toilet, and washstand
- Number of stories
- 1 story
- Facilities
- Mechanical ventilation
- Located at
- 1st floor
Energy
- Energy label
- B
- Insulation
- Double glazing
- Heating
- CH boiler
- Hot water
- CH boiler
- CH boiler
- Gas-fired combination boiler, in ownership
Cadastral data
- AMSTERDAM AK 2990
- Cadastral map
- Ownership situation
- Municipal long-term lease
- Fees
- Paid until 31-07-2036
Exterior space
- Location
- In residential district, open location and unobstructed view
- Balcony/roof terrace
- Roof terrace present
Storage space
- Shed / storage
- Storage box
- Facilities
- Electricity
Parking
- Type of parking facilities
- Paid parking, public parking and resident's parking permits
VVE (Owners Association) checklist
- Registration with KvK
- Yes
- Annual meeting
- Yes
- Periodic contribution
- Yes (€ 331.37 per month)
- Reserve fund present
- Yes
- Maintenance plan
- Yes
- Building insurance
- Yes
Popularity
1,874x
Viewed
48x
Saved
13-8-2026
On Funda
Neighborhood
De Klenckebuurt
Amsterdam- Residents
- 835
- Family with children
- 20%
- Avg. asking price / m²
- € 8,441
Discover the neighborhood
Curious about the housing supply, residents and local real estate agents?

Don’t want to forget this home?
Save it as a favorite. You’ll easily find it back and get notified when something changes.
