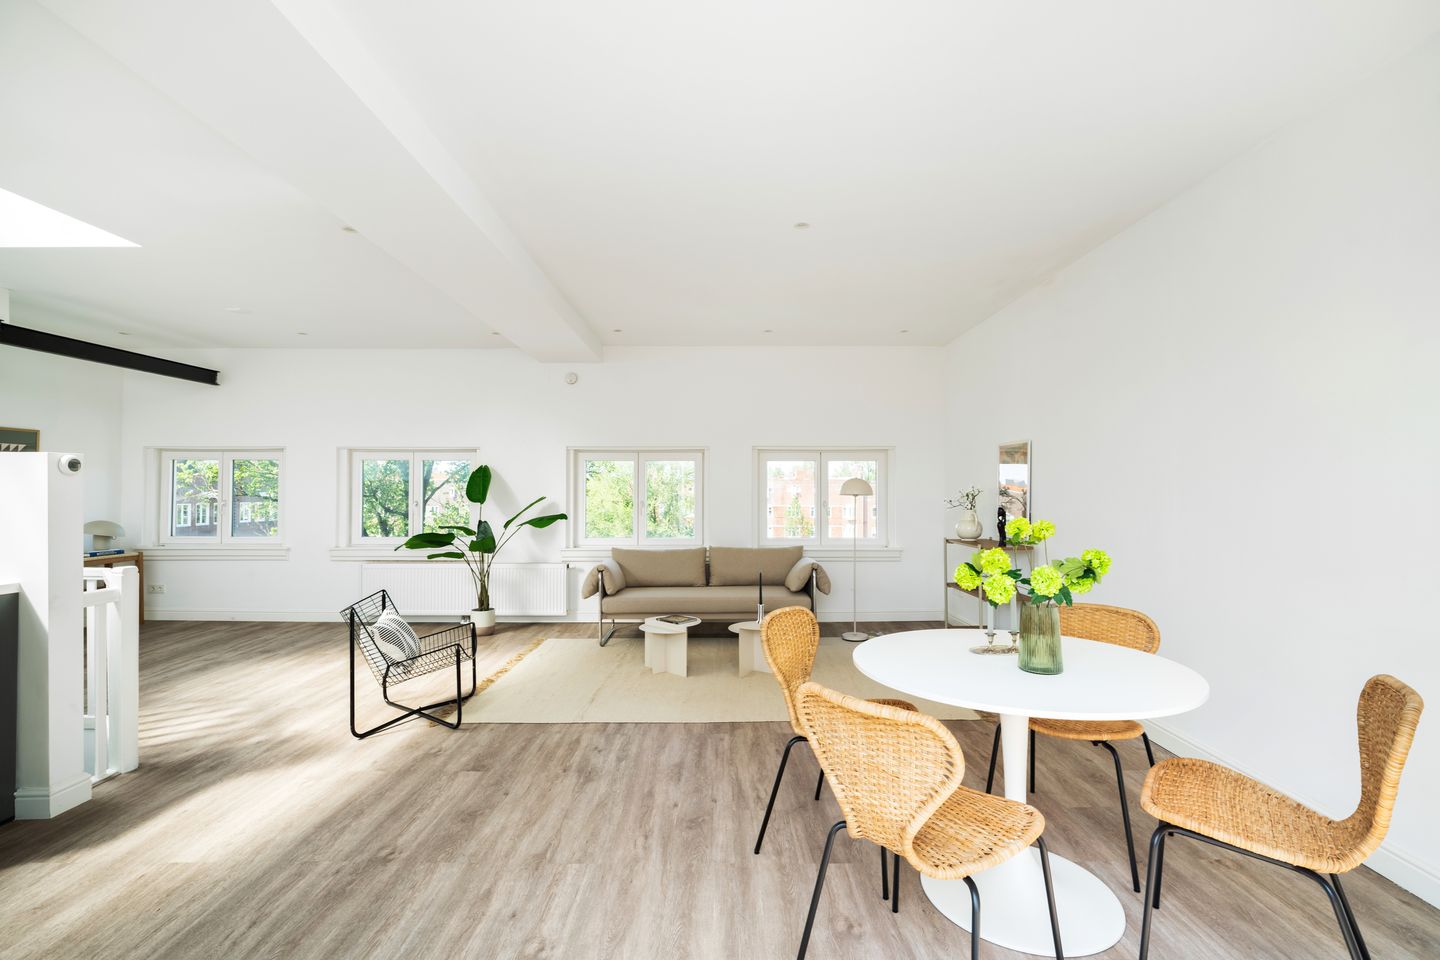
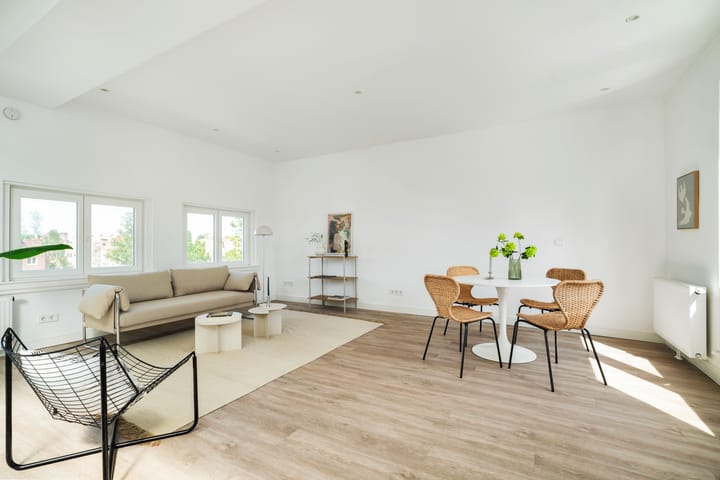
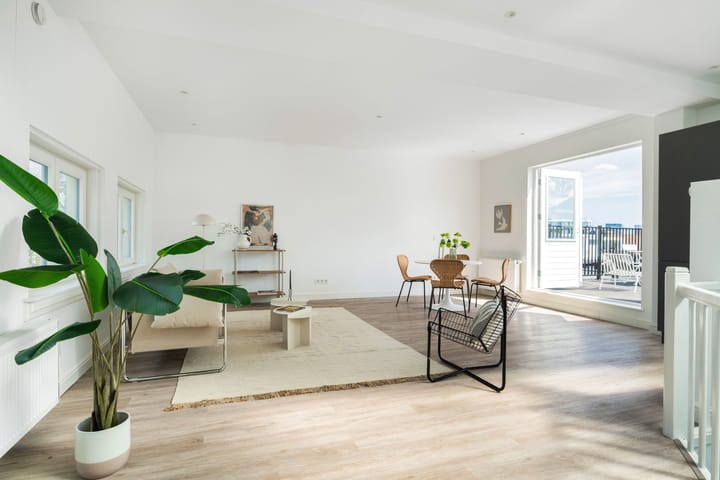
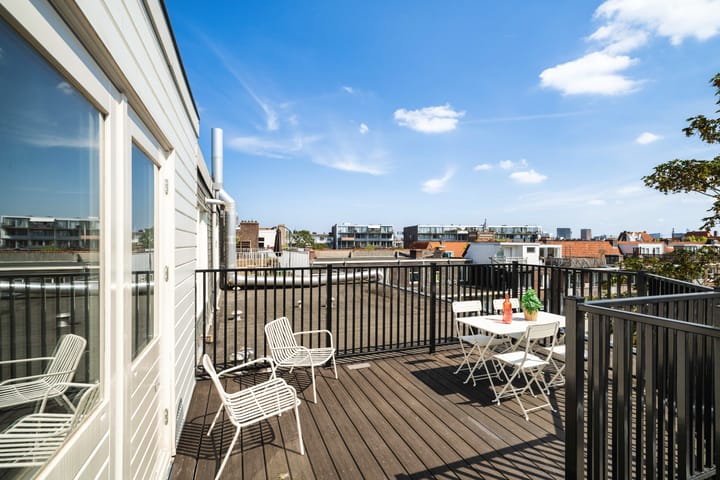
This recently renovated double upper house of approximately 116 m² offers a stylish and comfortable living environment with an open-plan kitchen, four bedrooms, three bathrooms, and a spacious roof terrace of about 23 m². Situated at the vibrant Hoofddorpplein, within walking distance of the Vondelpark and various amenities.
Features
- Total living area approx. 116 m²
- Roof terrace approx. 23 m²
- Recently fully renovated
- Freehold property
- Four bedrooms
- Three bathrooms
- Spacious balcony
- Energy label C
- Delivery by mutual agreement, possible at short notice
Layout
The apartment occupies the third and fourth floors of the building at Hoofddorpplein 15-3 and 15-4. Through the communal staircase, you reach the entrance hall, which provides access to all four bedrooms. The rooms are generously sized, recently renovated, and in excellent condition. The largest bedroom, located at the front, features a balcony. On this floor, there are three bathrooms in total—two of which are en suite—and a separate toilet. The staircase also provides access to a storage room of approximately 6 m².
A fixed staircase leads to the fourth floor, where the spacious open-plan living room and kitchen are located. Thanks to the many surrounding windows and the skylight above the kitchen, this is an exceptionally bright and pleasant living space. The kitchen is equipped with high-quality built-in appliances, including those from AEG. From this area, you have access to the roof terrace of approximately 23 m² through two separate doors.
Note on Storage Use
The storage room on the third floor is currently used by the tenant of the second floor. Once this tenancy ends, the storage room will revert to the use of the apartment on the third floor.
Location
The property is located at Hoofddorpplein, in a characteristic and lively neighborhood with a wide range of shops, restaurants, and facilities. The green surroundings, including the Vondelpark and Rembrandtpark nearby, make it a pleasant and complete residential area. Accessibility is excellent—by bicycle, public transport, and car.
Homeowners’ Association (VvE)
VvE Hoofddorpplein 13–15 in Amsterdam, representing a 2/6th share in the property. The monthly contribution is €116.89.
Energy Label
Energy label C.
Surface Areas
Living area: approx. 116 m²
Storage room: approx. 6 m²
Balcony: approx. 3 m²
Roof terrace: approx. 23 m²
Asking Price
€ 849.500 (Eight hundred and forty-nine thousand five hundred euros, costs to be borne by the buyer).
Accessibility
The apartment is easily accessible by public transport, with tram 2 and several bus lines within walking distance. By car, the A10 ring road can be reached within two minutes.
Legal and Environmental Information
There are no known building code violations or oil tanks, according to verbal and written confirmation from the relevant authorities.
Delivery
In its current condition, vacant and unoccupied.
Completion Date
By mutual agreement, available at short notice.
Notary
Preference for a notary located in Amsterdam.
Purchase Agreement
According to the standard Amsterdam purchase contract.
Disclaimer – Booij Makelaardij o.z. B.V. declares that:
- The particulars provided serve solely as a general description intended as a guide for potential buyers/tenants and should not be regarded as an offer, contract, or part thereof.
- All descriptions, dimensions, references to the property’s condition, permits required for occupancy and use, and all other details are provided in good faith and believed to be accurate. However, prospective buyers/tenants cannot rely on them as statements of fact and must verify their accuracy through inspection or other means.
- No employee of Booij Makelaardij is authorized to make representations or provide guarantees regarding this property.
- No part of this information package may be reproduced and/or published by print, photocopy, or any other means without prior written permission from Booij Makelaardij. The information provided must be treated as strictly confidential.
- All activities related to the sale/rental between (potential) buyers/tenants and Booij Makelaardij are subject to the explicit approval of the seller/landlord or their management.
- The enclosed information and any details obtained, directly or via your agent/advisor, from advertisements, etc., are intended solely as an invitation to make an offer and can never be regarded as an offer on behalf of the seller.
Highlights
AI-generated from the description
Bright open-plan kitchen
Spacious living kitchen with many windows, skylight and AEG appliances.
Large roof terrace and balcony
Roof terrace of approx. 23 m² and balcony of approx. 3 m².
Spacious double upper home
Double upper house of approx. 116 m² with 4 bedrooms and 3 bathrooms.
Advertisement
Features
Transfer of ownership
Listed since
Acceptance
Available in consultation
Asking price
€ 849,500 kosten koper
Asking price per m²
€ 7,323
Status
Under offer
VVE (Owners Association) contribution
€ 116.89 per month
Construction
Type apartment
Upstairs apartment (apartment)
Building type
Resale property
Year of construction
1928
Type of roof
Flat roof
Surface areas and volume
Areas
Living area
116 m²
Other space inside the building
6 m²
Exterior space attached to the building
26 m²
Volume in cubic meters
422 m³
Layout
Number of rooms
6 rooms (4 bedrooms)
Number of bath rooms
3 bathrooms and 1 separate toilet
Bathroom facilities
3 showers, toilet, and 3 sinks
Number of stories
2 stories
Facilities
Mechanical ventilation and passive ventilation system
Located at
3rd floor
Energy
Energy label
C
Insulation
Roof insulation, double glazing and insulated walls