Under offer
Hoofdweg 106-31058 BG AmsterdamParamariboplein e.o.
€ 875,000 k.k.

- 111 m²living area
- 4bedrooms
- Aenergy label
Eye-catcherDubbel bovenhuis, hoekligging, terras en goed energielabel.
Description
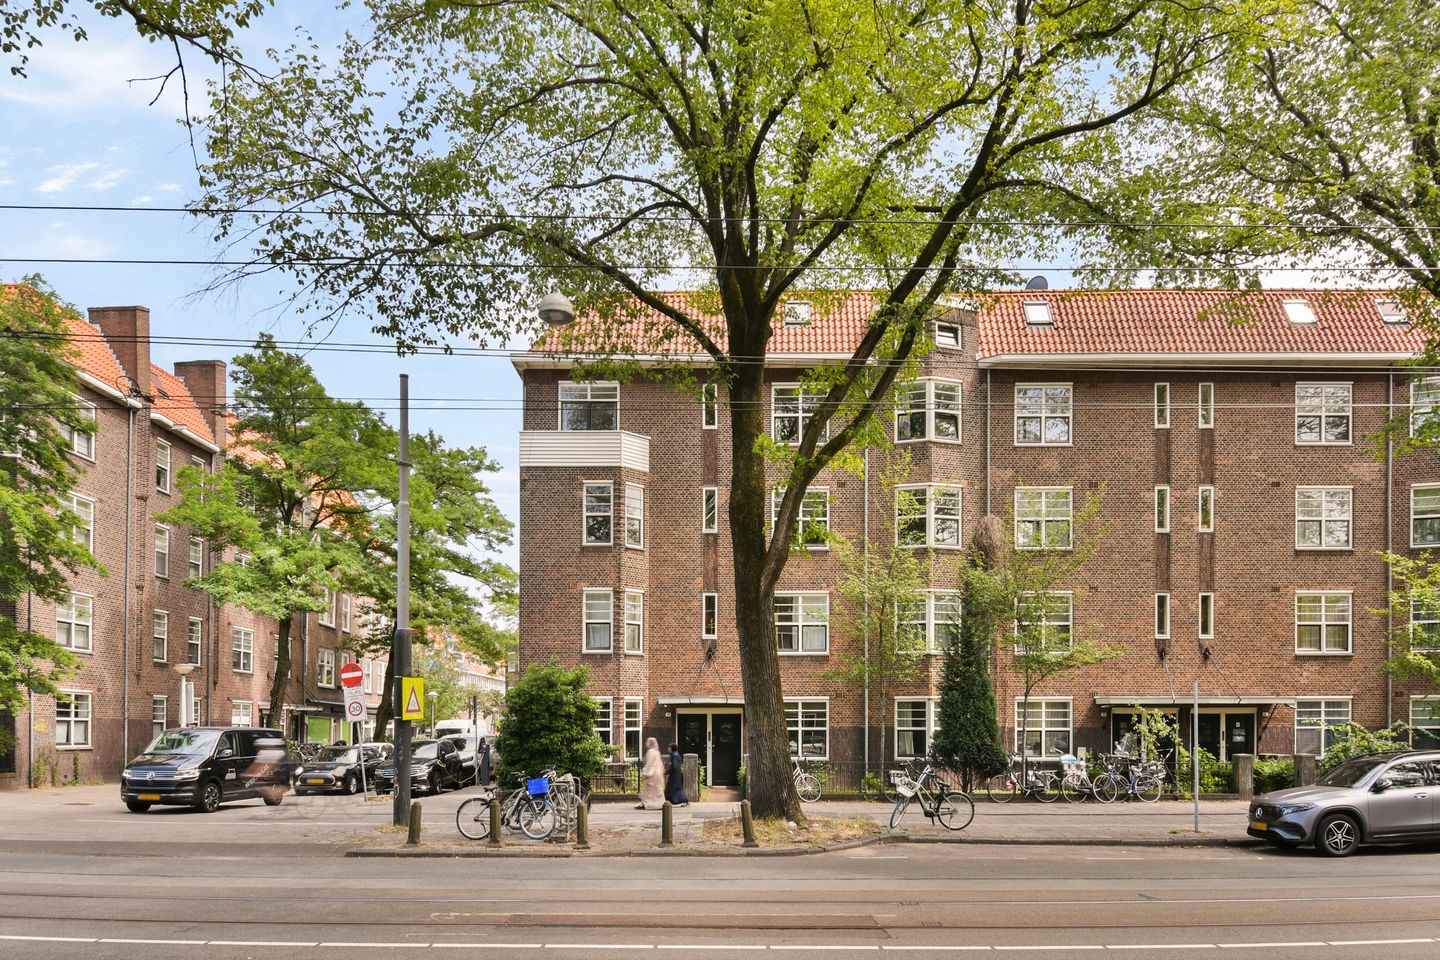
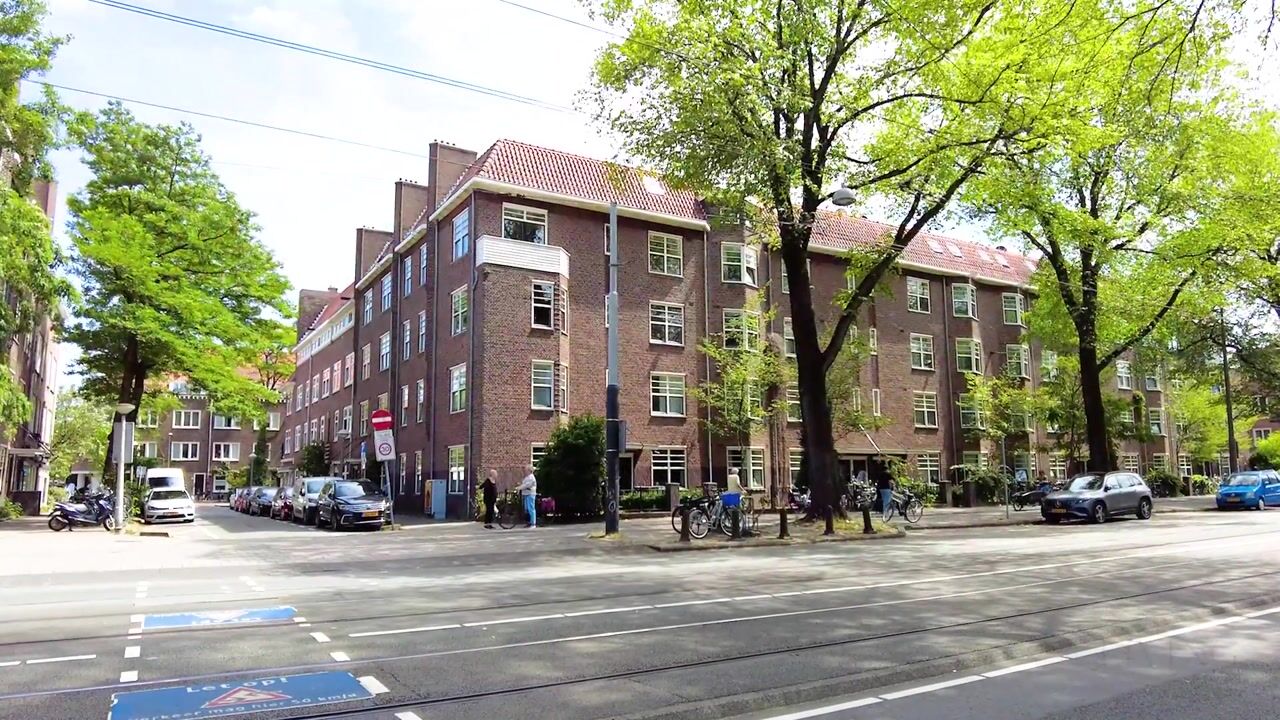
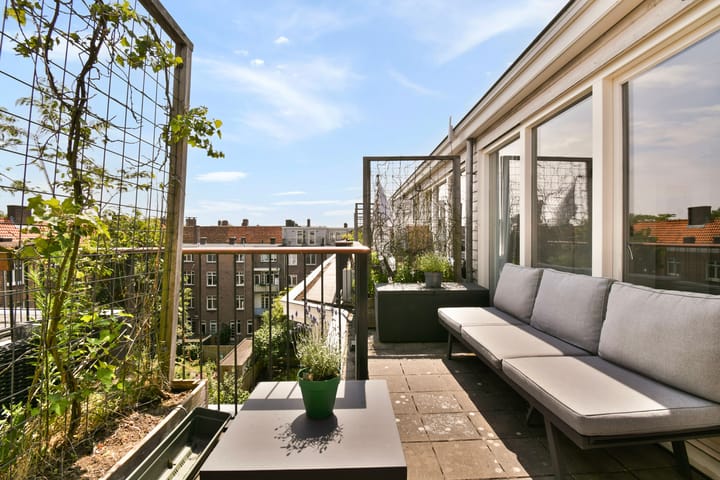
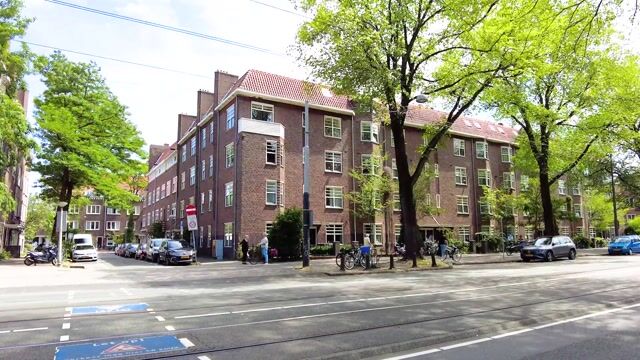
Spacious duplex apartment of 111 m² for sale, located on the third and fourth floors of a well-maintained building in the popular Amsterdam West district! This corner apartment features 4 bedrooms, energy label A, a balcony at the front and a terrace at the rear. Curious? Schedule a viewing today!
ENTRANCE
Via the communal staircase, you reach the front door on the third floor. The hallway provides access to various areas of the apartment: the living room with open-plan kitchen, a separate toilet, the bathroom, and two bedrooms. The hallway also features a separate storage room with connections for a washing machine and dryer.
LIVING & COOKING
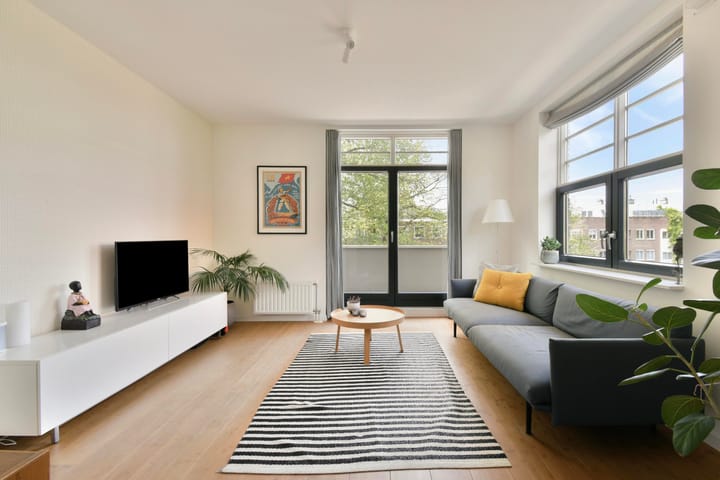
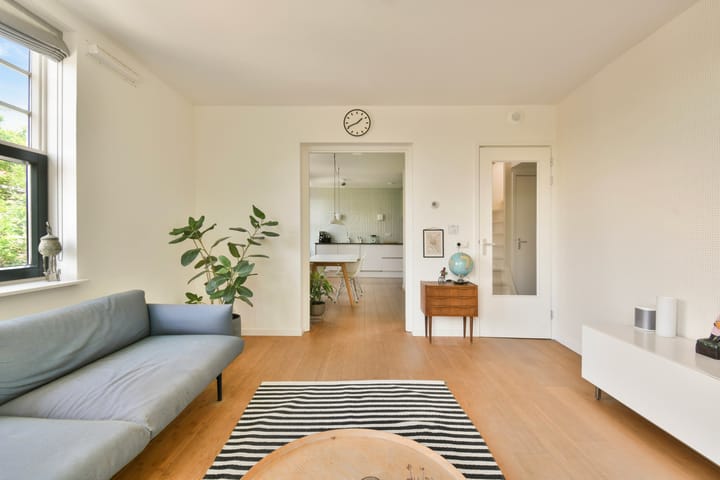
The living room is located at the front of the apartment and is exceptionally bright thanks to the surrounding windows. The spacious kitchen-diner adjoins the living room and offers ample space for a large dining table. The kitchen is equipped with various built-in appliances, including a combination microwave oven, 4-burner gas hob, dishwasher, refrigerator and freezer. From the living room, you have access to the front-facing balcony.
SLEEPING & BATHING
This home offers plenty of flexibility thanks to its four rooms, spread over multiple floors.
On the third floor, the first spacious bedroom is located at the front and offers ample space for a double bed and a large wardrobe. The second bedroom is currently used as a walk-in wardrobe, but can also easily be arranged as a home office or children's bedroom.
The fourth floor features two well-proportioned bedrooms. One of these bedrooms includes a spacious storage area housing the central heating boiler. The landing provides access to the second separate toilet as well as the door leading to the terrace.
The bathroom is accessible from the hallway on the third floor and is fitted with a shower, bathtub, heated towel rail, and a washbasin with vanity unit. In addition, the apartment has a separate toilet with a washbasin in the hallway on both the third and fourth floors.
SURROUNDINGS
Hoofdweg offers everything within easy reach. In the immediate vicinity, you will find several supermarkets, including Albert Heijn and Jumbo, as well as a wide selection of charming restaurants and cafés.
Schools and sports facilities are located nearby, as are Vondelpark and Rembrandtpark. Parking is available directly in front of the building and in the surrounding area with a parking permit. In addition, the A10 Ring Road can be reached within a few minutes. Several tram and bus connections are within walking distance, making the apartment easily accessible by public transport as well.
GROUND LEASE
The current ground lease has been prepaid until 2062. The seller has already switched to the perpetual ground lease system under the favourable conditions. From 2062 onwards, the annual ground rent will amount to €1,710.95 (subject to annual indexation).
HOMEOWNERS' ASSOCIATION
The apartment is part of an active and professionally managed Homeowners' Association with a long-term maintenance plan (MJOP). The monthly service charges are €260.00.
HIGHLIGHTS
• Spacious duplex apartment
• Living area of 111.30 m² (measurement report available)
• Energy label A
• Built in 1922
• 4 bedrooms
• Wooden window frames with HR++ glazing
• Heating via private central heating boiler
• Professionally managed Homeowners' Association with a long-term maintenance plan (MJOP)
• Service charges: €260 per month
• Ground lease prepaid until 2062; switched to the perpetual ground lease system under favourable conditions
• Transfer in consultation
Advertisement
Features
Transfer of ownership
- Listed since
- Acceptance
- Available in consultation
- Asking price
- € 875,000 kosten koper
- Asking price per m²
- € 7,883
- Status
- Under offer
- VVE (Owners Association) contribution
- € 260.00 per month
Construction
- Type apartment
- Upstairs apartment (apartment)
- Building type
- Resale property
- Year of construction
- 1922
- Type of roof
- Combination roof
Surface areas and volume
- Areas
- Living area
- 111 m²
- Exterior space attached to the building
- 11 m²
- Volume in cubic meters
- 361 m³
Layout
- Number of rooms
- 5 rooms (4 bedrooms)
- Number of bath rooms
- 1 bathroom and 2 separate toilets
- Bathroom facilities
- Walk-in shower, bath, and sink
- Number of stories
- 2 stories
- Facilities
- Mechanical ventilation
- Located at
- 4th floor
Energy
- Energy label
- A
- Insulation
- Completely insulated
- Heating
- CH boiler
- Hot water
- CH boiler
- CH boiler
- Intergas Kombi Kompakt HRE (gas-fired combination boiler from 2012, in ownership)
Cadastral data
- SLOTEN NOORD-HOLLAND M 2064
- Cadastral map
- Ownership situation
- Municipal ownership encumbered with long-term leaset
- Fees
- Paid until 31-08-2062
Exterior space
- Location
- In residential district
- Balcony/roof terrace
- Roof terrace present and balcony present
Parking
- Type of parking facilities
- Paid parking and resident's parking permits
VVE (Owners Association) checklist
- Registration with KvK
- Yes
- Annual meeting
- Yes
- Periodic contribution
- Yes (€ 260.00 per month)
- Reserve fund present
- Yes
- Maintenance plan
- Yes
- Building insurance
- Yes
Popularity
4,304x
Viewed
107x
Saved
16-7-2026
On Funda
Neighborhood
Paramariboplein e.o.
Amsterdam- Residents
- 3,775
- Family with children
- 20%
- Avg. asking price / m²
- € 8,381
Discover the neighborhood
Curious about the housing supply, residents and local real estate agents?

Don’t want to forget this home?
Save it as a favorite. You’ll easily find it back and get notified when something changes.
