Hoofdweg 239-31057 CW AmsterdamOrteliusbuurt-Zuid
€ 649,000 k.k.

- 84 m²living area
- 2bedrooms
- Eenergy label
Description
**Englisch text below**
Stijlvol wonen met twee woonlagen én een royaal dakterras in het hart van Amsterdam-West.
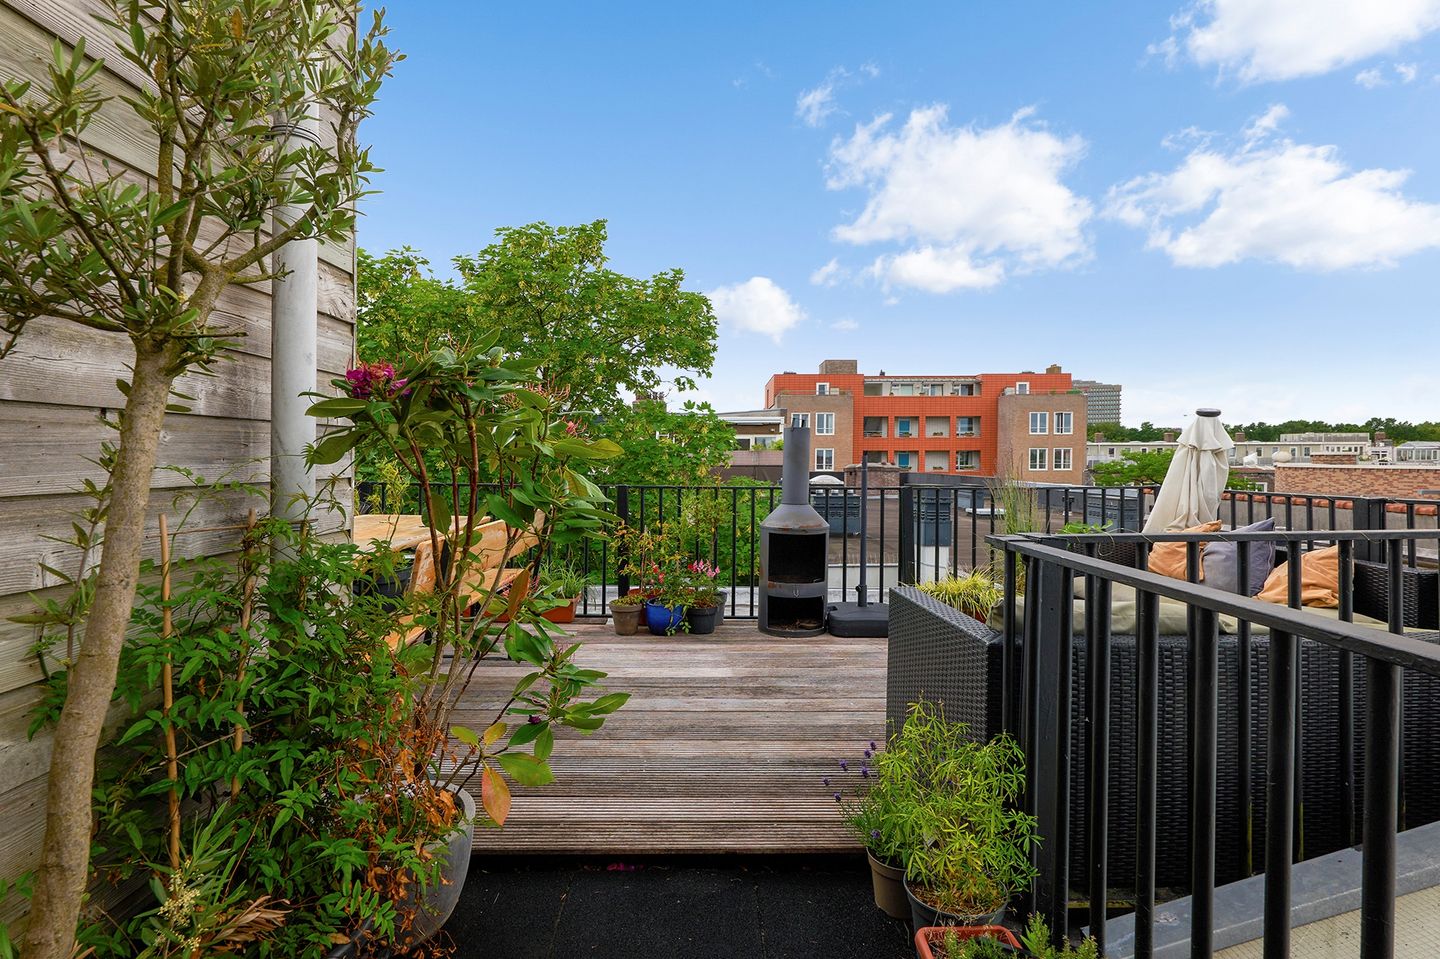
Sommige woningen hebben nét dat beetje extra. Deze charmante dubbele bovenwoning aan de Hoofdweg is daar een uitstekend voorbeeld van. Verdeeld over de derde en vierde verdieping biedt de woning een fijne combinatie van karakter, licht, comfort en buitenruimte. Met twee ruime slaapkamers en een royaal dakterras van circa 20m2 is dit een woning die zich moeiteloos aanpast aan verschillende woonwensen.
Omgeving:
De woning ligt in de geliefde Hoofdwegbuurt in Amsterdam-West. Op loopafstand vindt u diverse cafés, restaurants, speciaalzaken en buurtwinkels. Ook het Rembrandtpark en Erasmuspark liggen nabij, terwijl de Jordaan, het Vondelpark en het centrum eenvoudig per fiets bereikbaar zijn. Dankzij de gunstige ligging ten opzichte van openbaar vervoer en uitvalswegen woont u hier rustig, maar met alle voorzieningen van de stad binnen handbereik.
Indeling:
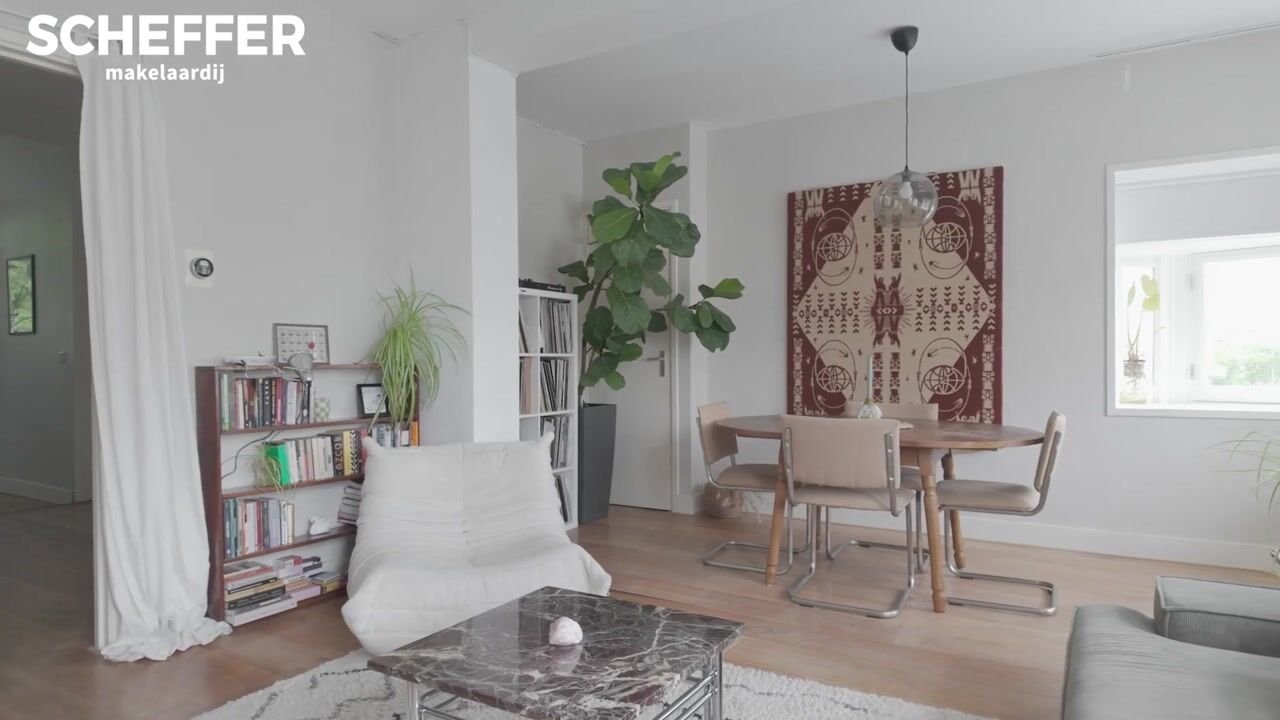
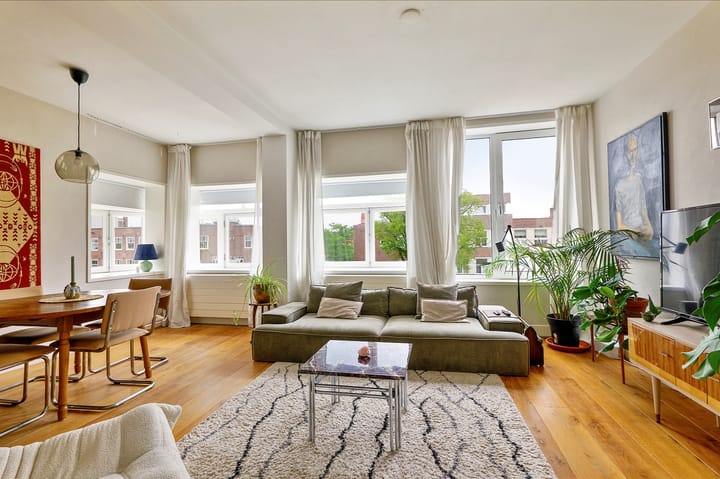
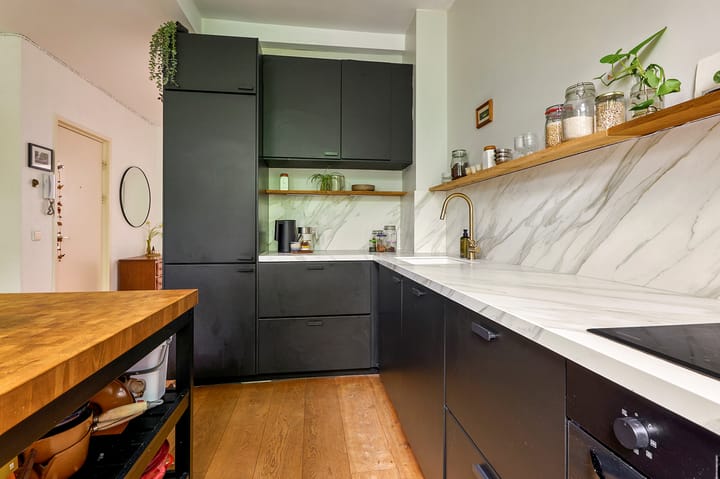
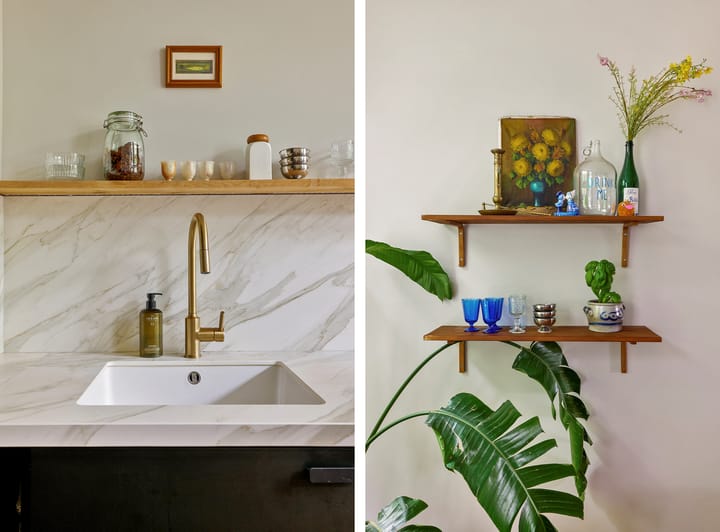
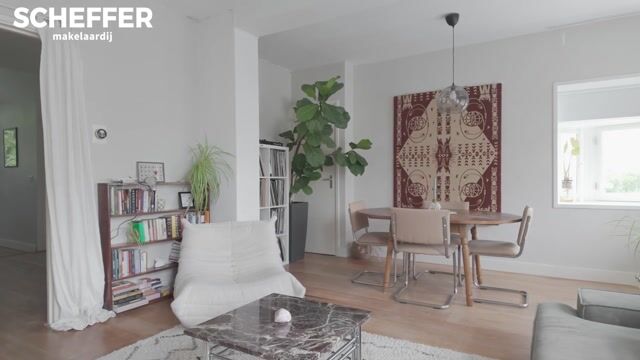
Derde verdieping: via de entree komt u in de hal, die toegang biedt tot de lichte woonkamer met grote raampartijen en een aangename, open sfeer. De moderne keuken is stijlvol afgewerkt en vormt een centraal punt in de woning waar koken en samenzijn samenkomen. Door het gebruik van hoogwaardige materialen en warme details heeft de woning een eigentijdse en karaktervolle uitstraling. Op deze verdieping bevinden zich tevens een slaapkamer en een badkamer.
Vierde verdieping: op de overloop vindt u toegang tot een royale tweede slaapkamer met aangrenzende badkamer en een praktische wasruimte. Vanuit deze verdieping bereikt u het riante dakterras, een heerlijke buitenruimte waar u in alle rust kunt ontspannen, dineren met vrienden of gedurende de hele dag kunt genieten van het buitenleven.
Bijzonderheden:
• Dubbele bovenwoning verdeeld over twee woonlagen
• 84m2 wonen (meetrapport aanwezig)
• Energielabel
• Actieve en professioneel beheerde VvE
• Servicekosten 241,71 per maand
• Op de woning is vicariegrond van toepassing tot 16 januari 2064, bestaande uit een tijdelijk erfpachtrecht zonder canonverplichting en zonder algemene erfpachtvoorwaarden.
• Twee ruime slaapkamers
• Badkamer met toilet op 4e verdieping
• Groot privé dakterras (circa 20m2)
• Veel lichtinval
• Moderne keuken met luxe uitstraling
• Gelegen in de populaire Hoofdwegbuurt in Amsterdam-West
• Nabij Rembrandtpark, Erasmuspark en diverse horecagelegenheden
Een sfeervolle en verrassend complete stadswoning met een royaal dakterras op een uitstekende locatie.
De verkoopinformatie is met grote zorgvuldigheid samengesteld doch voor de juistheid van de inhoud kunnen wij niet instaan en er kunnen derhalve geen rechten aan worden ontleend. De inhoud is puur informatief en mag niet worden beschouwd als een aanbod. Daar waar gesproken wordt over inhoud, oppervlakten of afmetingen moeten deze worden beschouwd als indicatief en als circa maten. U dient als koper zelf onderzoek te verrichten naar zaken die voor u van belang zijn. Wij raden u in dat verband aan uw eigen makelaar in te schakelen.
Stylish living across two floors with a spacious rooftop terrace in the heart of Amsterdam-West!
Some homes simply offer that little bit extra. This charming double upper-floor apartment on Hoofdweg is an excellent example. Spread across the third and fourth floors, the property offers a wonderful combination of character, natural light, comfort, and outdoor space.
With two spacious bedrooms and a generous rooftop terrace of approximately 20 m², this is a home that effortlessly adapts to a variety of living preferences.
Location:
The property is located in the popular Hoofdwegbuurt neighbourhood in Amsterdam-West. Within walking distance you will find a variety of cafés, restaurants, specialty shops, and local stores. The Rembrandtpark and Erasmuspark are also nearby, while the Jordaan, Vondelpark, and the city centre are easily accessible by bicycle.
Thanks to its convenient location in relation to public transport and major roads, you can enjoy a peaceful residential setting while having all the amenities of the city within easy reach.
Layout:
Third floor:
Through the entrance you enter the hallway, which provides access to the bright living room with large windows and a pleasant open atmosphere. The modern kitchen has a stylish finish and forms the central point of the home, where cooking and socialising come together.
Thanks to the use of high-quality materials and warm details, the apartment has a contemporary yet characterful appearance. This floor also features a bedroom and a bathroom.
Fourth floor:
The landing provides access to a spacious second bedroom with an adjoining bathroom and a practical laundry room. From this floor you reach the impressive rooftop terrace — a wonderful outdoor space where you can relax in peace, enjoy dinner with friends, or make the most of outdoor living throughout the day.
Features:
• Double upper-floor apartment spread across two residential floors
• 84 m² of living space (measurement report available)
• Energy label available
• Active and professionally managed Homeowners’ Association (VvE)
• Service charges: €241.71 per month
• The property is subject to vicarie land arrangements until 16 January 2064, consisting of a temporary leasehold right (erfpacht) with no ground rent obligation and without any general leasehold conditions.
• Two spacious bedrooms
• Bathroom with toilet on the 4th floor
• Large private rooftop terrace (approx. 20 m²)
• Plenty of natural light
• Modern kitchen with a luxurious appearance
• Located in the popular Hoofdwegbuurt area of Amsterdam-West
• Close to Rembrandtpark, Erasmuspark, and various restaurants and cafés
A charming and surprisingly complete city home with a generous rooftop terrace in an excellent location.
The sales information has been compiled with great awareness, only we cannot guarantee the exactness of the content and therefore no rights can be derived from it.
The content is purely informative and should not be considered as an offer. In regards to the content, areas or dimensions, these should be regarded as an indication and approximation.
As a purchaser, you must conduct your own research into the matters that are important to you. We recommend that you use your own estate agent for this area.
Advertisement
Features
Transfer of ownership
- Listed since
- Acceptance
- Available in consultation
- Asking price
- € 649,000 kosten koper
- Asking price per m²
- € 7,726
- Status
- Available
- VVE (Owners Association) contribution
- € 241.71 per month
Construction
- Type apartment
- Upstairs apartment (apartment)
- Building type
- Resale property
- Year of construction
- 1924
- Type of roof
- Flat roof covered with asphalt roofing
Surface areas and volume
- Areas
- Living area
- 84 m²
- Exterior space attached to the building
- 20 m²
- Volume in cubic meters
- 294 m³
Layout
- Number of rooms
- 3 rooms (2 bedrooms)
- Number of bath rooms
- 1 bathroom and 1 separate toilet
- Number of stories
- 2 stories
- Facilities
- Mechanical ventilation and passive ventilation system
- Located at
- 3rd floor
Energy
- Energy label
- E
- Heating
- CH boiler
- Hot water
- CH boiler
- CH boiler
- Intergas Kompact HR (gas-fired combination boiler from 2019, in ownership)
Exterior space
- Location
- Alongside a quiet road and in residential district
- Balcony/roof terrace
- Roof terrace present
Parking
- Type of parking facilities
- Paid parking and resident's parking permits
VVE (Owners Association) checklist
- Registration with KvK
- Yes
- Annual meeting
- Yes
- Periodic contribution
- Yes (€ 241.71 per month)
- Reserve fund present
- Yes
- Maintenance plan
- Yes
- Building insurance
- Yes
Popularity
1,853x
Viewed
82x
Saved
23-6-2026
On Funda
Neighborhood

Orteliusbuurt-Zuid
Amsterdam- Residents
- 1,855
- Family with children
- 14%
- Avg. asking price / m²
- € 8,679
Discover the neighborhood
Curious about the housing supply, residents and local real estate agents?

Don’t want to forget this home?
Save it as a favorite. You’ll easily find it back and get notified when something changes.
