

Under offer
Hoofdweg 282-31057 DK AmsterdamBalboaplein e.o.
€ 450,000 k.k.

- 57 m²living area
- 1bedroom
- Fenergy label
Description
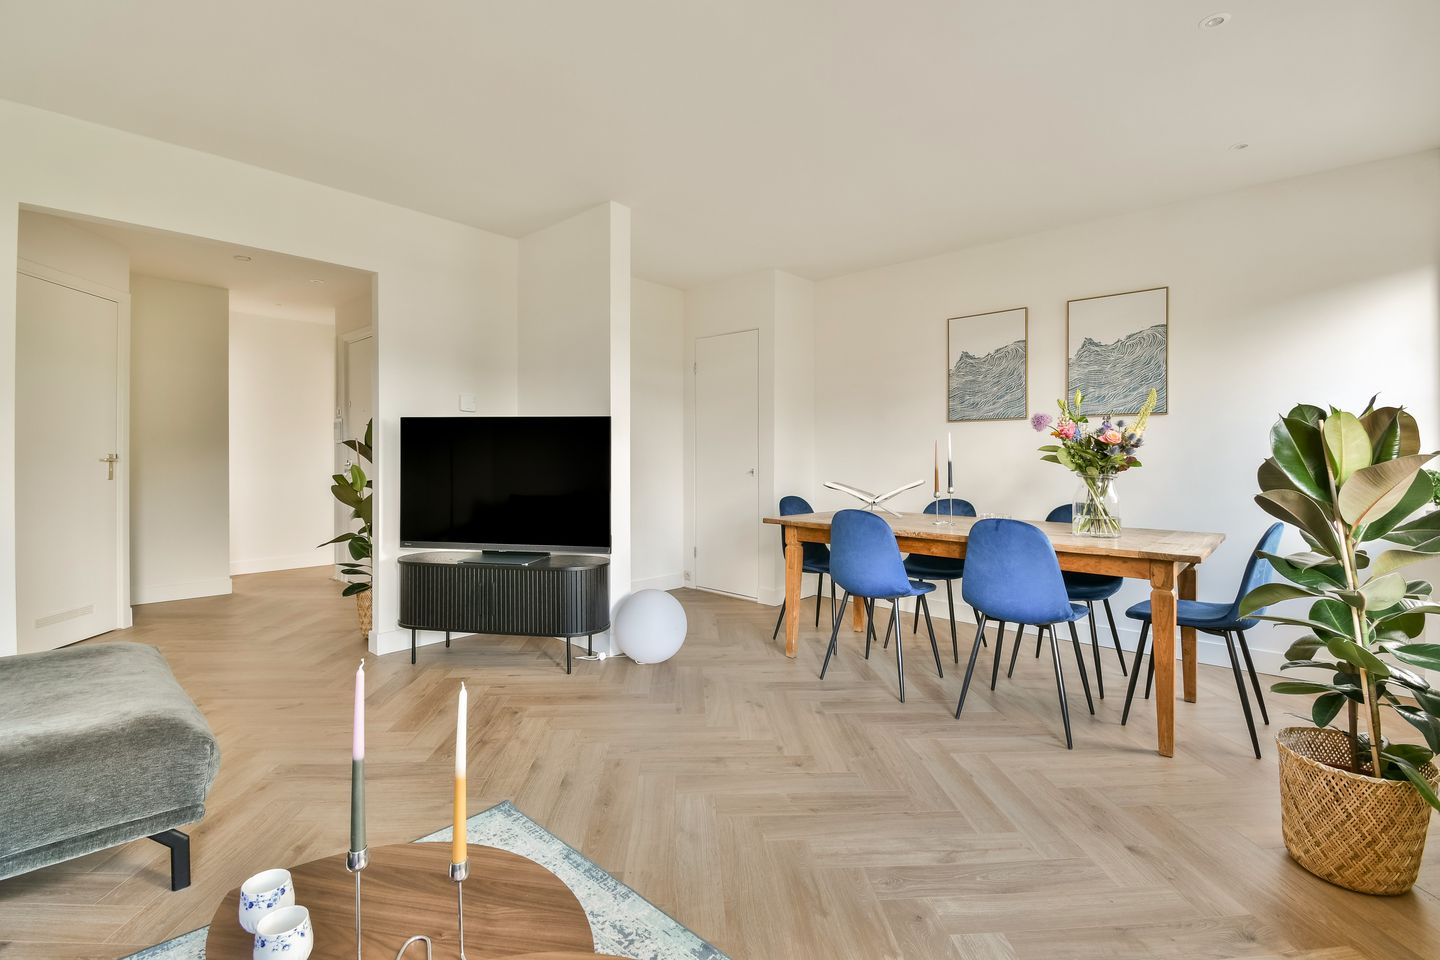
Looking for a home you can move into right away? Then this beautifully finished apartment of approximately 57 m² is exactly what you're looking for. The property is stylish, bright, and was extensively renovated in 2025. The bathroom and separate toilet have been completely renewed, an elegant herringbone floor with insulation has been installed throughout the apartment, new recessed spotlights have been added, and the walls have been professionally plastered for a sleek, modern finish. In addition, the current layout offers the possibility of easily creating a second bedroom, making the apartment highly versatile.

At the rear of the property, you'll find a northeast-facing balcony—an ideal spot to start your day with a cup of coffee while enjoying the morning sun.
Can you already picture yourself living here? Contact us today to schedule a viewing.
Key Features
- Living area of approximately 57 m² (measured in accordance with NEN 2580);
- 2 rooms, including 1 bedroom (with the possibility of creating a second bedroom);
- Turn-key apartment – ready to move in;
- Stylishly renovated in 2025 (plasterwork, recessed lighting, bathroom, and separate toilet);
- Recently installed herringbone flooring with insulation throughout the entire apartment (2025);
- Lovely northeast-facing balcony;
- Long-term leasehold prepaid until 1 August 2061;
- Healthy, active, and professionally managed Homeowners' Association (VvE);
- Monthly service charges: €130.29;
- Transfer date by mutual agreement and can be arranged quickly.
Layout
The entrance leads into the central hallway, which provides access to almost all rooms of the apartment. At the front, you'll find the bright and spacious living and dining area, where large windows allow plenty of natural light to flood the space. There is ample room for both a comfortable seating area and a generous dining table. The dining area can also easily be converted into a second bedroom if desired.
The kitchen is efficiently laid out and features a straight-line kitchen unit equipped with various built-in appliances. From the kitchen, you have direct access to the balcony, which spans the full width of the rear façade.
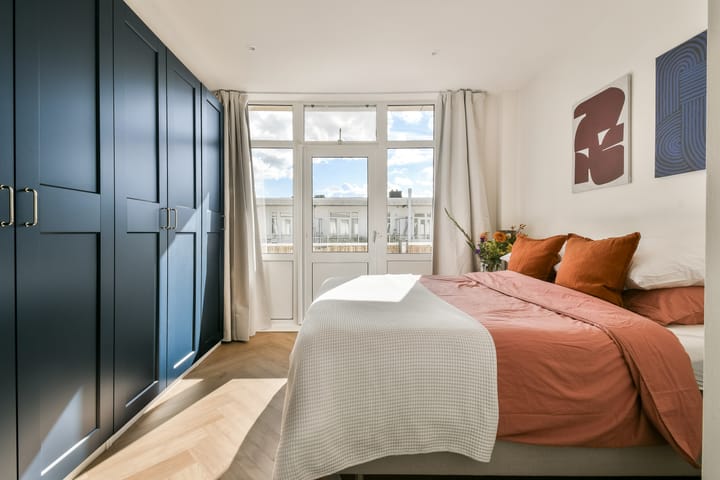
The spacious bedroom is also located at the rear and easily accommodates a double bed and a large wardrobe. It also provides direct access to the balcony, creating a pleasant connection between the indoor and outdoor living spaces.
The centrally located bathroom is fitted with a washbasin and a spacious walk-in shower. There is also a separate toilet. The hallway offers practical storage and wardrobe space.
Location
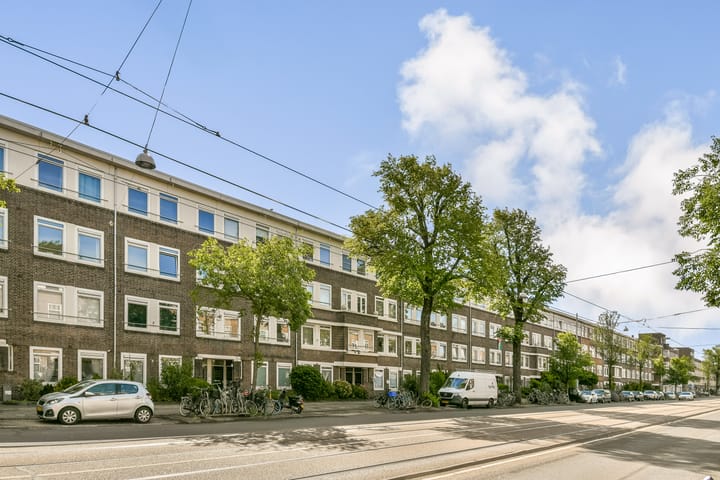
The apartment is situated on the wide Hoofdweg, in the highly sought-after De Baarsjes neighbourhood. Popular cafés and restaurants such as De Biertuin and Barlusconi are within walking distance, as are a variety of shops for your daily groceries, including Dirk, Albert Heijn, Stach, artisan bakeries, and greengrocers.
Within just five minutes by bike, you can reach the Jordaan, Oud-West, Erasmus Park, Amsterdam's famous canal district, and Rembrandt Park. Public transport connections are excellent, with several tram and bus lines just around the corner, while Amsterdam Lelylaan Station and Amsterdam Sloterdijk Station are approximately a ten-minute journey away. By car, the A10 ring road can be reached within just a few minutes.
Homeowners' Association (VvE)
The apartment forms part of a healthy and active Homeowners' Association (VvE), which is professionally managed. The association has a Multi-Year Maintenance Plan (MJOP) in place. Monthly service charges amount to €130.29.
Ground Lease
The property is situated on municipal leasehold land. The annual ground rent has been prepaid until 1 August 2061. The perpetual leasehold is subject to the General Provisions for Continuous Leasehold 2000 issued by the Municipality of Amsterdam.
Disclaimer
This sales information has been compiled with the utmost care. However, no rights may be derived from its contents, and no guarantees are given regarding its accuracy or completeness. The information provided is for general guidance only and should not be regarded as a formal offer. Any references to dimensions, floor areas, or measurements are indicative and approximate. Prospective purchasers are advised to conduct their own due diligence regarding all matters of importance. We recommend engaging your own real estate agent (NVM broker) for independent advice.
Advertisement
Features
Transfer of ownership
- Listed since
- Acceptance
- Available in consultation
- Asking price
- € 450,000 kosten koper
- Asking price per m²
- € 7,895
- Status
- Under offer
- VVE (Owners Association) contribution
- € 130.29 per month
Construction
- Type apartment
- Mezzanine (apartment)
- Building type
- Resale property
- Year of construction
- 1924
- Specific
- Protected townscape or village view (permit needed for alterations)
- Type of roof
- Flat roof
Surface areas and volume
- Areas
- Living area
- 57 m²
- Other space inside the building
- 1 m²
- Exterior space attached to the building
- 6 m²
- Volume in cubic meters
- 207 m³
Layout
- Number of rooms
- 2 rooms (1 bedroom)
- Number of bath rooms
- 1 bathroom and 1 separate toilet
- Bathroom facilities
- Shower and washstand
- Number of stories
- 1 story
- Facilities
- Passive ventilation system
Energy
- Energy label
- F
- Insulation
- Floor insulation
- Heating
- CH boiler
- Hot water
- CH boiler
- CH boiler
- Gas-fired combination boiler, in ownership
Cadastral data
- AMSTERDAM C 11785
- Cadastral map
- Ownership situation
- Municipal long-term lease
- Fees
- Paid until 01-08-2061
Exterior space
- Location
- In residential district
- Balcony/roof terrace
- Balcony present
Parking
- Type of parking facilities
- Paid parking and resident's parking permits
VVE (Owners Association) checklist
- Registration with KvK
- Yes
- Annual meeting
- Yes
- Periodic contribution
- Yes (€ 130.29 per month)
- Reserve fund present
- Yes
- Maintenance plan
- Yes
- Building insurance
- Yes
Popularity
2,206x
Viewed
76x
Saved
16-7-2026
On Funda
Neighborhood

Balboaplein e.o.
Amsterdam- Residents
- 2,945
- Family with children
- 17%
- Avg. asking price / m²
- € 8,271
Discover the neighborhood
Curious about the housing supply, residents and local real estate agents?

Don’t want to forget this home?
Save it as a favorite. You’ll easily find it back and get notified when something changes.
