New
Hoofdweg 333-11056 CN AmsterdamOrteliusbuurt-Noord
€ 435,000 k.k.

- 54 m²living area
- 1bedroom
- Denergy label
Description
*** English below***
Wonen in de populaire en levendige Baarsjes!
Dit lichte en goed onderhouden tweekamerappartement heeft een zonnig balkon op het westen en biedt de mogelijkheid om een tweede slaapkamer te creëren.
Indeling
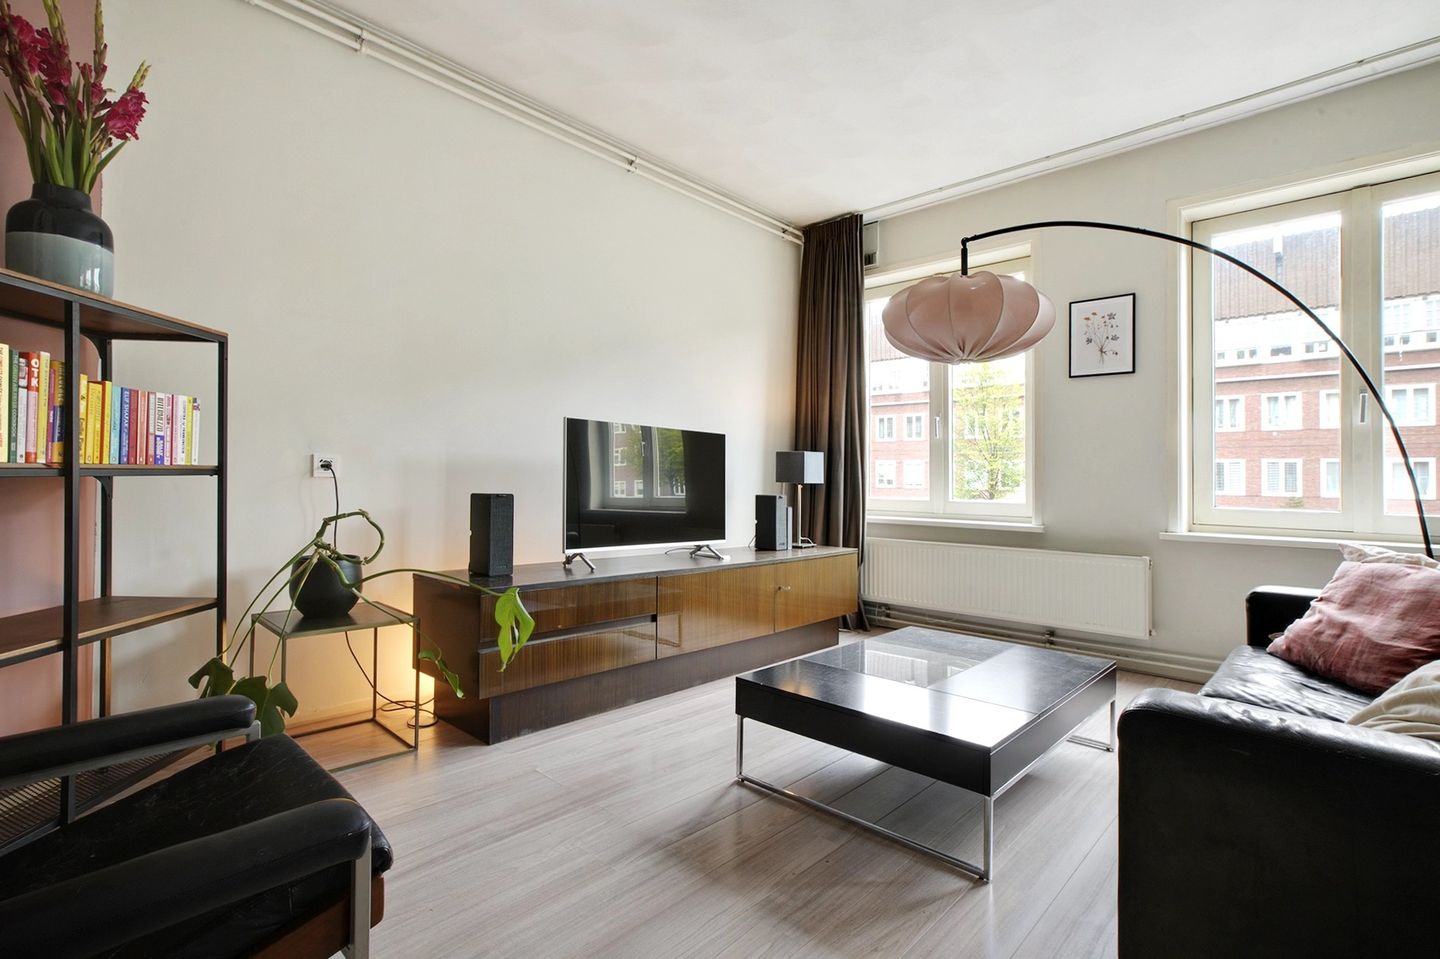
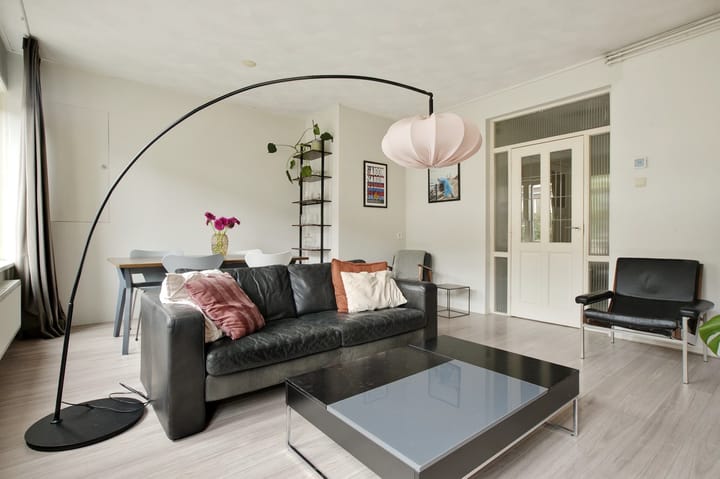
Welkom op de eerste verdieping! Via het gemeenschappelijke trappenhuis stap je binnen in dit ruime en praktisch ingedeelde appartement. De centrale hal geeft toegang tot alle vertrekken. Aan de voorzijde bevindt zich de lichte en sfeervolle woonkamer met maar liefst drie grote ramen. Aan de rustige achterzijde ligt de royale slaapkamer met praktische inbouwkasten en directe toegang tot het woningbrede balkon.
Ook de afgesloten keuken bevindt zich aan de achterzijde. Deze is voorzien van diverse inbouwapparatuur, waaronder een vaatwasser, oven en koel-vriescombinatie, en beschikt over voldoende bergruimte.
Zowel vanuit de slaapkamer als vanuit de keuken stap je zo het zonnige balkon op. Dankzij de ligging op het westen geniet je hier van de middag- en avondzon. De twee praktische balkonkasten zorgen bovendien voor extra bergruimte. De badkamer is in 2024 vernieuwd en is compact maar compleet, met een inloopdouche, toilet en wastafel. Op de zolderverdieping van het pand bevindt zich daarnaast een ruime berging, ideaal voor het opbergen van koffers en andere spullen.
Alternatieve indeling – eenvoudig een tweede slaapkamer creëren
Een van de grote pluspunten van deze woning is de mogelijkheid om eenvoudig een tweede slaapkamer te creëren. De royale woonkamer biedt voldoende ruimte om met een lichte scheidingswand een extra kamer toe te voegen. Ideaal als kinderkamer, thuiskantoor of logeerkamer.Dankzij de slimme indeling kunnen lichtinval en ruimtelijkheid ook met een extra wand goed behouden blijven. Zo biedt de woning flexibiliteit en de mogelijkheid om mee te groeien met je woonwensen.
Locatie
De woning ligt in de populaire en levendige Baarsjes, midden in het bruisende Amsterdam West. De buurt staat bekend om de fijne mix van gezellige cafés, restaurants, koffiezaken, winkels en groen.
Op korte afstand vind je de Jan Evertsenstraat en het Mercatorplein, met leuke hotspots zoals White Label Coffee, Fort Negen, Bar Baarsch en Café Zurich. Ook de geliefde Ten Katemarkt en De Hallen liggen dichtbij. Hier kun je genieten van een film in de Filmhallen, een hapje en drankje bij de Foodhallen of lekker rondstruinen langs de winkels en gezellige horecazaken.Voor de dagelijkse boodschappen zijn onder andere Albert Heijn, Dirk en ALDI in de buurt. Met de fiets ben je zo bij de Kinkerstraat, de Ten Katemarkt en het centrum van Amsterdam.
Ook voor ontspanning en sport zit je hier goed. Het Rembrandtpark en Erasmuspark liggen vlakbij en ook het Vondelpark is gemakkelijk bereikbaar. Kortom: een levendige en veelzijdige buurt met alles wat je nodig hebt binnen handbereik.
Bereikbaarheid
Qua bereikbaarheid is de ligging uitstekend. Met de auto ben je in circa 5 minuten op de Ring A10 en in ongeveer 15 minuten op Schiphol. Tram- en bushaltes bevinden zich op korte afstand van de woning. Metrostation Postjesweg en station Amsterdam Lelylaan zijn binnen circa 5 minuten fietsen bereikbaar.
Erfpacht
De gemeentelijke erfpacht is afgekocht tot 1 februari 2053. De aanvraag voor eeuwigdurende erfpacht is gestart.
VvE
De VvE wordt beheerd door VvE Amsterdam. De maandelijkse bijdrage bedraagt € 214,76.
Bijzonderheden
• Mogelijkheid om eenvoudig een tweede slaapkamer te creëren
• Badkamer vernieuwd in 2024
• Zonnig balkon op het westen
• Woningbreed balkon met twee praktische balkonkasten
• Ruime berging op de bovenste verdieping
• Hardhouten kozijnen met dubbel glas
• Vloerisolatie
• Bouwjaar 1927
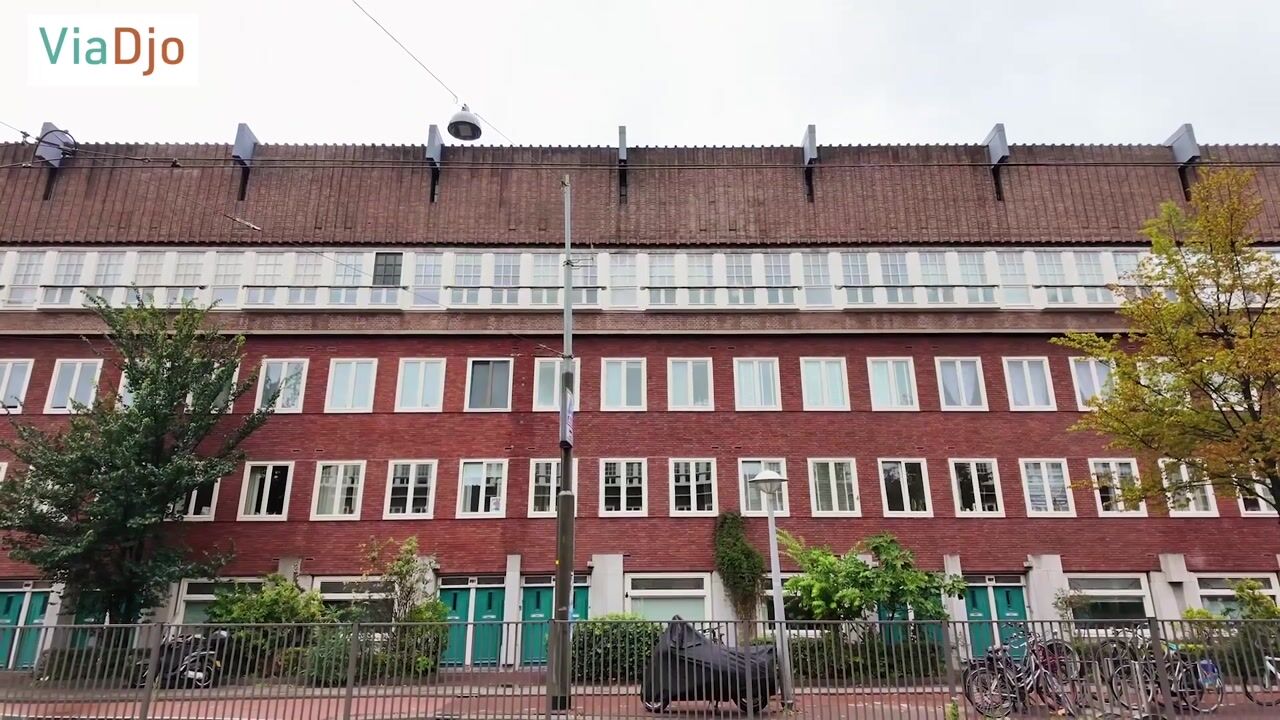
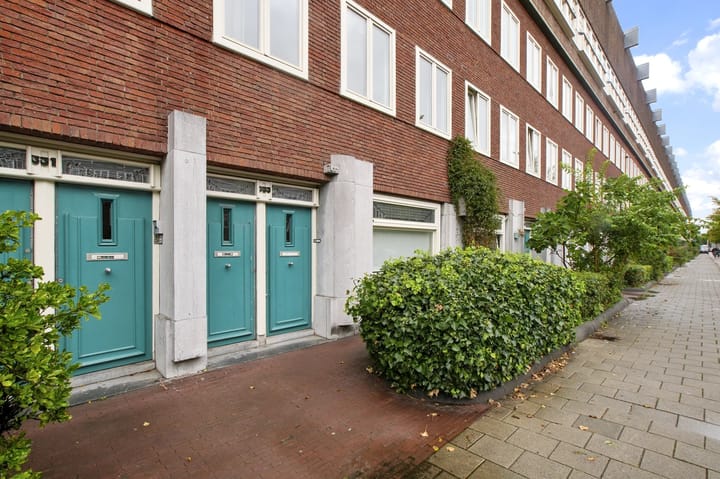
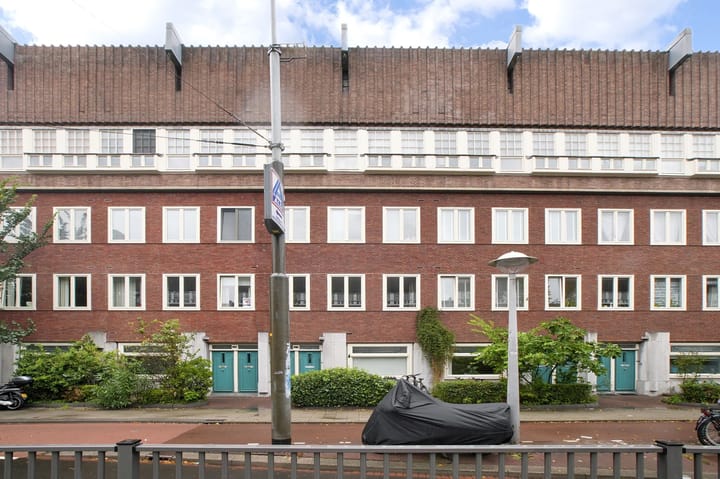
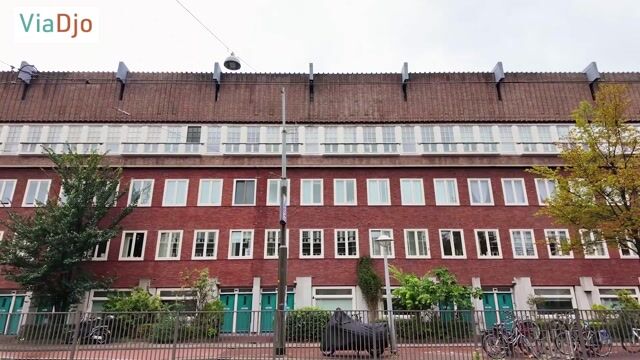
• Karakteristieke architectuur in Berlage-stijl
• Erfpacht afgekocht tot 1 februari 2053
English
Living in the popular and vibrant Baarsjes!
This bright and well-maintained one-bedroom apartment has a sunny west-facing balcony and offers the possibility of creating a second bedroom.
Layout
Welcome to the first floor! Via the communal staircase, you enter this spacious and practical apartment. The central hallway provides access to all rooms.
At the front of the apartment is the bright and inviting living room, featuring three large windows. At the quiet rear is the spacious bedroom, complete with practical built-in wardrobes and direct access to the full-width balcony.
The separate kitchen is also located at the rear of the apartment. It is equipped with various built-in appliances, including a dishwasher, oven and fridge-freezer, and offers plenty of storage space.
Both the bedroom and kitchen provide direct access to the sunny balcony. Thanks to its west-facing position, you can enjoy the afternoon and evening sun here. Two practical balcony storage cupboards provide additional storage space.
The bathroom was renovated in 2024 and is compact but complete, featuring a walk-in shower, toilet and washbasin. The property also benefits from a spacious private storage room on the top floor of the building, ideal for storing luggage and other belongings.
Alternative layout – easily create a second bedroom
One of the key advantages of this apartment is the possibility of creating a second bedroom. The generous living room offers enough space to add an extra room with a lightweight partition wall. This could be used as a child's bedroom, home office or guest room.
Thanks to the smart layout, plenty of natural light and a sense of spaciousness can be maintained even after adding a partition wall. This gives the apartment flexibility and allows it to adapt to your changing needs.
Location
The apartment is situated in the popular and vibrant Baarsjes, right in the heart of Amsterdam West. The neighbourhood is known for its great mix of cafés, restaurants, coffee bars, shops and green spaces.
The lively Jan Evertsenstraat and Mercatorplein are just a short distance away, offering popular spots such as White Label Coffee, Fort Negen, Bar Baarsch and Café Zurich. The popular Ten Katemarkt and De Hallen are also nearby. Here you can enjoy a movie at the Filmhallen, grab a bite and a drink at the Foodhallen or simply explore the area's shops, cafés and restaurants.For everyday groceries, supermarkets such as Albert Heijn, Dirk and ALDI are close by. The Kinkerstraat, Ten Katemarkt and Amsterdam city centre are all easily reached by bicycle.
For relaxation and sports, you are equally well positioned. Rembrandtpark and Erasmuspark are nearby, while Vondelpark is also within easy reach. In short: a lively and versatile neighbourhood with everything you need right at your doorstep.
Accessibility
The location is also excellent when it comes to accessibility. By car, you can reach the A10 ring road in approximately 5 minutes and Schiphol Airport in around 15 minutes. Several tram and bus stops are within walking distance. Postjesweg metro station and Amsterdam Lelylaan railway station can both be reached within approximately 5 minutes by bicycle.
Ground lease
The municipal ground lease has been bought off until 1 February 2053. The application for perpetual ground lease has been initiated.
Owners' Association (VvE)
The Owners' Association is managed by VvE Amsterdam. The monthly service charge is €214.76.
Key features
• Possibility of easily creating a second bedroom
• Bathroom renovated in 2024
• Sunny west-facing balcony
• Full-width balcony with two practical storage cupboards
• Spacious private storage room on the top floor
• Hardwood window frames with double glazing
• Floor insulation
• Built in 1927
• Characteristic Berlage-style architecture
• Ground lease bought off until 1 February 2053
Highlights
AI-generated from the description
Sunny full-width balcony
West-facing full-width balcony with two storage cupboards.
Flexible layout with extra room
Generous living room allowing easy creation of a second bedroom.
Characteristic Berlage architecture
Apartment in 1927 building with Berlage-style architecture.
Advertisement
Features
Transfer of ownership
- Listed since
- Acceptance
- Available in consultation
- Asking price
- € 435,000 kosten koper
- Asking price per m²
- € 8,056
- Status
- Available
- VVE (Owners Association) contribution
- € 214.76 per month
Construction
- Type apartment
- Mezzanine (apartment)
- Building type
- Resale property
- Year of construction
- 1927
- Specific
- Partly furnished with carpets and curtains and listed building (national monument)
- Type of roof
- Flat roof covered with asphalt roofing
Surface areas and volume
- Areas
- Living area
- 54 m²
- Other space inside the building
- 1 m²
- Exterior space attached to the building
- 6 m²
- External storage space
- 8 m²
- Volume in cubic meters
- 191 m³
Layout
- Number of rooms
- 2 rooms (1 bedroom)
- Number of bath rooms
- 1 bathroom and 1 separate toilet
- Number of stories
- 1 story
- Facilities
- Passive ventilation system
- Located at
- 1st floor
Energy
- Energy label
- D
- Insulation
- Double glazing, energy efficient window and floor insulation
- Heating
- CH boiler
- Hot water
- CH boiler
- CH boiler
- KombiKompaktHre2418a (gas-fired combination boiler from 2022, in ownership)
Cadastral data
- SLOTEN L 3194
- Cadastral map
- Ownership situation
- Full ownership
Exterior space
- Location
- In residential district and unobstructed view
- Balcony/roof terrace
- Balcony present
Storage space
- Shed / storage
- Built-in
Parking
- Type of parking facilities
- Public parking and resident's parking permits
VVE (Owners Association) checklist
- Registration with KvK
- Yes
- Annual meeting
- Yes
- Periodic contribution
- Yes (€ 214.76 per month)
- Reserve fund present
- Yes
- Maintenance plan
- Yes
- Building insurance
- Yes
Popularity
0x
Viewed
0x
Saved
9-9-2026
On Funda
Neighborhood
Orteliusbuurt-Noord
Amsterdam- Residents
- 1,295
- Family with children
- 16%
- Avg. asking price / m²
- € 8,438
Discover the neighborhood
Curious about the housing supply, residents and local real estate agents?

Don’t want to forget this home?
Save it as a favorite. You’ll easily find it back and get notified when something changes.
