New
Hoofdweg 5501055 AB AmsterdamErasmusparkbuurt-West
€ 565,000 k.k.

- 75 m²living area
- 2bedrooms
- A+energy label
Description
**This property is listed by a MVA Certified Expat Broker**
Want to schedule a viewing? Click the orange "Contact us" button and receive a link to book an appointment directly.
------
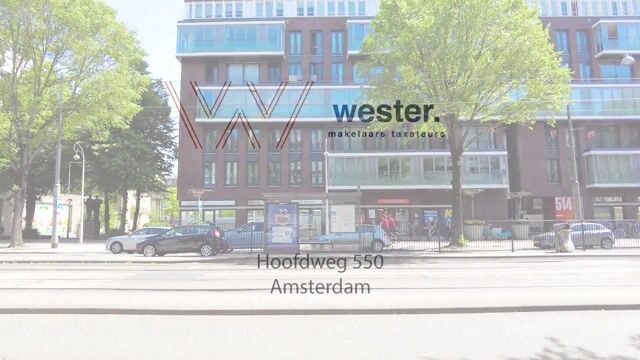
New for sale at Wester Makelaars: Hoofdweg 550, Amsterdam
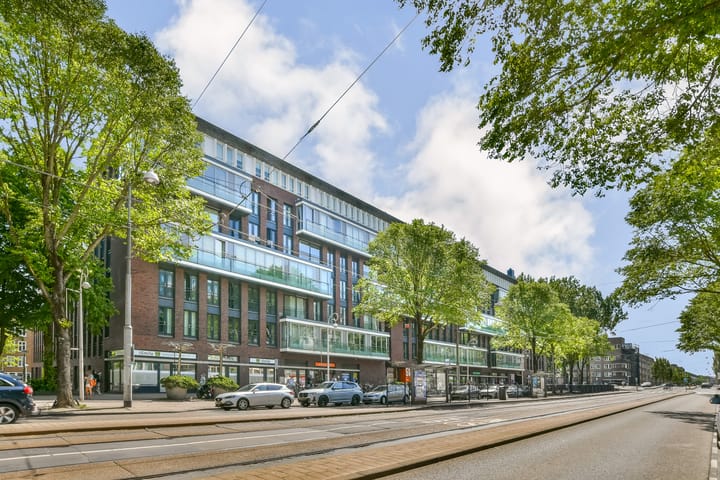
Some apartments offer exactly what many homebuyers are looking for: space, comfort, abundant natural light, and perpetually prepaid leasehold. Hoofdweg 550 is an excellent example. This well-maintained three-room apartment of approximately 75 m² is situated on the fourth floor of a modern apartment complex built in 2008 and features two well-proportioned bedrooms, an energy label A+, a private storage unit, and elevator access.
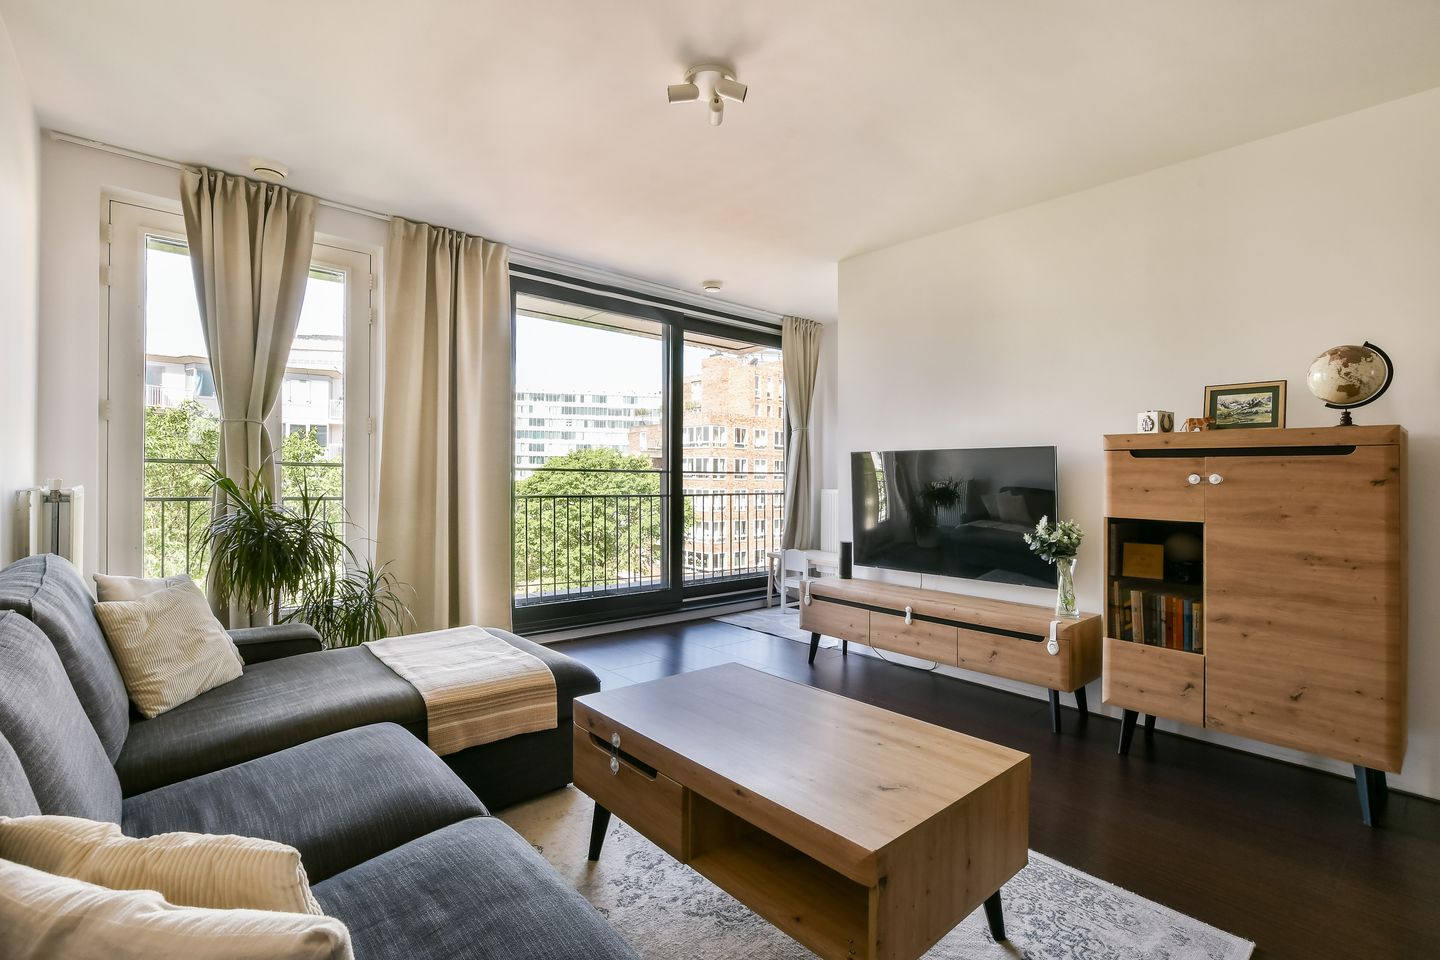
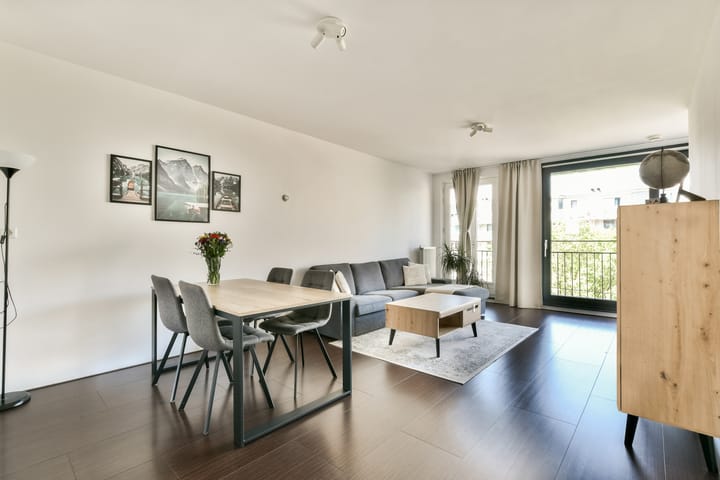
One of the first things you'll notice upon entering is the pleasant amount of natural light. Thanks to the large sliding doors in the living room, the living space is flooded with daylight throughout the day. The apartment faces west, allowing you to enjoy beautiful afternoon and evening sunlight. Combined with the open-plan kitchen, this creates a spacious and comfortable living environment where cooking, dining, and relaxing blend seamlessly.
The apartment was fully plastered and painted in 2019 and is presented in a well-maintained condition. In addition, it offers a spacious bathroom with a walk-in shower and washbasin vanity, a separate toilet, and a practical internal storage room with space for a washing machine, dryer, and heating installation. With the modern construction quality of 2008, an excellent A+ energy label, and the convenience of an elevator, this apartment provides all the comfort expected from contemporary living.
Highlights
- Living area of approximately 75 m² (measured according to NEN2580)
- Perpetually prepaid leasehold
- Located on the fourth floor
- Energy label A+
- Modern apartment complex built in 2008
- Elevator available
- Two well-proportioned bedrooms
- Large sliding doors providing excellent natural light
- West-facing orientation with lovely afternoon and evening sun
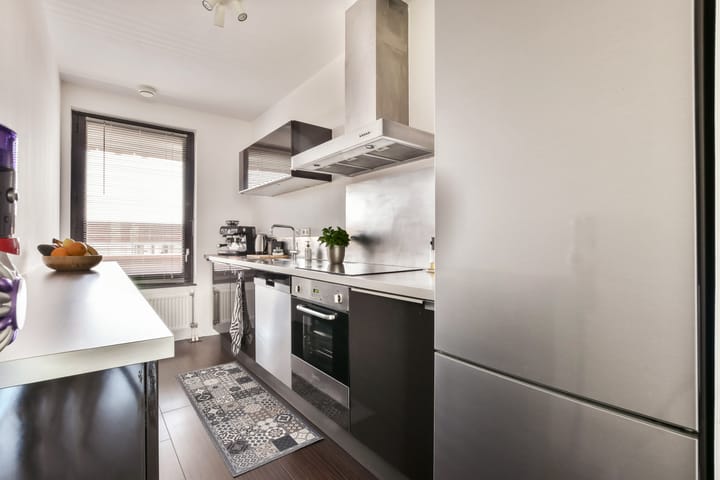
- Open-plan kitchen and bright living room
- Fully plastered and painted in 2019
- Spacious bathroom with walk-in shower and washbasin vanity
- Separate toilet
- Practical internal storage/laundry room
- Private external storage unit of approximately 5 m² in the basement
- Active homeowners' association professionally managed by Munnik VvE Beheer
- Option to by a parking sport for € 45.000,-
- Transfer date in consultation and can be arranged quickly
Layout
Through the well-maintained communal entrance with intercom system, mailboxes, and elevator, you reach the apartment on the fourth floor. Upon entering, the practical layout immediately stands out. Nearly all rooms are accessible from the hallway.
The living room and open-plan kitchen form the heart of the apartment. The large sliding doors provide an abundance of natural light throughout the day. The western orientation allows you to fully enjoy the afternoon and evening sun. The open kitchen connects seamlessly to the living area, making the apartment ideal for both everyday living and entertaining friends and family.
The apartment offers two well-sized bedrooms, suitable as a master bedroom, children's room, guest room, or home office. The spacious bathroom features a walk-in shower and a washbasin vanity. The toilet is separate from the bathroom, providing additional comfort.
The apartment also includes a practical internal storage room with connections for a washing machine, dryer, and the heating installation.
Storage
The apartment includes a private storage room of approximately 5 m² located in the basement level. Ideal for storing bicycles and belongings that are not needed on a daily basis.
Homeowners' Association (VvE)
The apartment is part of the active homeowners' association "De Buskenblaser II". The association is professionally managed by Munnik VvE Beheer and is responsible for the daily and long-term maintenance of the complex.
Homeowners' Association: De Buskenblaser II
Professional management by Munnik VvE Beheer
Service charges: €178,11 per month for the apartement & € 34,85 for the parking spot
Long-term maintenance plan (MJOP) available
Additional documentation, including meeting minutes, budgets, and maintenance records, is available upon request.
Leasehold
The apartment is situated on leasehold land owned by the Municipality of Amsterdam. The transition to the perpetual leasehold system has already been completed under the favorable 2016 conditions. The leasehold has been bought off in perpetuity, meaning no ground rent is payable now or in the future.
Parking
A resident parking permit is not currently available at this address. However, the seller has a private parking space within the complex, which can be purchased as an option with the home for €45.000,-.
Location
Hoofdweg is a highly desirable location in Amsterdam West, centrally situated between Rembrandtpark, Mercatorplein, and Jan Evertsenstraat. The surrounding area offers numerous shops, specialty stores, supermarkets, and popular restaurants and cafés. Well-known local favorites include Fort Negen, White Label Coffee, Bar Spek, Café Cook, Selma's, Fuku Ramen, Faam, and the many restaurants and terraces around Mercatorplein and Jan Evertsenstraat.
For recreation, both Rembrandtpark and Erasmuspark are located nearby, ideal for walking, exercising, or simply enjoying a relaxing afternoon outdoors.
Accessibility is excellent. Various tram and bus connections are within walking distance, while Amsterdam Lelylaan station is easily accessible. By car, the A10 Ring Road can be reached within minutes.
In Summary
A bright and comfortable three-room apartment of approximately 75 m² located on the fourth floor of a modern apartment complex with elevator access. Featuring an A+ energy label, two bedrooms, a private storage room, perpetually prepaid leasehold, and a wonderful west-facing orientation, this property offers everything needed for many years of comfortable living in Amsterdam West.
A move-in-ready apartment where comfort, sustainability, and an excellent location come together perfectly.
Schedule a viewing today and experience the space, comfort, and pleasant atmosphere of this wonderful home for yourself.
Disclaimer
This sales information has been compiled with the utmost care. Nevertheless, no guarantees can be given regarding the accuracy or completeness of the information provided. No rights can be derived from this information.
The stated living area has been measured in accordance with the industry-wide measurement instruction based on the NEN2580 standard. This measurement method is intended to create a more uniform way of measuring properties. Although the measurement has been carried out carefully, differences in measurement outcomes cannot be completely excluded. Buyers are encouraged to verify all stated dimensions and surface areas themselves or have them verified by a professional.
All stated dimensions, surface areas, floor plans, artist impressions, and other information are indicative only. Buyers have their own responsibility to investigate all matters that may be relevant to them. We strongly recommend engaging an independent (NVM) real estate agent for professional purchase guidance.
Wester Makelaars acts on behalf of the seller and exclusively represents the seller's interests.
Advertisement
Features
Transfer of ownership
- Listed since
- Acceptance
- Available in consultation
- Asking price
- € 565,000 kosten koper
- Asking price per m²
- € 7,533
- Status
- Available
- VVE (Owners Association) contribution
- € 178.11 per month
Construction
- Type apartment
- Upstairs apartment (apartment)
- Building type
- Resale property
- Year of construction
- 2008
- Type of roof
- Flat roof covered with asphalt roofing
Surface areas and volume
- Areas
- Living area
- 75 m²
- External storage space
- 5 m²
- Volume in cubic meters
- 242 m³
Layout
- Number of rooms
- 3 rooms (2 bedrooms)
- Number of bath rooms
- 1 bathroom and 1 separate toilet
- Bathroom facilities
- Walk-in shower and washstand
- Number of stories
- 1 story
- Facilities
- Elevator, mechanical ventilation, and TV via cable
- Located at
- 4th floor
Energy
- Energy label
- A+
- Insulation
- Double glazing and completely insulated
- Heating
- CH boiler
- Hot water
- CH boiler
- CH boiler
- Gas-fired combination boiler, in ownership
Cadastral data
- SLOTEN (N.H.) L 3345
- Cadastral map
- Ownership situation
- Municipal long-term lease
- Fees
- Bought off for eternity
Storage space
- Shed / storage
- Storage box
- Facilities
- Electricity
VVE (Owners Association) checklist
- Registration with KvK
- Yes
- Annual meeting
- Yes
- Periodic contribution
- Yes (€ 178.11 per month)
- Reserve fund present
- Yes
- Maintenance plan
- Yes
- Building insurance
- Yes
Popularity
0x
Viewed
0x
Saved
26-8-2026
On Funda
Neighborhood

Erasmusparkbuurt-West
Amsterdam- Residents
- 3,975
- Family with children
- 18%
- Avg. asking price / m²
- € 7,916
Discover the neighborhood
Curious about the housing supply, residents and local real estate agents?

Don’t want to forget this home?
Save it as a favorite. You’ll easily find it back and get notified when something changes.
