


New
Houtmankade 10-H1013 MX AmsterdamSpaarndammerbuurt-Noordoost
€ 995,000 k.k.

- 146 m²living area
- 2bedrooms
- Benergy label
Stedelijk wonen 146m2 met oase van rust aan de achterzijde in de tuin
Description
Surprisingly spacious living with a large sunny garden – right in the city, yet peaceful and green at the rear!
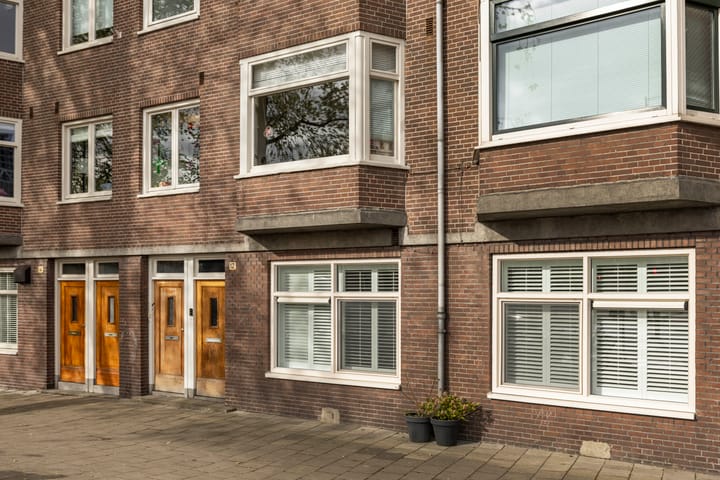
Urban living at the front and a surprising oasis of peace and greenery at the rear. That is perhaps the best way to describe this exceptional ground-floor apartment on Houtmankade, situated on freehold land.
Offering approximately 146 m² of living space, a very generous west-facing garden, two bedrooms, a large multifunctional basement and plenty of scope to adapt the layout, this home has much more to offer than you might expect from the street.
The property was created by merging two original ground-floor apartments, with permission from the Municipality of Amsterdam. The result is an unusually wide and spacious living area. At the front are the sitting and dining areas, with large windows extending across almost the entire width of the property. The white wooden shutters provide both character and privacy, while the well-insulated front façade ensures that it is remarkably quiet inside – a pleasant contrast to the lively, urban character of Houtmankade.
Moving towards the rear, the atmosphere changes completely. Here you will find the kitchen and bedroom, both with direct access to the approximately 12-metre-deep garden. Green, sheltered and wonderfully sunny thanks to its west-facing position, this is an outdoor space of a size rarely found in central Amsterdam.
And there is more: the property is situated on freehold land, has an energy label B and is equipped with a new central heating boiler installed in 2024.
Layout
Entrance and hallway with a cloakroom cupboard housing the central heating system. From here, you enter the exceptionally wide living room. Its generous proportions provide ample space for both a comfortable seating area and a full-size dining table. The wide windows with white wooden shutters allow plenty of natural light to enter.
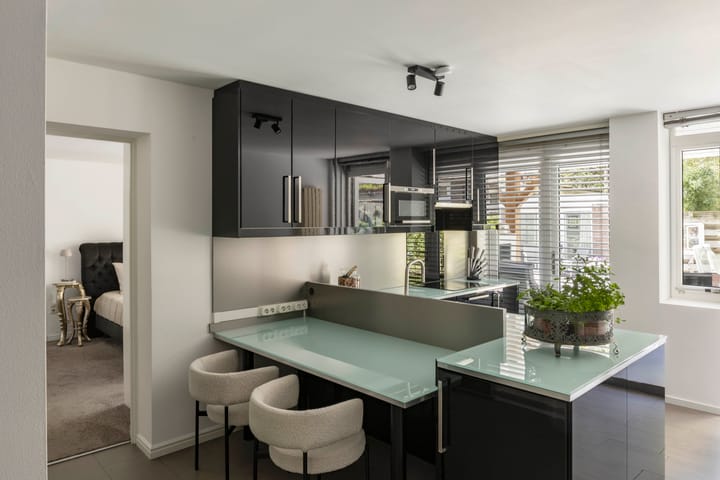
Towards the rear is the kitchen, fitted with a modern dark-coloured kitchen unit and various built-in appliances. An integrated seating/work area provides the perfect spot for breakfast or lunch and is equally practical when working from home. French doors provide direct access to the garden. A separate toilet is located next to the kitchen.
The spacious bedroom is also situated on the quiet garden side and has French doors opening directly onto the garden. The bathroom is accessed from the bedroom and is fitted with a bathtub, separate shower and double washbasin.
A fixed staircase from the living room leads down to the basement. Here there is a second toilet with washbasin, followed by a very generous open space with heating and natural daylight. This versatile additional floor is ideal for a variety of uses, such as a home office, gym, playroom, hobby space or a combination of these.
Garden
The rear garden is undoubtedly one of the highlights of this property. Approximately 12 metres deep, it offers plenty of space for several seating areas, a large outdoor dining table and lots of greenery. Its west-facing position makes it a wonderful place to enjoy the afternoon and evening sun.
Mature planting and the surrounding greenery give the garden a surprisingly private and sheltered feel. Both the kitchen and bedroom provide direct access outside, creating a pleasant connection between the interior and garden. At the rear of the garden is a detached garden house of approximately 6 m², suitable for use as a home office, hobby room or additional storage space.
It is precisely here that the special contrast of this home becomes most apparent: the energy of the city at the front, with peace, sunshine and greenery at the rear.
Plenty of possibilities
The property currently has two bedrooms, but its generous size offers plenty of scope to adapt the layout. An alternative floor plan is available showing a possible configuration with three bedrooms.
Several plans have also been prepared illustrating potential extensions at the rear, including alternative layouts and an option for a bathroom in the basement. This provides the opportunity to adapt the property further to suit individual requirements in the future. Any alterations or extensions are, of course, subject to the necessary approvals and permits.
Location
Houtmankade enjoys a central location between the Zeeheldenbuurt, Spaarndammerbuurt and Houthavens, an area where historic and contemporary Amsterdam come together.
The lively Spaarndammerstraat is close by and offers a wide range of shops for daily groceries, speciality stores, cafés and restaurants. Westerpark and the Westergasterrein are also within easy reach. Towards the IJ, the modern Houthavens, Pontsteiger and the ferry connection to Amsterdam-Noord are all nearby.
Haarlemmerdijk, the Jordaan and Amsterdam city centre are just a short bicycle ride away. This is therefore an ideal location for those who enjoy having everything Amsterdam has to offer close at hand, while at home benefiting from an exceptional amount of space and a wonderful private garden.
Details
Approximately 146 m² of living space in accordance with the measurement report and situated on freehold land. The property was created by merging two original ground-floor apartments with the required permission and therefore forms part of two owners' associations (VvEs). The combined monthly service charges are €210. Energy label B and an Intergas Kombi Kompakt central heating boiler installed in 2024. The property currently has two bedrooms; alternative floor plans showing, among other options, a three-bedroom layout and potential extensions are available. Detached garden house of approximately 6 m².
Highlights
AI-generated from the description
Large sunny city garden
Approx. 12-metre-deep west-facing garden with 6 m² garden house.
Exceptionally wide living area
Merged ground-floor apartments with approx. 146 m² and a very spacious living room.
Modern kitchen with workspace
Dark modern kitchen with appliances, built-in seating/workspace and French doors to the garden.
Advertisement
Features
Transfer of ownership
- Service charges
- € 210 per month
- Listed since
- Acceptance
- Available in consultation
- Asking price
- € 995,000 kosten koper
- Asking price per m²
- € 6,815
- Status
- Available
Construction
- Type apartment
- Ground-floor apartment (apartment)
- Building type
- Resale property
- Year of construction
- 1938
- Type of roof
- Flat roof covered with asphalt roofing
Surface areas and volume
- Areas
- Living area
- 146 m²
- External storage space
- 6 m²
- Volume in cubic meters
- 348 m³
Layout
- Number of rooms
- 3 rooms (2 bedrooms)
- Number of bath rooms
- 1 bathroom and 1 separate toilet
- Bathroom facilities
- Shower, double sink, and bath
- Number of stories
- 2 stories and a basement
- Facilities
- Outdoor awning, passive ventilation system, and TV via cable
- Located at
- Ground floor
Energy
- Energy label
- B
- Insulation
- Double glazing
- Heating
- CH boiler
- Hot water
- CH boiler
- CH boiler
- Intergas combi compact (gas-fired combination boiler from 2024, in ownership)
Cadastral data
- AMSTERDAM X 2043
- Cadastral map
- Ownership situation
- Full ownership
- AMSTERDAM X 2042
- Cadastral map
- Ownership situation
- Full ownership
Exterior space
- Location
- In centre
- Garden
- Back garden
Storage space
- Shed / storage
- Detached wooden storage
Parking
- Type of parking facilities
- Paid parking, public parking and resident's parking permits
VVE (Owners Association) checklist
- Registration with KvK
- Yes
- Annual meeting
- Yes
- Periodic contribution
- Yes
- Reserve fund present
- No
- Maintenance plan
- No
- Building insurance
- Yes
Popularity
812x
Viewed
35x
Saved
11-9-2026
On Funda
Neighborhood

Spaarndammerbuurt-Noordoost
Amsterdam- Residents
- 2,565
- Family with children
- 17%
- Avg. asking price / m²
- € 7,674
Discover the neighborhood
Curious about the housing supply, residents and local real estate agents?

Don’t want to forget this home?
Save it as a favorite. You’ll easily find it back and get notified when something changes.
