New
Hugo de Grootkade 66-A1052 LW AmsterdamFrederik Hendrikbuurt-Zuidoost
€ 625,000 k.k.

- 76 m²living area
- 2bedrooms
- Benergy label
Eye-catcherWonen met alle gemakken, energielabel B, parkeerplek en aan vaarwater
Description
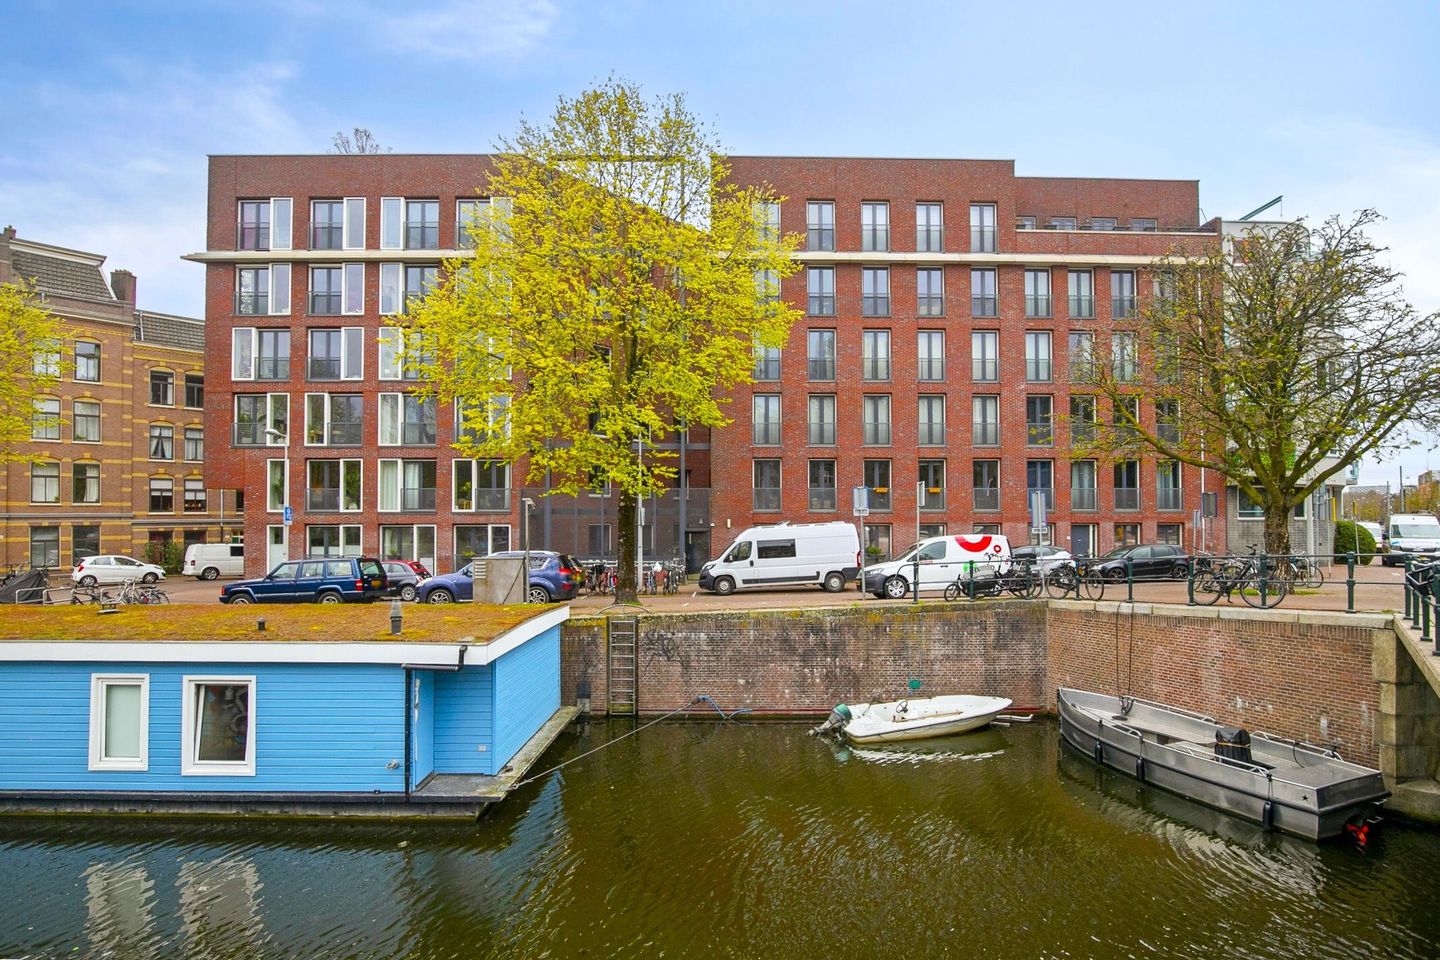
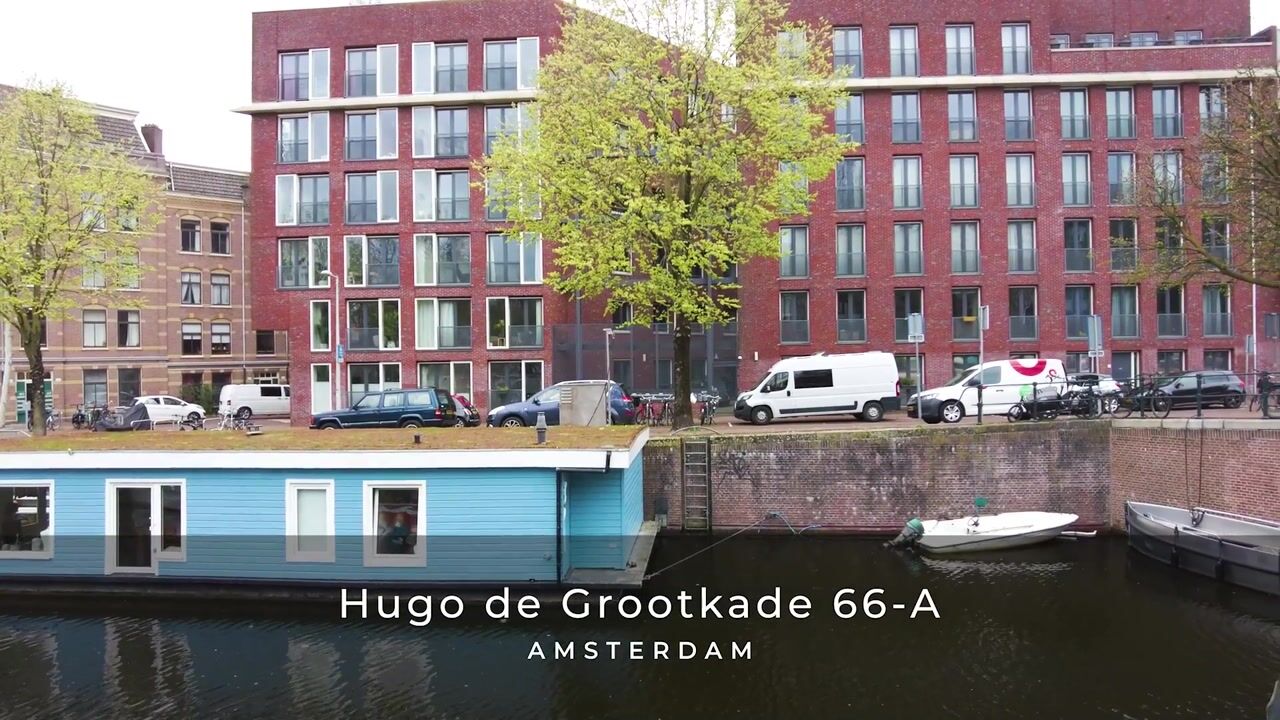
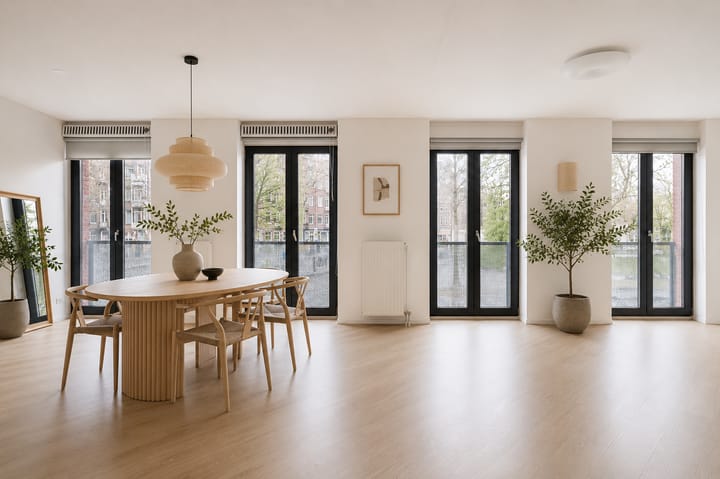
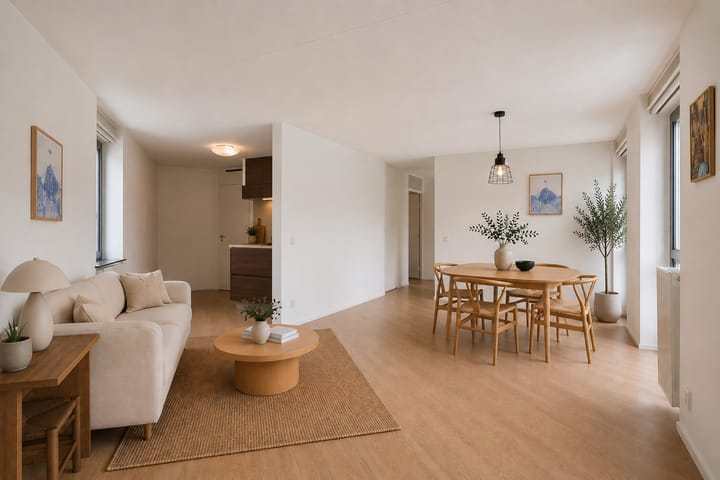
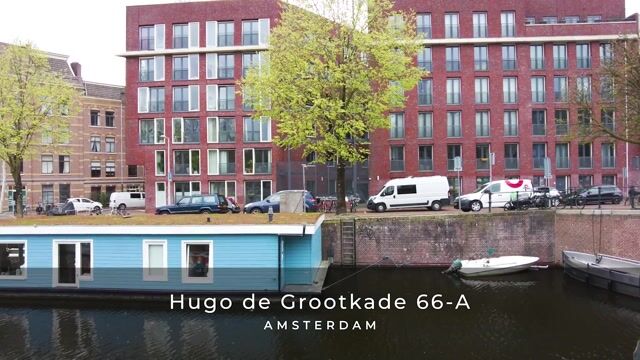
Unique living with fantastic views, directly on the water and with an abundance of natural light thanks to the corner location, numerous windows and French balconies. A special combination of space, light and comfort, with every convenience within easy reach. The playful layout, generous living space and unique location make this an apartment that is just that little bit different.
Built in 2004, featuring energy label B and including the option to purchase a private parking space in the underground garage, a separate storage room and a pleasant outdoor space of approximately 10 m². The entrance to the building is accessed via an additional secured entrance leading to the quiet courtyard. The apartment is located on the first floor and is easily accessible by lift.
LOCATION AND ACCESSIBILITY
The property is located on the Hugo de Grootkade in the sought-after Frederik Hendrikbuurt in Amsterdam-West, a popular and lively neighbourhood offering a wonderful combination of water, greenery and urban vibrancy. Located directly on the quay and overlooking the water, this is a peaceful place to live, while Bilderdijkpark and its playground are situated directly opposite. In the immediate vicinity, there is a wide range of shops, supermarkets and specialist stores, as well as numerous cosy cafés and restaurants. Westerpark is just a short distance away and offers plenty of opportunities for relaxation, sports and recreation. The Jordaan and Amsterdam city centre can be reached within 5 minutes by bike. The accessibility is excellent. By car, major roads, including the A10 Ring Road, can be reached within minutes. There are also several tram and bus connections nearby, while Amsterdam Central Station and Sloterdijk Station are just a short bike ride away. As a result, the property is easily accessible by both private and public transport.
LAYOUT
Ground floor:
Doorbell panel with the first entrance leading to the communal courtyard. Via the central entrance of the complex, both the staircase and lift are accessible. From here, the first floor, where the apartment is located, can be reached. The entrance also provides access to the storage rooms and the parking garage.
First floor:
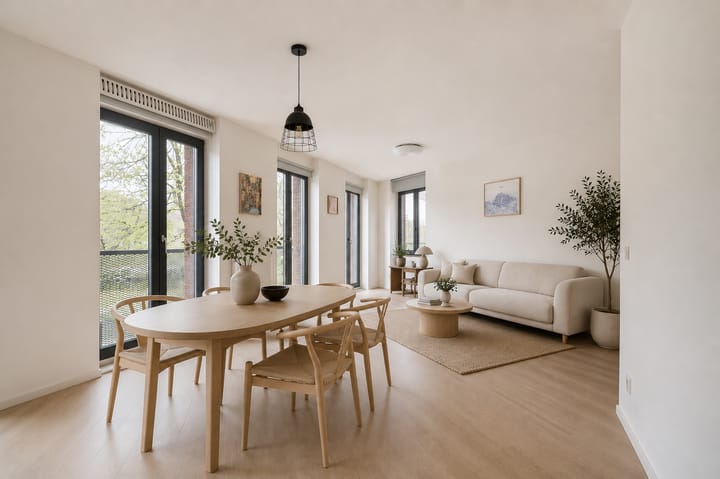
The entrance leads into the hallway, from where all rooms are accessible. The living room is spacious and exceptionally bright thanks to its corner location and numerous windows. From the living room, there are beautiful views over the water and the park opposite. The French balconies further enhance the spacious and open feel.
The kitchen connects beautifully with the living room and is fitted with various built-in appliances, including a combination oven/microwave and dishwasher. The apartment features two well-proportioned bedrooms. Centrally located within the apartment is the bathroom, fitted with a shower, washbasin and towel radiator. The separate toilet is accessible from the hallway.
In addition, the property has a separate storage room with connections for a washing machine. The spacious balcony of approximately 10 m² completes the property and offers a wonderful place to relax and enjoy the peace and quiet.
PARKING
In addition to purchasing the apartment, the buyer has the option to purchase covered parking space no. 16 in the basement.
• Cadastral reference: Amsterdam Q 8156 A74
• The annual ground lease has been paid in advance until 2052. Thereafter, the ground rent has been fixed
• The service charges amount to € 35,90 per month
• The parking space represents a 1375/794450th share in the community
• Asking price € 59.000,- buyer's costs
HOMEOWNERS’ ASSOCIATION
The Homeowners’ Association 'De Laatste Hendrik' is active and consists of 58 apartments. The property management is professionally carried out by ‘Newomij’, annual meetings are held, and a Long-Term Maintenance Plan (MJOP) and Internal Regulations are in place. The complex was divided into apartment rights in 2002. The apartment represents a 7600/794450th share in the community, and the monthly service charges for the apartment amount to € 198,41.
GROUND LEASE
Apartment, storage room and parking space:
The property is situated on a perpetual ground lease owned by the Municipality of Amsterdam. The 2000 General Provisions apply. The annual ground rent has been paid in advance until and including 31 March 2052. Thereafter, the annual ground rent has been fixed in perpetuity.
INDICATIVE MEASUREMENTS
• Gross floor area of the property: 103 m²
• Usable living area: 76 m²
• Building-related outdoor space: 10 m²
• External storage space: 6 m² storage room and 25 m² parking space
• Gross volume of the property: 252 m³
FEATURES
• Year of construction: 2004
• Spacious balcony of approximately 10 m²
• Located directly on navigable water
• Option to purchase a private parking space within the complex
• Separate private storage room
• Heating and hot water provided by a Vaillant VHR Eco Tec Plus central heating boiler, built in 2022
• Energy label: B
• Notary: buyer’s choice, provided that the purchase agreement is based on the Model Ring and the notary is located in Greater Amsterdam
• An agreement is only binding once both the private buyer and seller have signed a written purchase agreement
• The seller reserves the right to award the sale
Completion: by mutual agreement.
Disclaimer
The Measurement Instructions are based on NEN2580. These instructions are intended to apply a more uniform method of measurement to provide an indication of the usable floor area. The Measurement Instructions do not entirely exclude differences in measurement outcomes due to, for example, differences in interpretation, rounding or limitations during the measurement process.
All sales information has been compiled with due care. We accept no liability for incorrectly obtained (verbal) information, incompleteness or otherwise, nor for any consequences thereof, and expressly draw the buyer's attention to their statutory duty to investigate.
Interested in this property?
Engage your own NVM buying agent directly.
Your NVM buying agent represents your interests and can save you time, money and worries.
Addresses of fellow NVM buying agents can be found on Funda.
Advertisement
Features
Transfer of ownership
- Listed since
- Acceptance
- Available in consultation
- Asking price
- € 625,000 kosten koper
- Asking price per m²
- € 8,224
- Status
- Available
- VVE (Owners Association) contribution
- € 198.41 per month
Construction
- Type apartment
- Upstairs apartment (apartment)
- Building type
- Resale property
- Year of construction
- 2004
- Type of roof
- Flat roof covered with asphalt roofing
- Accessibility
- Accessible for people with a disability and accessible for the elderly
Surface areas and volume
- Areas
- Living area
- 76 m²
- Exterior space attached to the building
- 10 m²
- External storage space
- 31 m²
- Volume in cubic meters
- 252 m³
Layout
- Number of rooms
- 3 rooms (2 bedrooms)
- Number of bath rooms
- 1 bathroom and 1 separate toilet
- Bathroom facilities
- Shower and sink
- Number of stories
- 1 story
- Facilities
- French balcony, elevator, and mechanical ventilation
- Located at
- 1st floor
Energy
- Energy label
- B
- Insulation
- Double glazing
- Heating
- CH boiler
- Hot water
- CH boiler
- CH boiler
- Valliant VHR Eco Tec plus (gas-fired combination boiler from 2022, in ownership)
Cadastral data
- AMSTERDAM Q 8156
- Cadastral map
- Ownership situation
- Municipal ownership encumbered with long-term leaset (end date of long-term lease: 31-03-2052)
- Fees
- Paid until 31-03-2052
- AMSTERDAM Q 8156
- Cadastral map
- Ownership situation
- Municipal ownership encumbered with long-term leaset (end date of long-term lease: 31-03-2052)
- Fees
- Paid until 31-03-2052
Exterior space
- Location
- Alongside park, along waterway, alongside waterfront, in centre, in residential district and unobstructed view
- Balcony/roof terrace
- Balcony present
Garage
- Type of garage
- Underground parking and parking place
Parking
- Type of parking facilities
- Parking on gated property and parking garage
VVE (Owners Association) checklist
- Registration with KvK
- Yes
- Annual meeting
- Yes
- Periodic contribution
- Yes (€ 198.41 per month)
- Reserve fund present
- Yes
- Maintenance plan
- Yes
- Building insurance
- Yes
Popularity
0x
Viewed
0x
Saved
20-8-2026
On Funda
Neighborhood

Frederik Hendrikbuurt-Zuidoost
Amsterdam- Residents
- 3,110
- Family with children
- 11%
- Avg. asking price / m²
- € 8,973
Discover the neighborhood
Curious about the housing supply, residents and local real estate agents?

Don’t want to forget this home?
Save it as a favorite. You’ll easily find it back and get notified when something changes.
