Under option
Hugo de Grootplein 4-11052 KW AmsterdamFrederik Hendrikbuurt-Zuidoost
€ 525,000 k.k.

- 61 m²living area
- 2bedrooms
Description
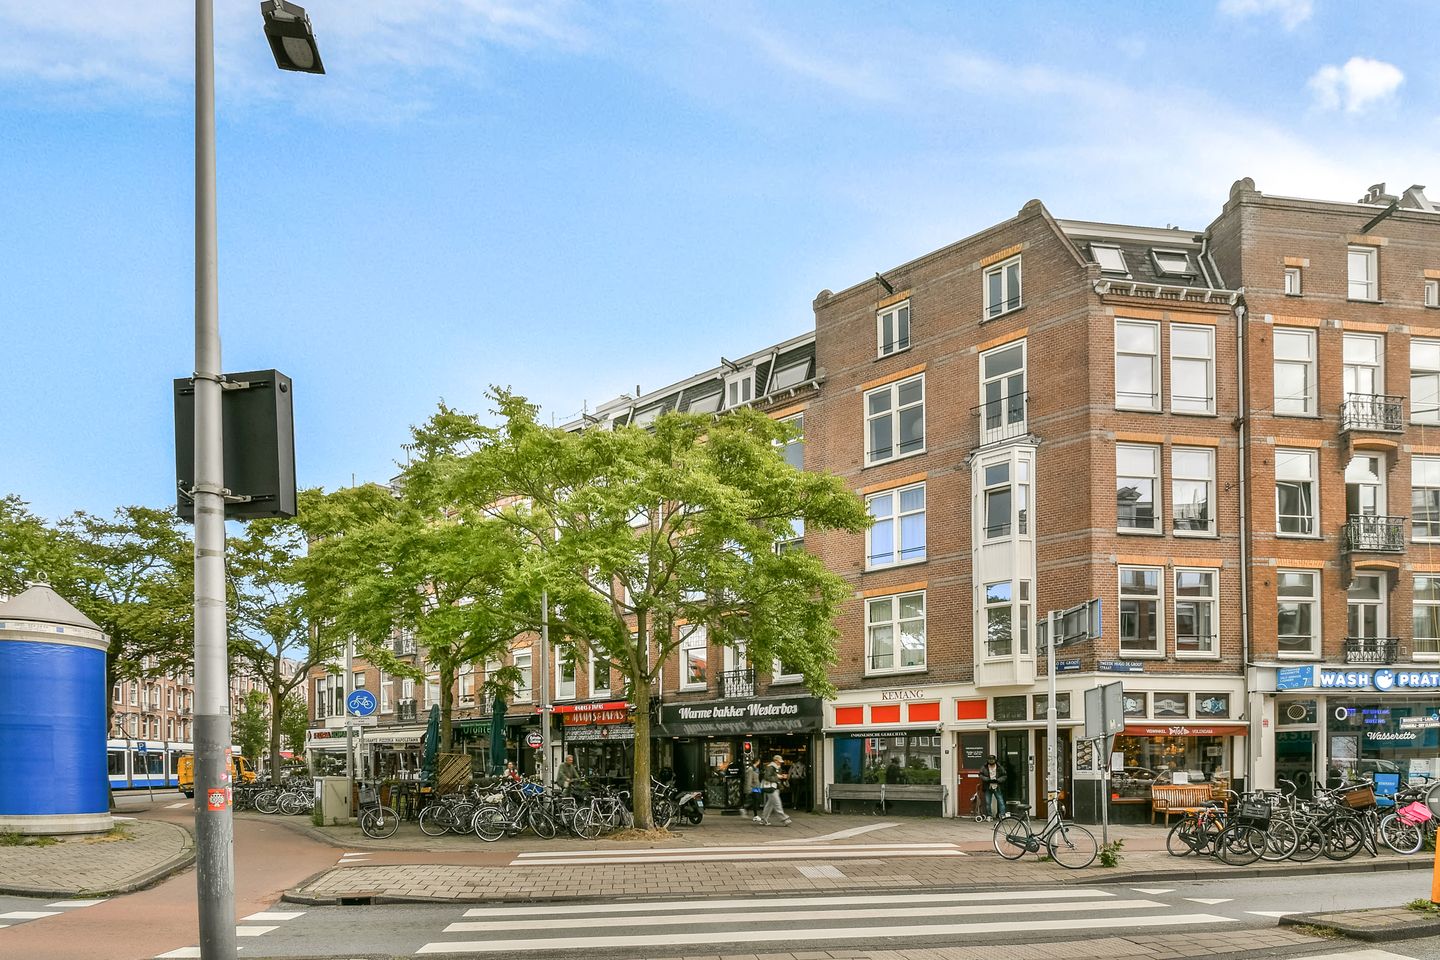
3-room apartment of approximately 62 m² with a terrace of approximately 22 m² and unobstructed views over Hugo de Grootplein
Situated in one of the most desirable locations in Amsterdam-West, in the heart of the charming Frederik Hendrik neighbourhood, this well-maintained three-room apartment of approximately 62 m² offers a spacious layout, a modern finish and an exceptional amount of outdoor space for this location. In addition to a balcony at the rear, the apartment features a terrace of approximately 22 m², where you can enjoy the sun, peace and privacy for most of the day.
Here you will be living just a stone's throw from the Jordaan, De Hallen and Westerpark, with a wide selection of cafés, restaurants, coffee bars and boutique shops literally around the corner. An ideal combination of vibrant city living and the comfort of a peaceful residential environment.
Layout
The apartment is accessed via the well-maintained communal staircase and is located on the first floor.
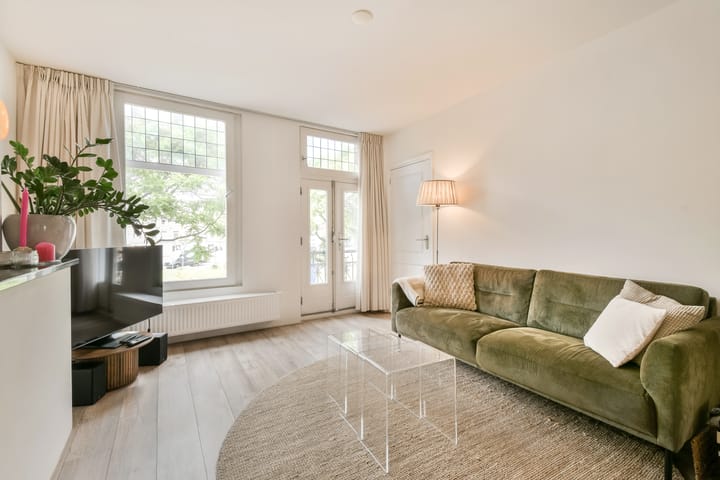
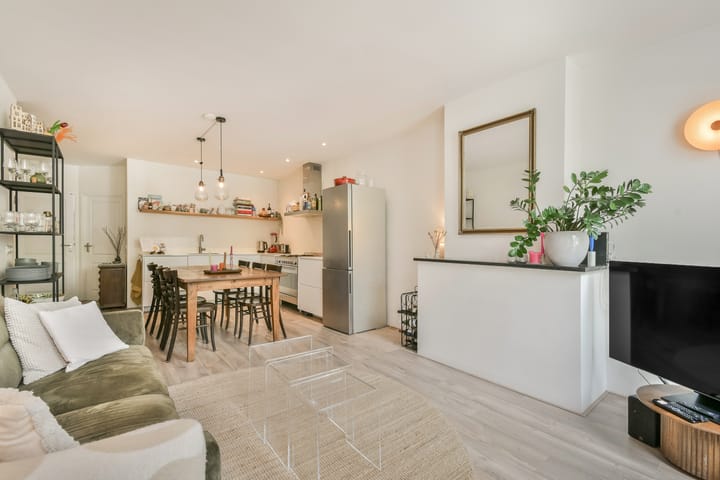
The entrance hall provides access to all rooms. At the front of the apartment is the bright living room. Large windows flood the space with natural light while offering beautiful unobstructed views over the characteristic Hugo de Grootplein. The living room easily accommodates both a comfortable seating area and a large dining table, while the open-plan kitchen creates an inviting living space for everyday life as well as entertaining guests. The modern white kitchen is fitted with a six-burner gas hob, an electric oven, extractor hood, dishwasher and ample cupboard and worktop space, making it an excellent kitchen for those who enjoy cooking. At the quiet rear of the apartment are two bedrooms. The principal bedroom provides direct access to the balcony, while the second bedroom is perfectly suited as a child's bedroom, guest room or home office. The modern bathroom is fitted with a bathtub, walk-in shower and vanity unit. A separate toilet is accessible from the hallway. The apartment also benefits from a practical internal storage cupboard housing the central heating boiler and connections for a washing machine.
Outdoor space
The outdoor space is undoubtedly one of the property's strongest features.
Adjacent to the principal bedroom is a balcony overlooking the quiet rear of the building. The real highlight, however, is the spacious terrace of approximately 22 m². This generous outdoor area offers plenty of room for a comfortable lounge set, a large dining table, a barbecue and attractive planting. Whether you enjoy breakfast in the morning sun, relaxing after work or entertaining friends on long summer evenings, this terrace offers a level of outdoor living rarely found in Amsterdam's city centre.
Location
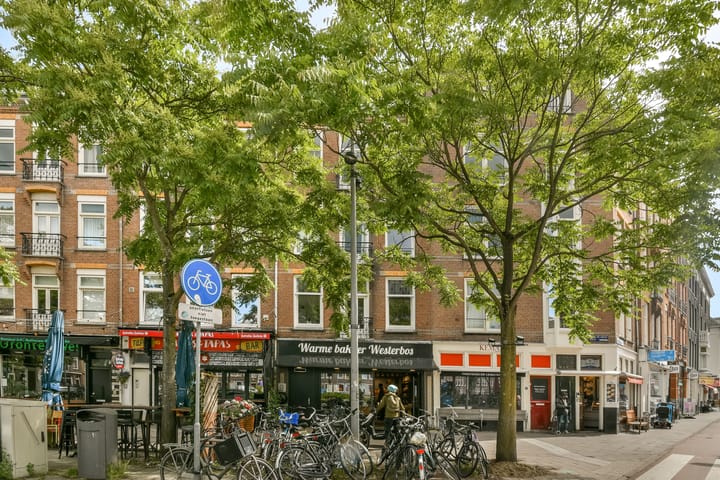
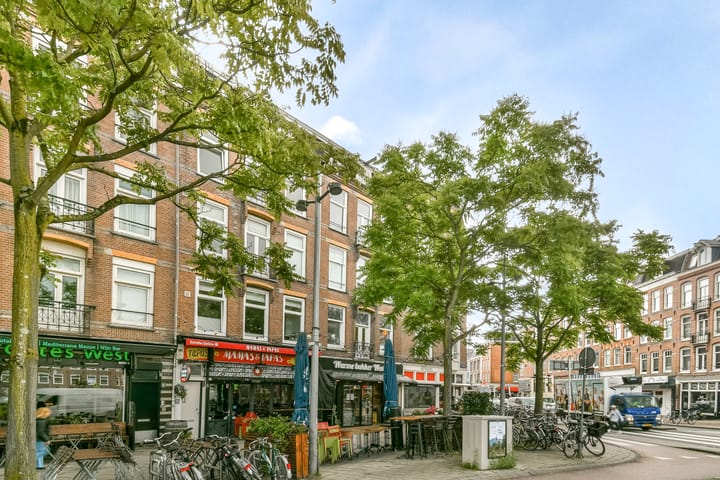
Hugo de Grootplein is located in the highly sought-after Frederik Hendrik neighbourhood, one of Amsterdam-West's most popular residential areas. The neighbourhood is renowned for its characteristic architecture, lively atmosphere and excellent amenities.
Surrounding the square is a diverse selection of cafés, restaurants, coffee bars and specialty shops. Popular venues such as Morgan & Mees, Mamas & Tapas, Orontes, Café Saté and Trattoria Yam Yam are all within walking distance.
The Jordaan, De Hallen and Westerpark can all be reached within just a few minutes by bicycle. For recreation and relaxation, both Vondelpark and Rembrandtpark are also nearby.
Accessibility is excellent, with several tram and bus connections within walking distance, while the A10 Ring Road can be reached within minutes by car.
Features
Living area approximately 62 m² (measured in accordance with NEN2580);
Well-maintained 3-room apartment;
Terrace of approximately 22 m²;
Balcony at the rear;
Unobstructed views over Hugo de Grootplein;
Bright living room with open-plan kitchen;
Modern white kitchen fitted with built-in appliances;
Two bedrooms;
Modern bathroom with bathtub, walk-in shower and vanity unit;
Separate toilet;
Internal storage cupboard with central heating boiler and washing machine connections;
Energy label A;
Active Homeowners' Association (VvE);
Monthly service charges: €102;
Leasehold bought off;
Completion in consultation.
Disclaimer
The property has been measured in accordance with the Dutch BBMI Measurement Instruction, based on the NEN2580 standard. This measurement standard has been developed to provide a uniform method for indicating the usable floor area of residential properties. Minor differences in measurement outcomes may occur due to interpretation, rounding or practical measuring limitations.
This information has been compiled with the utmost care. Nevertheless, no liability is accepted for any inaccuracies, omissions or the consequences thereof. All dimensions and surface areas are indicative only. No rights may be derived from the photographs, floor plans or this sales information. Prospective purchasers are advised to carry out their own investigations into all matters that may be relevant to them. Our office acts on behalf of the seller. We recommend engaging an NVM purchasing agent or other professional adviser to assist you throughout the purchasing process.
Advertisement
Features
Transfer of ownership
- Listed since
- Acceptance
- Available in consultation
- Asking price
- € 525,000 kosten koper
- Asking price per m²
- € 8,607
- Status
- Under option
- VVE (Owners Association) contribution
- € 102.00 per month
Construction
- Year of construction
- Before 1906
- Type apartment
- Mezzanine (apartment)
- Building type
- Resale property
- Type of roof
- Flat roof
Surface areas and volume
- Areas
- Living area
- 61 m²
- Other space inside the building
- 1 m²
- Exterior space attached to the building
- 6 m²
- Volume in cubic meters
- 192 m³
Layout
- Number of rooms
- 3 rooms (2 bedrooms)
- Number of stories
- 1 story
- Located at
- 2nd floor
Energy
- Energy label
- Not available
- Hot water
- CH boiler
Cadastral data
- AMSTERDAM Q 8120A
- Cadastral map
- Ownership situation
- Municipal ownership encumbered with long-term leaset (end date of long-term lease: 16-02-2076)
Exterior space
- Location
- Alongside busy road, in centre and unobstructed view
- Balcony/roof terrace
- Balcony present
Storage space
- Shed / storage
- Built-in
- Facilities
- Electricity
Parking
- Type of parking facilities
- Paid parking and resident's parking permits
VVE (Owners Association) checklist
- Registration with KvK
- Yes
- Annual meeting
- Yes
- Periodic contribution
- Yes (€ 102.00 per month)
- Reserve fund present
- Yes
- Maintenance plan
- Yes
- Building insurance
- Yes
Popularity
2,338x
Viewed
87x
Saved
26-6-2026
On Funda
Neighborhood

Frederik Hendrikbuurt-Zuidoost
Amsterdam- Residents
- 3,110
- Family with children
- 11%
- Avg. asking price / m²
- € 8,977
Discover the neighborhood
Curious about the housing supply, residents and local real estate agents?

Don’t want to forget this home?
Save it as a favorite. You’ll easily find it back and get notified when something changes.
