New
Hunzestraat 100-H1079 WG AmsterdamRijnbuurt-Midden
€ 1,395,000 k.k.

- 140 m²living area
- 4bedrooms
- Benergy label
Description
Space, comfort, and a wonderful garden: this unique 140 m² duplex ground-floor apartment has it all. With four bedrooms, two bathrooms, a sunny west-facing garden, perpetually bought-out ground lease, and an energy label B, this is a home with plenty to offer. And all of this in the heart of the highly sought-after Rivierenbuurt. What more could you wish for?
Layout
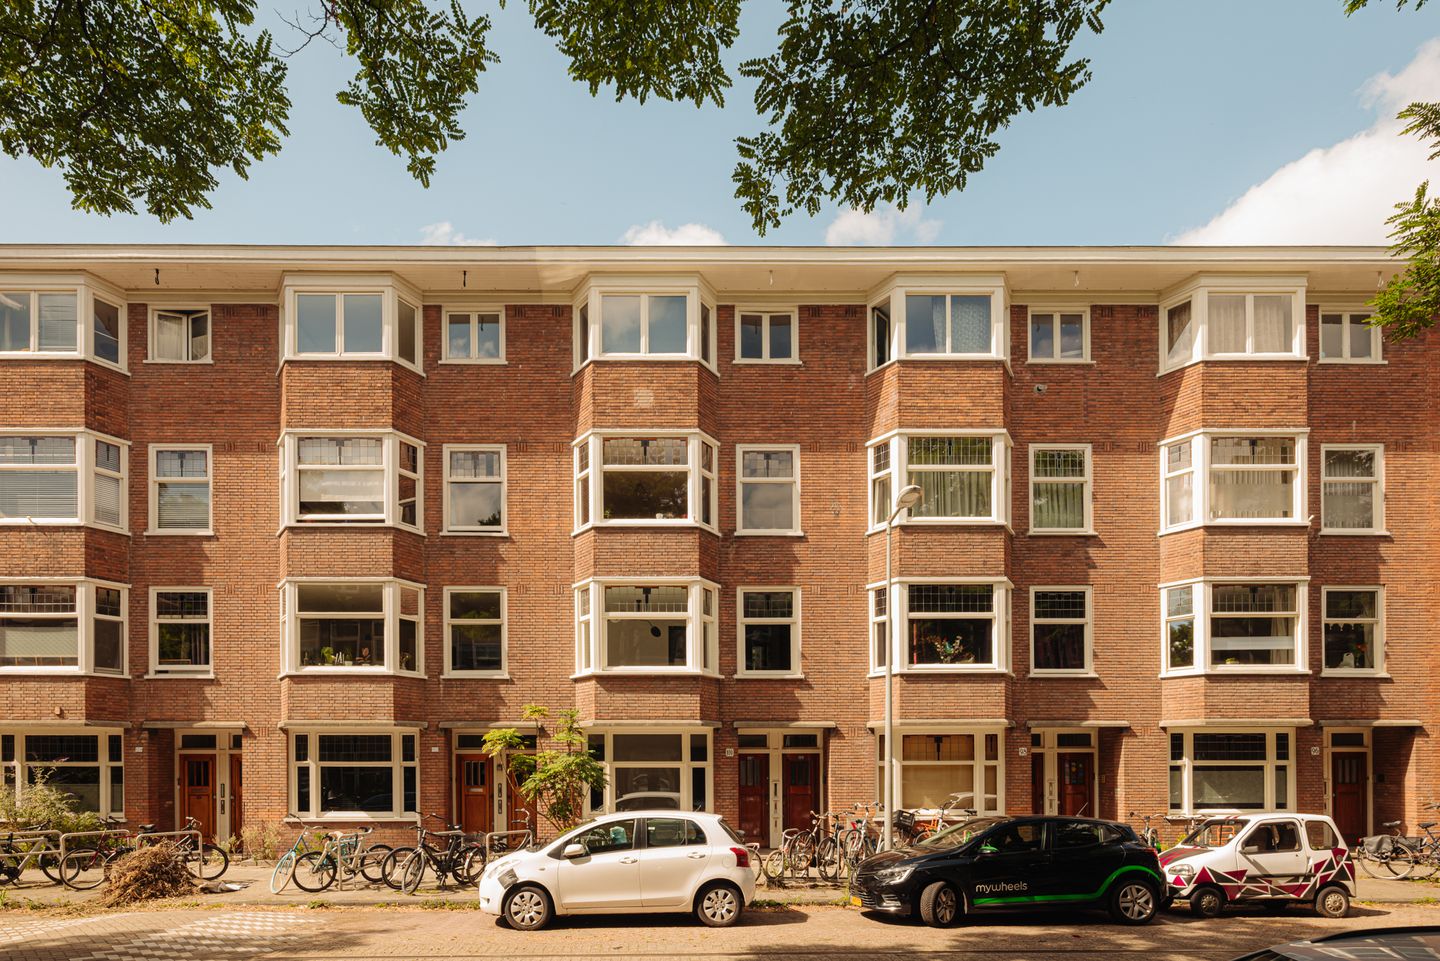
You enter this charming ground-floor apartment through the entrance at the front of the property. From the hallway, you have access to the living room, separate toilet, bedroom, bathroom, and staircase leading to the first floor.
At the front of the property is a bedroom, a pleasant and quietly located space that could also be used perfectly as a home office or guest bedroom. The ground floor also features a luxurious bathroom and a separate toilet. The bathroom is equipped with a walk-in shower, washbasin, and bathtub.
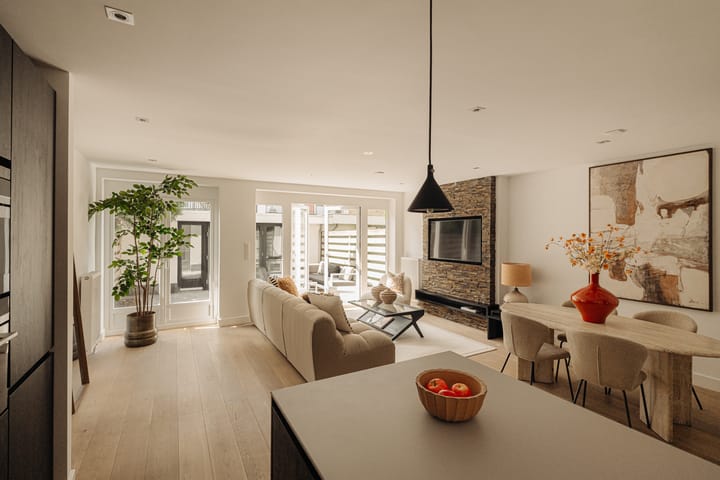
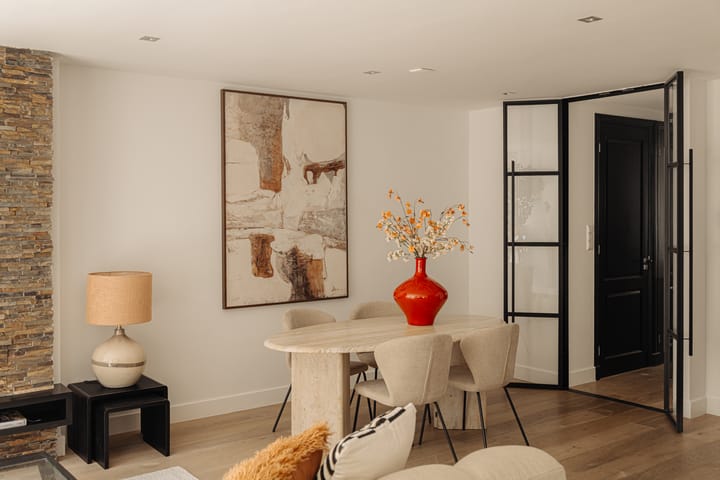
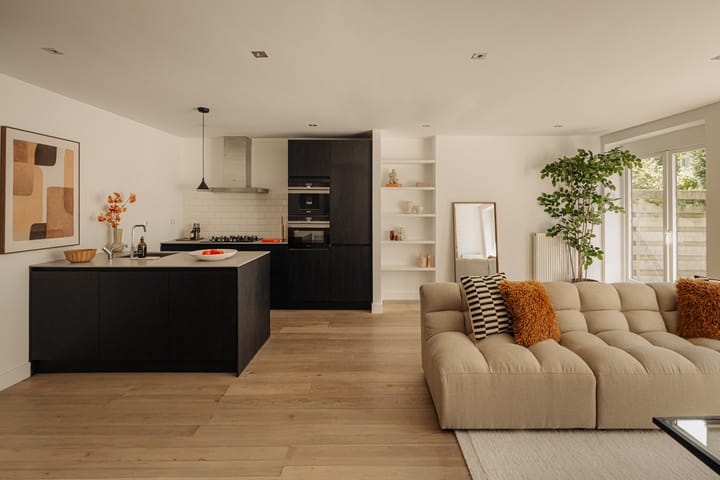
The hallway leads to the heart of the home: the bright living room with open-plan kitchen. The living room is generously proportioned and offers plenty of space for both a comfortable seating area and a large dining table. The open kitchen blends beautifully with the living space, creating a cosy and central gathering point in the home. The kitchen is equipped with a kitchen island featuring a Quooker boiling-water tap, five-burner gas hob, coffee machine, combination oven/microwave, refrigerator, and freezer.
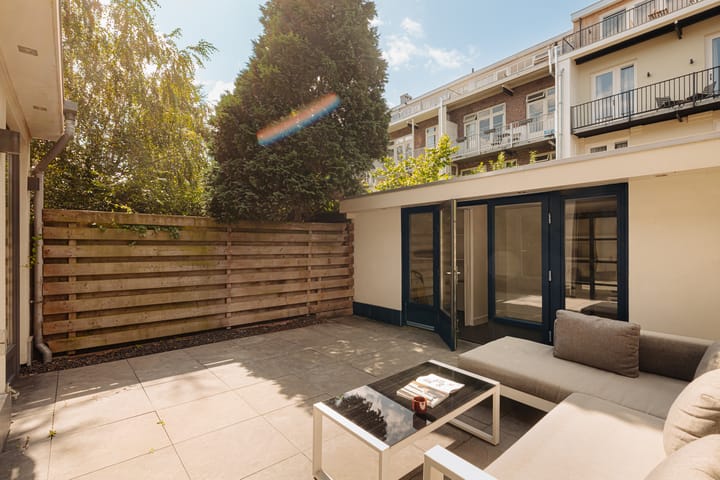
The living room provides direct access to the attractive west-facing rear garden — a wonderful place to enjoy the sunshine in peace and privacy. At the back of the garden is an insulated and heated guesthouse, ideal for use as a guest room or home office.
The staircase from the entrance leads to the first floor, where the remaining bedrooms and second bathroom are located. At the rear are two bedrooms, both with access to the roof terrace. This pleasant 14 m² terrace provides an additional opportunity to enjoy the sunshine.
The master bedroom is located at the front of the property. The bay window adds character and atmosphere to the room, while the spacious walk-in wardrobe provides ample storage. The property therefore has a total of four bedrooms, spread across both floors.
Centrally located on the first floor is the second bathroom, next to a separate toilet. This floor also features practical storage cupboards and a laundry room, making the property not only spacious but also exceptionally functional.
Location
Hunzestraat is situated in the highly sought-after Rivierenbuurt, a neighbourhood full of charm and character. Its wide streets, distinctive architecture, and leafy surroundings make it a wonderful place to call home.
Just a few minutes' walk away is the lively Rijnstraat, offering an extensive range of shops, coffee bars, and restaurants. Enjoy a relaxed breakfast at Brasserie Vascobello, a good glass of wine at De Nada, or an atmospheric dinner at Café Remouillage.
For those who enjoy the outdoors, Martin Luther Kingpark and the Amstel river are both just a few minutes away on foot, offering lovely opportunities for a walk along the water.
The location is also excellent in terms of accessibility. Amsterdam Amstel and RAI stations are close by, while the Zuidas business district, A2 motorway, and A10 ring road can all be reached within minutes.
Key Features
Measurement report available: 127.7 m² living space + 11.4 m² guesthouse
Year of construction: 1936
Energy label B
Transfer date by mutual agreement; early completion is possible
Ground lease perpetually bought out (currently being finalised with the municipality)
Active and financially healthy owners' association (VvE) with professional VvE management by VvE NL
Service charges: €304 per month
The property has been measured in accordance with NVM measurement instruction. This measurement instruction is intended to apply a more uniform way of measuring to give an indication of the usable area. The measurement instruction does not completely rule out differences in measurement results, for example due to differences in interpretation, rounding off or limitations in carrying out the measurement. This information has been carefully compiled by Ramón Mossel Makelaardij o.g. B.V.
However, we accept no liability for any incompleteness, inaccuracy or otherwise, or the consequences thereof. All stated dimensions and surface areas are indicative only. The buyer has his own obligation to investigate all matters of importance to him. With regard to this property Ramón Mossel Makelaardij o.g. B.V. is the broker of the seller. We advise you to engage an NVM/MVA Broker, who will assist you with his expertise in the purchase process. If you do not wish to engage professional assistance, by law you consider yourself expert enough to be able to oversee all matters of importance. The General Consumer Conditions of the NVM apply.
Highlights
AI-generated from the description
Bright living with island
Generous living room with open kitchen and island.
Sunny garden and roof terrace
West-facing garden with guesthouse and 14 m² roof terrace.
Spacious duplex ground floor
140 m², four bedrooms, two bathrooms, guesthouse.
Advertisement
Features
Transfer of ownership
- Listed since
- Acceptance
- Available in consultation
- Asking price
- € 1,395,000 kosten koper
- Asking price per m²
- € 9,964
- Status
- Available
- VVE (Owners Association) contribution
- € 304.00 per month
Construction
- Type apartment
- Ground-floor apartment (apartment)
- Building type
- Resale property
- Year of construction
- 1936
- Type of roof
- Flat roof covered with asphalt roofing
Surface areas and volume
- Areas
- Living area
- 140 m²
- Exterior space attached to the building
- 14 m²
- Volume in cubic meters
- 483 m³
Layout
- Number of rooms
- 5 rooms (4 bedrooms)
- Number of bath rooms
- 2 bathrooms and 2 separate toilets
- Bathroom facilities
- 2 walk-in showers, bath, 2 sinks, and washstand
- Number of stories
- 2 stories
- Facilities
- Mechanical ventilation and TV via cable
- Located at
- Ground floor
Energy
- Energy label
- B
- Insulation
- Roof insulation, energy efficient window, insulated walls and floor insulation
- Heating
- CH boiler
- Hot water
- CH boiler
- CH boiler
- Intergas (gas-fired combination boiler from 2016, in ownership)
Cadastral data
- AMSTERDAM V 10421
- Cadastral map
- Ownership situation
- Municipal long-term lease
- Fees
- Bought off for eternity
Exterior space
- Location
- In residential district
- Garden
- Back garden
- Back garden
- 39 m² (6.77 metre deep and 5.83 metre wide)
- Garden location
- Located at the west
- Balcony/roof terrace
- Roof terrace present
Storage space
- Shed / storage
- Detached wooden storage
Parking
- Type of parking facilities
- Paid parking and resident's parking permits
VVE (Owners Association) checklist
- Registration with KvK
- Yes
- Annual meeting
- Yes
- Periodic contribution
- Yes (€ 304.00 per month)
- Reserve fund present
- Yes
- Maintenance plan
- Yes
- Building insurance
- Yes
Popularity
0x
Viewed
0x
Saved
13-9-2026
On Funda
Neighborhood

Rijnbuurt-Midden
Amsterdam- Residents
- 2,165
- Family with children
- 16%
- Avg. asking price / m²
- € 8,931
Discover the neighborhood
Curious about the housing supply, residents and local real estate agents?

Don’t want to forget this home?
Save it as a favorite. You’ll easily find it back and get notified when something changes.
