New
IJburglaan 15061087 MA AmsterdamTheo van Goghparkbuurt
€ 650,000 k.k.

- 101 m²living area
- 1bedroom
- A+energy label
Eye-catcherLuxe wonen aan het water met ruim balkon én eigen parkeerplaats
Description
Stylish Waterfront Living in IJburg – Luxury, Space and Comfort in a Prime Amsterdam Location
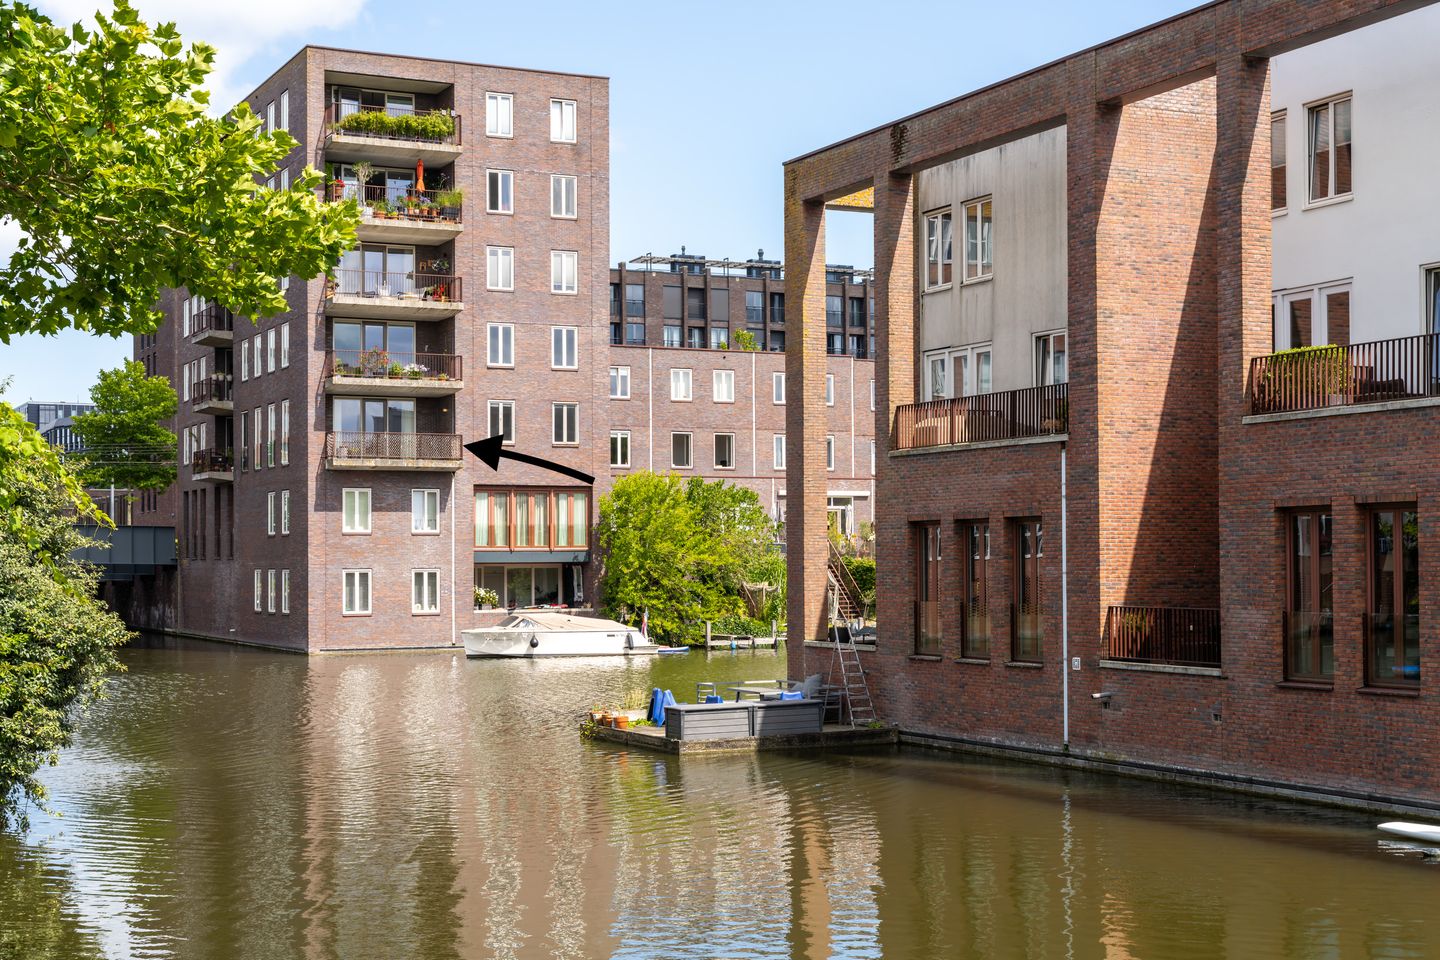
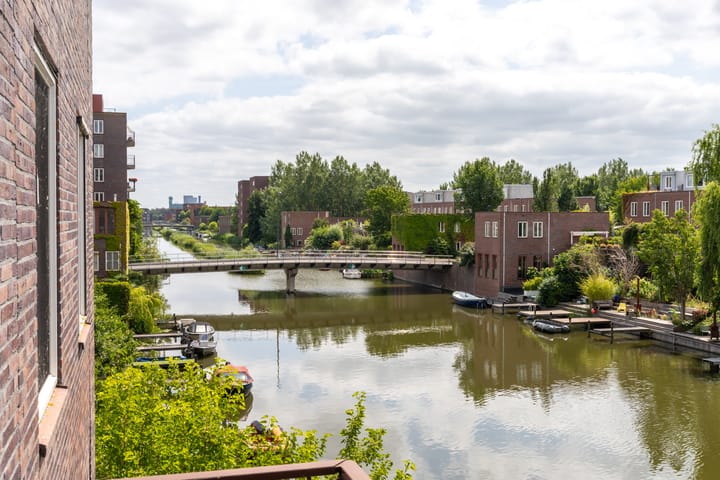
Some apartments feel like home the moment you walk in. This beautifully finished corner apartment of approximately 101 m² is a perfect example. Featuring high-end finishes, floor-to-ceiling windows, a sunny southwest-facing balcony, a private parking space and stunning views over the water and surrounding greenery, this property offers an exceptional combination of luxury, tranquility and city living.
The apartment is part of a well-maintained, small-scale residential complex consisting exclusively of owner-occupied apartments. Its peaceful setting, excellent accessibility and wide range of nearby amenities make it an ideal home for those seeking comfort without compromising on convenience.
Location
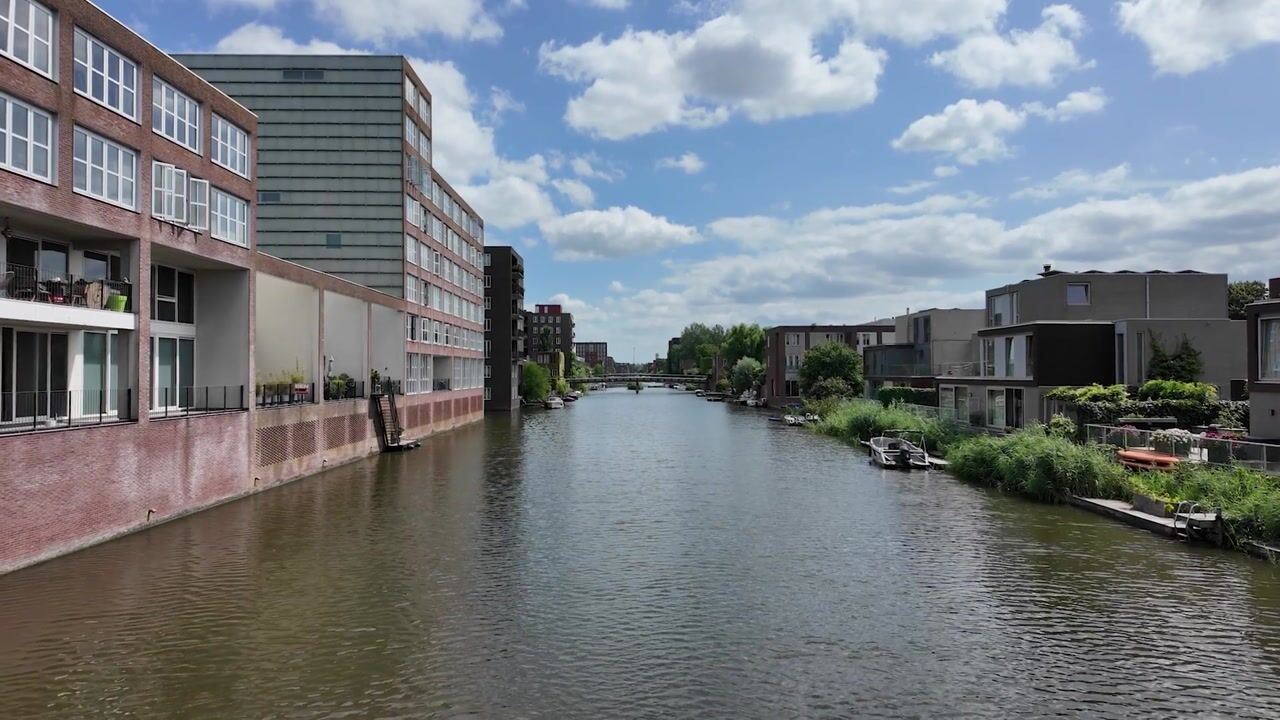
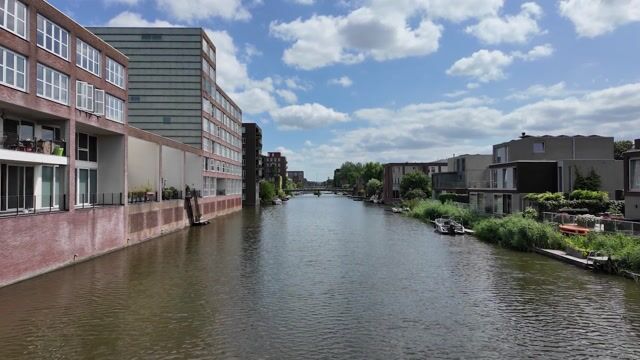
IJburg is one of Amsterdam's most desirable residential neighbourhoods, renowned for its contemporary architecture, abundance of water and green spaces, and excellent facilities. Within walking or cycling distance you will find the Theo van Gogh Park, Diemerpark, the marina and the popular city beach Blijburg. Supermarkets, shops, restaurants, cafés, sports facilities and schools are all close by.
Accessibility is excellent. Tram 26 takes you to Amsterdam Central Station in approximately 15 minutes, while bus connections provide easy access to Amsterdam Bijlmer ArenA. By car, the A10 Ring Road, A1 and A9 motorways are all within easy reach. Even the night bus stops practically at your doorstep.
Layout
The secure main entrance features a video intercom system, lift and staircase. The apartment is located on the first floor, where there are only two apartments, ensuring additional privacy and a peaceful living environment.
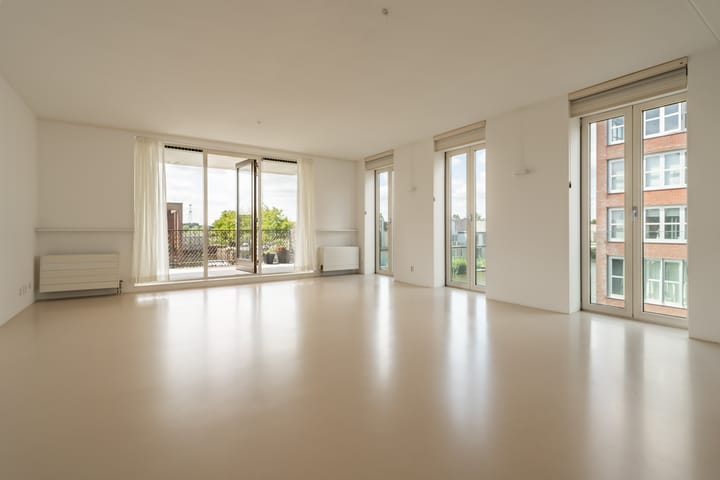
The spacious entrance hall provides access to all rooms. The seamless cast floor immediately catches the eye and extends throughout the entire apartment. The hall also includes a modern guest toilet with washbasin and a practical utility room with laundry facilities.
The generous living room forms the heart of the home. Thanks to its corner position and impressive floor-to-ceiling windows, the living area is flooded with natural light while offering beautiful views over the water. Sliding doors open onto the spacious southwest-facing balcony, where you can enjoy the afternoon and evening sun throughout the summer months.
The luxury open-plan Bulthaup kitchen features an elegant Caesarstone worktop and is fully equipped with high-quality built-in appliances, making it the perfect place for both everyday cooking and entertaining guests.
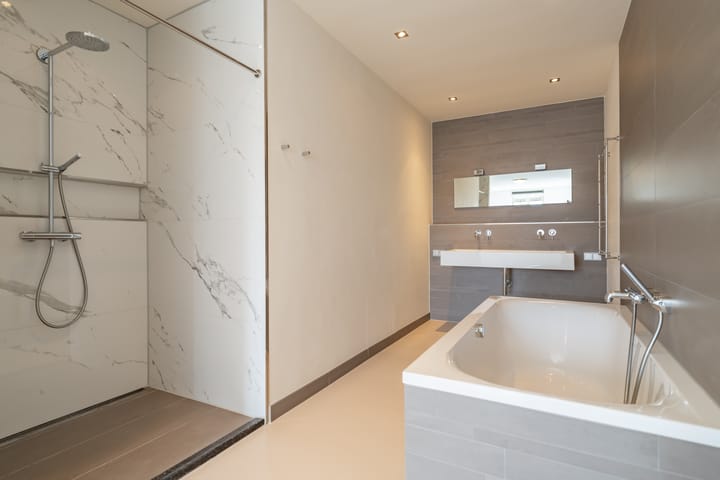
The original two bedrooms have been combined into an exceptionally spacious master suite featuring custom-built wardrobes and a luxurious en-suite bathroom. The bathroom is fitted with a bathtub, generous walk-in rain shower and double washbasin, creating a true hotel-style experience. Should an additional bedroom be desired, the original layout can easily be restored.
In the basement, the apartment benefits from a generous private storage room of approximately 11.6 m² and a private parking space in the secure underground garage. The parking space is included in the asking price.
Key Features
Living area approximately 101 m²
Stylish corner apartment with high-quality finishes
Spacious and bright living room
Floor-to-ceiling windows throughout
Sunny southwest-facing balcony
Beautiful open views over water and greenery
Luxury Bulthaup kitchen with Caesarstone worktop
Elegant en-suite bathroom with bathtub, walk-in rain shower and double washbasin
Possibility to recreate the original second bedroom
Private parking space in the secure underground garage (included in the asking price)
Private storage room of approximately 11.6 m²
Small-scale apartment complex with lift and with owner-occupied residences only
Only two apartments per floor
Leasehold prepaid until 31 December 2056
Service charges approximately €342.79 per month
A Home That Must Be Experienced
If you are looking for a spacious, move-in-ready apartment offering premium finishes, abundant natural light, beautiful water views and an excellent location in Amsterdam, this exceptional property deserves your attention.
We would be delighted to arrange a viewing and let you experience the space, comfort and luxury this beautiful apartment has to offer.
Advertisement
Features
Transfer of ownership
- Listed since
- Acceptance
- Available in consultation
- Asking price
- € 650,000 kosten koper
- Asking price per m²
- € 6,436
- Status
- Available
- VVE (Owners Association) contribution
- € 342.79 per month
Construction
- Type apartment
- Apartment with shared street entrance (apartment)
- Building type
- Resale property
- Year of construction
- 2008
- Type of roof
- Flat roof covered with asphalt roofing
- Accessibility
- Accessible for people with a disability and accessible for the elderly
Surface areas and volume
- Areas
- Living area
- 101 m²
- Exterior space attached to the building
- 15 m²
- External storage space
- 12 m²
- Volume in cubic meters
- 338 m³
Layout
- Number of rooms
- 2 rooms (1 bedroom)
- Number of bath rooms
- 1 bathroom and 1 separate toilet
- Bathroom facilities
- Double sink, walk-in shower, bath, underfloor heating, and washstand
- Number of stories
- 1 story
- Facilities
- Optical fibre, elevator, and mechanical ventilation
- Located at
- 1st floor
Energy
- Energy label
- A+
- Insulation
- Completely insulated
- Heating
- District heating
- Hot water
- Central facility
Cadastral data
- AMSTERDAM AU 1362A
- Cadastral map
- Ownership situation
- Ownership encumbered with long-term leaset
- Fees
- Paid until 01-01-2057
- AMSTERDAM AU 1362A
- Cadastral map
Exterior space
- Location
- Alongside waterfront and in residential district
- Balcony/roof terrace
- Balcony present
Garage
- Type of garage
- Underground parking
Parking
- Type of parking facilities
- Paid parking, public parking and parking garage
VVE (Owners Association) checklist
- Registration with KvK
- Yes
- Annual meeting
- Yes
- Periodic contribution
- Yes (€ 342.79 per month)
- Reserve fund present
- Yes
- Maintenance plan
- Yes
- Building insurance
- Yes
Popularity
0x
Viewed
0x
Saved
17-8-2026
On Funda
Neighborhood

Theo van Goghparkbuurt
Amsterdam- Residents
- 6,020
- Family with children
- 55%
- Avg. asking price / m²
- € 6,052
Discover the neighborhood
Curious about the housing supply, residents and local real estate agents?

Don’t want to forget this home?
Save it as a favorite. You’ll easily find it back and get notified when something changes.
