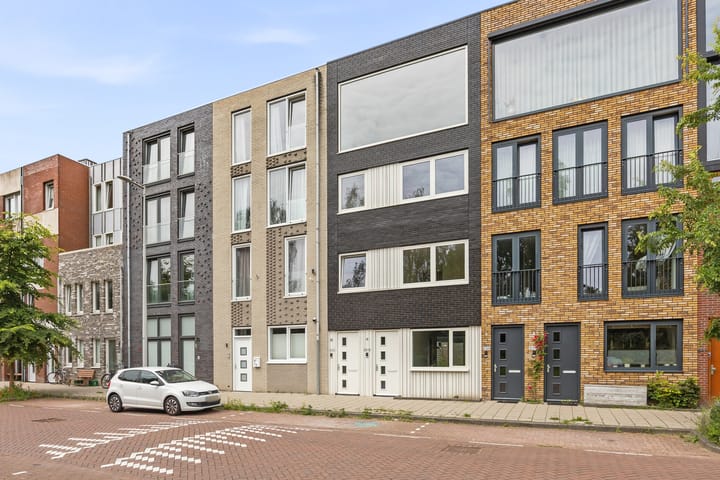
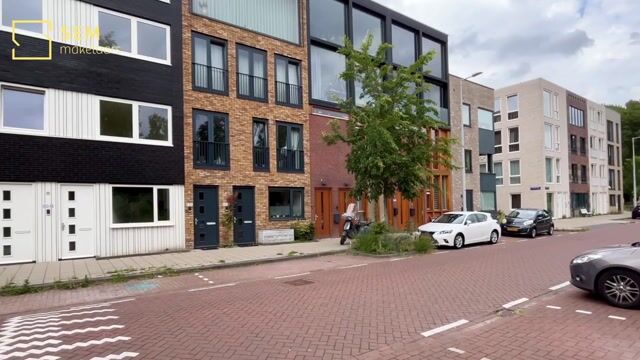
IJsselmeerstraat 80-A1024 ML AmsterdamMarkengouw-Zuid
€ 675,000 k.k.

- 118 m²living area
- 3bedrooms
- Aenergy label
Description
LIGHT, LUXURY, SPACE AND A FANTASTIC ROOF TERRACE
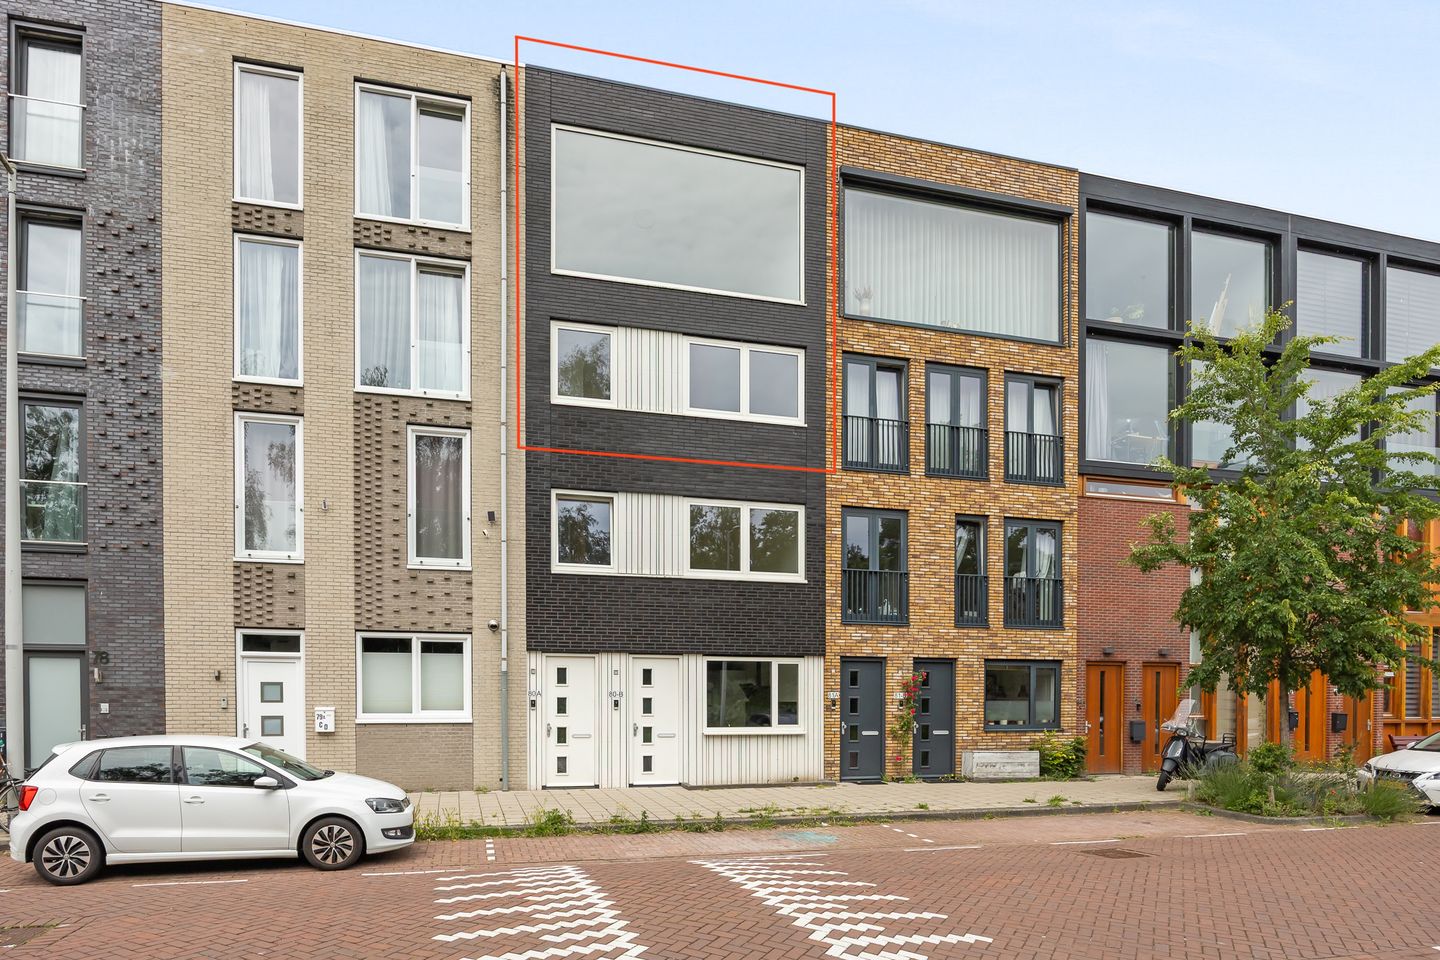
This modern upper-level apartment of approximately 118 m² was built in 2020 and is located in the popular Markengouw-Zuid neighbourhood in Amsterdam North. Spread over four floors, this home offers a unique combination of space, luxury and comfort. Thanks to its private entrance, three full-sized bedrooms, a spacious living floor with a luxurious open-plan kitchen, the unique patio that forms the heart of the home, and the generous roof terrace, this property feels more like a contemporary townhouse than an apartment.
The home has been finished to a high standard throughout, featuring smooth plastered walls and ceilings, elegant high-panel interior doors, comfortable underfloor heating, luxurious sanitary fittings and a stylish open-plan kitchen with a cooking island and marble-look worktop. Large windows at both the front and rear provide an abundance of natural light and pleasant views of the surrounding greenery, while the central patio fills the living floor with additional daylight. Sustainability has also been taken into account, with an energy label A, three solar panels and the advantageous switch to perpetual leasehold already completed. All you have to do is move in.
FOR THE ENGLISH TRANSLATION PLEASE GO TO THE ENGLISH VERSION OF FUNDA
LOCATION
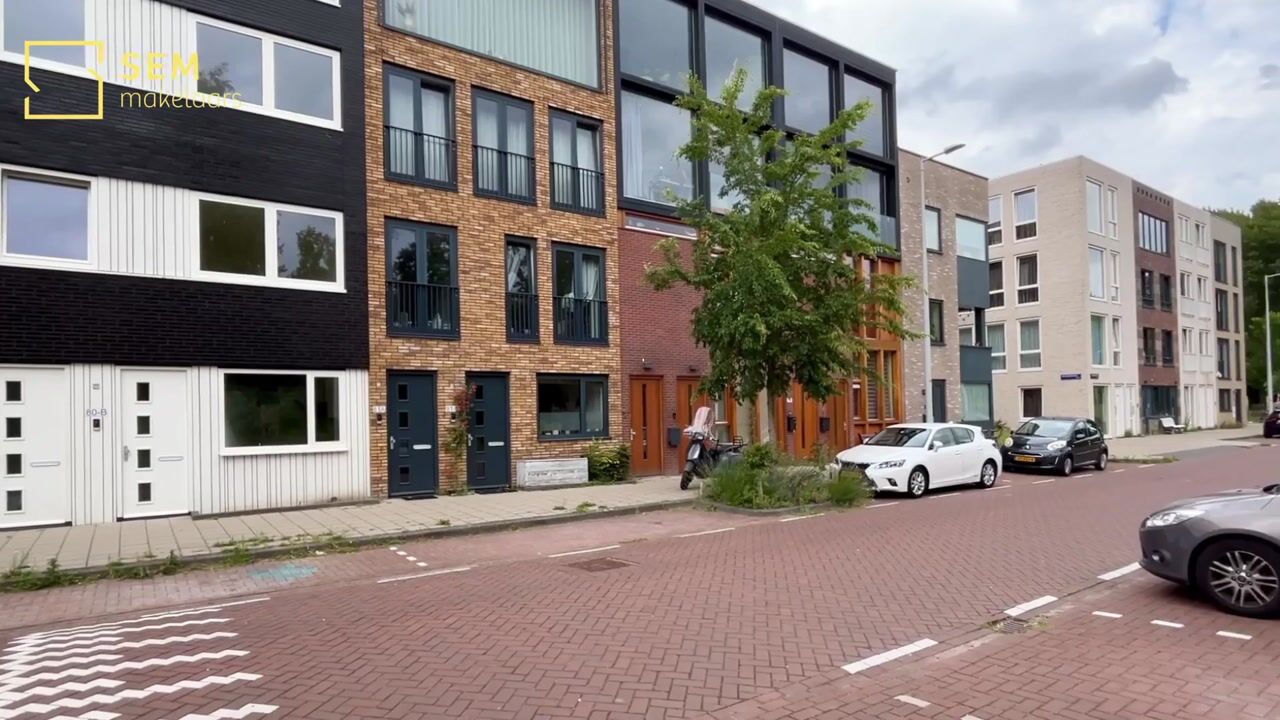
The Entreegebied is a family-friendly and conveniently located part of Amsterdam North, just a short distance from Durgerdam, Schellingwoude and the IJmeer. Here you will enjoy a peaceful and modern residential environment with many young families, while all urban amenities remain within easy reach.
For your daily shopping, both Waterlandplein Shopping Centre and Boven 't Y Shopping Centre are easily accessible. The area also offers several primary schools, childcare facilities, sports clubs and recreational amenities. The picturesque villages of Durgerdam and Schellingwoude are just a short distance away, offering beautiful walking and cycling routes along the water.
Thanks to the arrival of the North/South Metro Line and the many developments in Amsterdam North, this district has become more popular than ever. The combination of peace, space, nature and excellent accessibility makes this a highly desirable location.
ACCESSIBILITY
The property enjoys an excellent location in relation to the A10 Ring Road and several major arterial roads. Amsterdam city centre, Schiphol Airport, Utrecht and surrounding cities are all easily accessible by car.
Public transport connections are equally excellent. Several bus routes are located nearby, while the North/South Metro Line provides fast connections to Amsterdam city centre, the Zuidas business district and Amsterdam South.
LAYOUT
Ground floor
The private entrance leads into the property. Here you will find the utility meter cupboard with district heating, the water meter and the electrical installation. The elegant high-panel interior door immediately reflects the high-quality finish found throughout the home.
Second floor
Via the robust concrete staircase with aluminium handrail, passing the first floor, you reach the spacious bedroom level. The generous landing provides access to three full-sized bedrooms, a luxurious bathroom, a separate second toilet and a practical internal storage room.
The bedroom at the front features three large windows, allowing plenty of natural daylight to enter. The two bedrooms at the rear are also generously sized and are perfectly suited as bedrooms, children's rooms, home offices or guest rooms.
This entire floor is fitted with a beautiful tiled floor with comfortable underfloor heating. All walls and ceilings have a smooth plaster finish with recessed lighting throughout, while the numerous low-level power outlets provide additional convenience.
The luxurious bathroom has a modern design and features a spacious walk-in shower with both a rain shower and hand shower, a stylish double vanity unit with wall-mounted taps, an illuminated mirror and floor-to-ceiling tiling. A practical recessed niche in the shower adds further convenience. This floor also includes a separate toilet.
The internal storage room accommodates the washing machine and dryer and also houses the inverter for the solar panels and the mechanical ventilation system.
Third floor
The fixed staircase leads to the spacious living floor, where living, cooking and outdoor space come together beautifully.
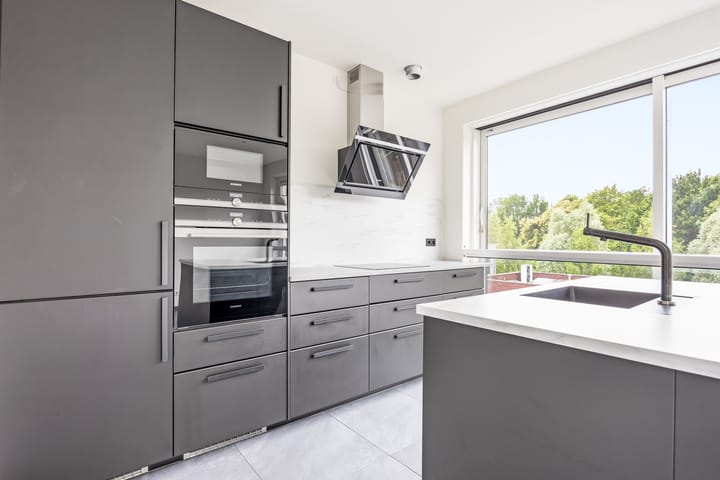
At the rear is the luxurious open-plan kitchen with a stylish cooking island featuring a marble-look worktop. The kitchen is equipped with high-quality built-in appliances, including an induction hob with integrated recirculation extraction, dishwasher, large convection oven, combination microwave oven, refrigerator and a separate freezer with three spacious drawers.
The generous living room is located at the front and, thanks to its panoramic window, enjoys beautiful unobstructed views over the surrounding greenery and spacious parking area. Its generous dimensions provide ample room for both a comfortable sitting area and a large dining area.
At the centre of the living floor is the attractive patio, forming the architectural focal point of the home. This patio allows exceptional amounts of natural daylight to flow throughout the entire living floor. French doors create a seamless transition between the living room and this outdoor space. The patio is also equipped with both water and electricity connections.
Roof terrace
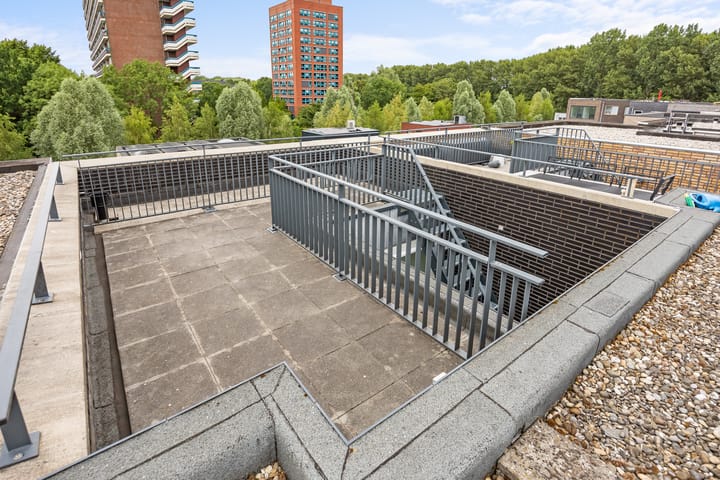
A staircase leads to the generous roof terrace. Water and electricity connections are also available here, making this outdoor space ideal for long summer evenings, an outdoor kitchen or a comfortable lounge area. Three solar panels are installed on the roof, further contributing to the sustainable character of the property.
LEASEHOLD
The property is situated on municipal leasehold land owned by the City of Amsterdam.
The current annual ground lease amounts to €1,086 and is indexed once every ten years. The advantageous switch to the perpetual leasehold system has already been completed. Ground lease payments are tax deductible.
HOMEOWNERS' ASSOCIATION
The Homeowners' Association (VvE) is currently being established and consists of two apartment rights (80A and 80B).
The anticipated service charges amount to approximately €140 per month. This ensures sufficient reserves for future maintenance and complies with the statutory reserve requirements.
FEATURES
• Approx. 118 m² of living space;
• Built in 2020;
• Energy label A;
• Fully fitted with underfloor heating;
• Three bedrooms;
• Luxurious bathroom with walk-in shower, rain shower and double vanity unit;
• Stylish open-plan kitchen with cooking island and a range of built-in appliances;
• Spacious patio with access to the roof terrace;
• Sunny roof terrace;
• Three solar panels;
• High-quality finish with smooth plastered walls and ceilings;
• Elegant high-panel interior doors;
• Numerous power outlets throughout the home;
• Located in the popular Markengouw-Zuid neighbourhood;
• Close to Durgerdam, Schellingwoude and the IJmeer;
• Advantageous switch to perpetual leasehold already completed;
• Buyer may choose the notary (provided the notary is located within the Amsterdam Ring area);
• Completion by mutual agreement;
• A purchase agreement is only concluded once the deed of sale has been signed.
VIRTUAL 3D TOUR
View the complete property presentation on our website. The virtual tour allows you to walk through the home digitally and provides an excellent impression of the layout, living spaces and atmosphere of the apartment.
This information has been compiled with the utmost care. However, no liability is accepted for any inaccuracies, omissions or the consequences thereof. All stated measurements and surface areas are indicative. Buyers are given the opportunity to verify the measurements themselves before or after purchase. Should they choose not to do so, they indemnify SEM Makelaars B.V. and the owners against any liability. Buyers are responsible for conducting their own investigations into all matters they consider important. With regard to this property, the estate agent acts solely on behalf of the seller. The NVM terms and conditions apply.
This property is listed by a MVA Certified Expat Broker.
Advertisement
Features
Transfer of ownership
- Listed since
- Acceptance
- Available in consultation
- Asking price
- € 675,000 kosten koper
- Asking price per m²
- € 5,720
- Status
- Available
- VVE (Owners Association) contribution
- € 140.00 per month
Construction
- Type apartment
- Upstairs apartment (apartment)
- Building type
- Resale property
- Year of construction
- 2020
- Type of roof
- Flat roof
Surface areas and volume
- Areas
- Living area
- 118 m²
- External storage space
- 5 m²
- Volume in cubic meters
- 436 m³
Layout
- Number of rooms
- 4 rooms (3 bedrooms)
- Number of bath rooms
- 1 bathroom and 1 separate toilet
- Bathroom facilities
- Double sink, walk-in shower, toilet, and underfloor heating
- Number of stories
- 4 stories
- Facilities
- Mechanical ventilation and solar panels
Energy
- Energy label
- A
- Insulation
- Energy efficient window
- Heating
- District heating and complete floor heating
- Hot water
- District heating and solar collectors
Cadastral data
- AMSTERDAM AL 6545
- Cadastral map
- Ownership situation
- Municipal ownership encumbered with long-term leaset
- Fees
- € 1,086.00 per year with option to purchase
Exterior space
- Location
- Alongside a quiet road and in residential district
- Garden
- Sun terrace
- Sun terrace
- 5 m² (5.42 metre deep and 1.00 metre wide)
- Balcony/roof terrace
- Roof terrace present
Storage space
- Shed / storage
- Built-in
- Facilities
- Electricity, heating and running water
Parking
- Type of parking facilities
- Paid parking, public parking and resident's parking permits
VVE (Owners Association) checklist
- Registration with KvK
- No
- Annual meeting
- No
- Periodic contribution
- No
- Reserve fund present
- No
- Maintenance plan
- No
- Building insurance
- No
Popularity
3,238x
Viewed
36x
Saved
10-7-2026
On Funda
Neighborhood
Markengouw-Zuid
Amsterdam- Residents
- 2,305
- Family with children
- 52%
- Avg. asking price / m²
- € 5,216
Discover the neighborhood
Curious about the housing supply, residents and local real estate agents?

Don’t want to forget this home?
Save it as a favorite. You’ll easily find it back and get notified when something changes.
