Jacob Burggraafstraat 1101018 WA AmsterdamWittenburg
€ 649,000 k.k.

- 100 m²living area
- 1bedroom
- Aenergy label
Description
**This property is listed by a certified expat broker.**
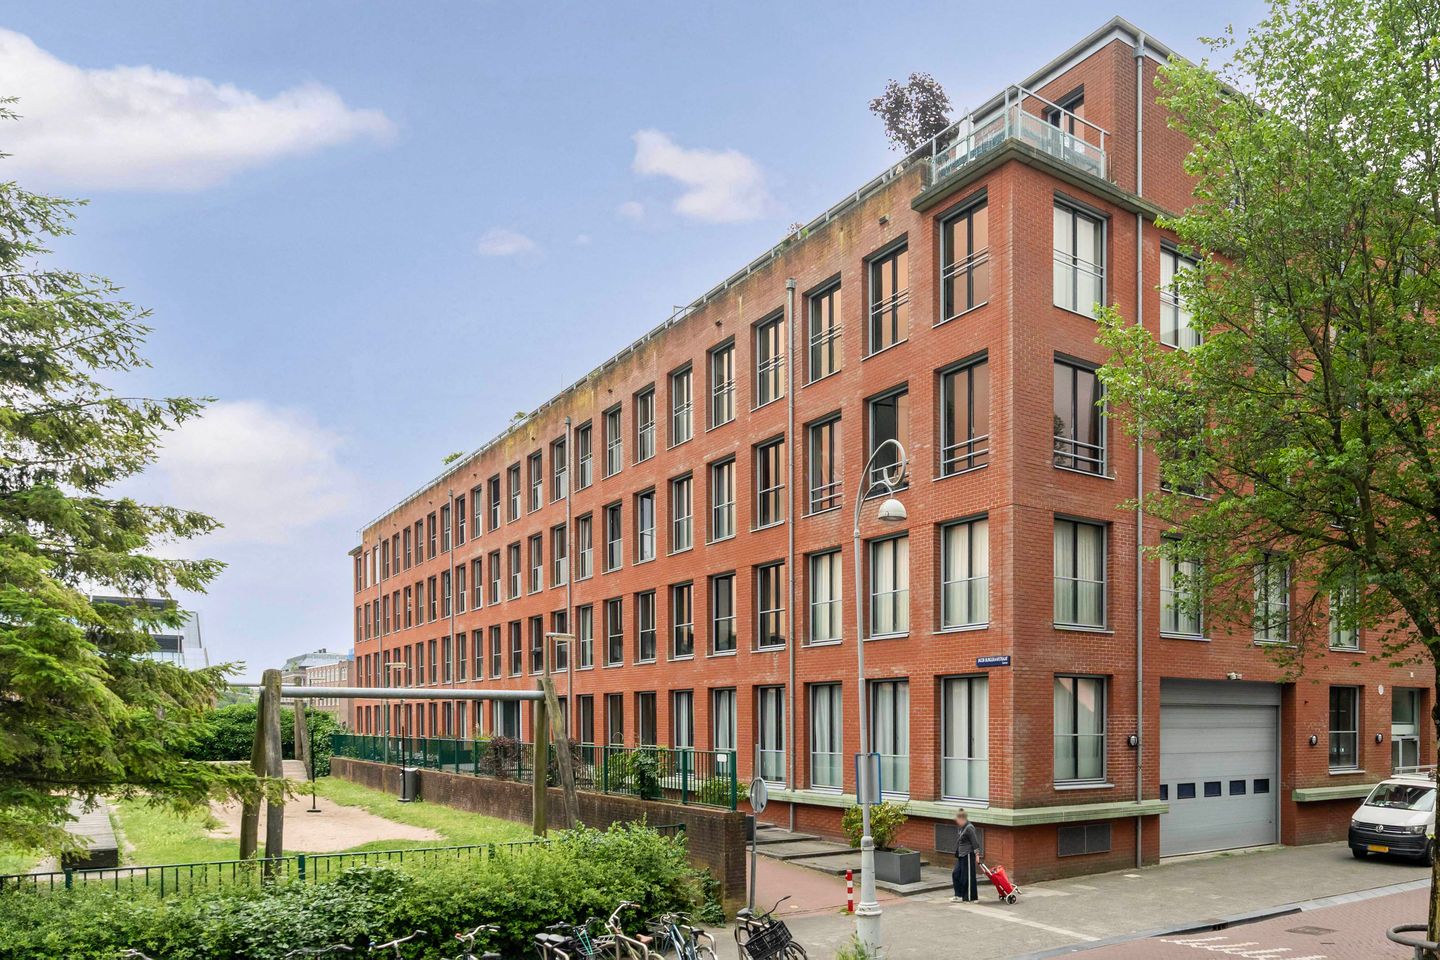
A very spacious two-bedroom flat of approx. 100 m², situated in the well-maintained Het Groenland complex on the Oostelijke Eilanden. The property can be renovated to suit your own taste.
A sought-after location, bordering both the historic Plantagebuurt and the lively Amsterdam Oost. In the immediate vicinity, you’ll find a wide range of everyday amenities, such as supermarkets, schools and healthcare facilities. Furthermore, the neighbourhood offers a diverse range of shops, from boutiques to specialist shops, ensuring plenty of shopping options.
For those who enjoy a sociable atmosphere, there are countless cafés and restaurants in the neighbourhood. The vibrant character of the area makes it an ideal spot for both relaxation and entertainment. Furthermore, there are excellent public transport links and major roads are easily accessible. This means you can reach the city centre or other parts of Amsterdam within minutes, making this flat highly attractive in terms of location too.
LOCATION
Apartment quietly located in the complex Het Groenland on the Eastern Islands. A popular neighborhood with both the Plantagebuurt and Amsterdam East nearby. There is a wide range of cozy cafes and restaurants within easy reach, such as Café de Oude Werf, the historic Markerhuisje, beer garden Gollem Aan Het Water, the famous Brouwerij 't IJ and the trendy Mooie Boules. The location is also very practical for daily amenities, with an Albert Heijn right next to the complex. In addition, there are various cultural and recreational attractions in the area, such as the Maritime Museum, the iconic Theater Amsterdam, Artis Zoo, and the Hortus Botanicus, one of the oldest botanical gardens in the world. As a result, the apartment offers a nice mix of culture, relaxation and a vibrant city environment.
ACCESSIBILITY
The property is easily accessible by public transport. Bus line 22 and tram lines 7 and 19 are located in the vicinity. Furthermore, Amsterdam Central Station is approximately 7 minutes by bike. By car you can quickly reach the A10 ring road via the Piet Heintunnel.
LAYOUT
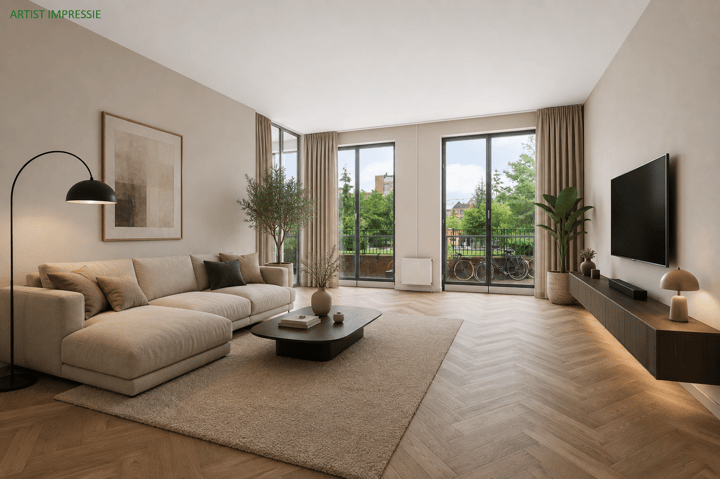
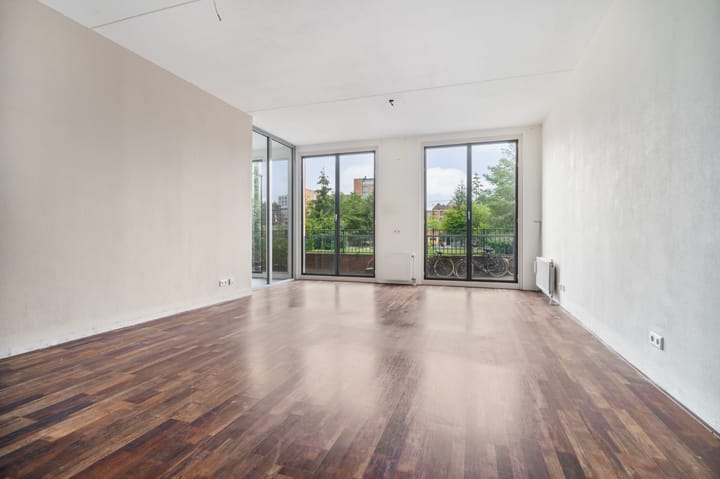
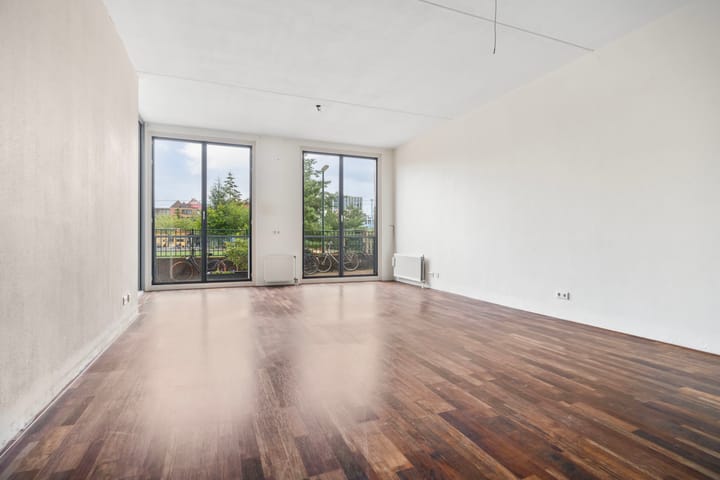
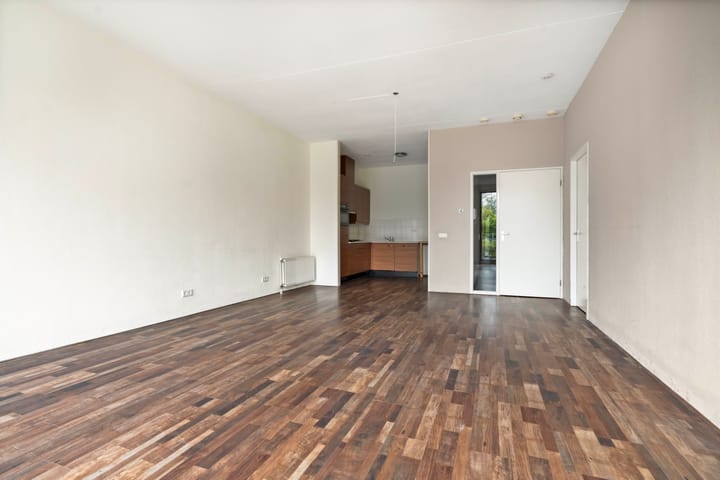
Spacious two-room apartment located on the ground floor. Upon entering, you step into the spacious hall, which leads to the generous, bright living room with an open-plan kitchen equipped with built-in appliances. The extra-high ceilings of approximately 3 meters and the beautiful natural light create an open and spacious feeling. The large windows can be fully opened.
The apartment also features a spacious bedroom with access to the loggia and the bathroom with a bathtub, walk-in shower, and sink. From the hall, you reach the guest toilet and the spacious internal storage/laundry room with a washing machine connection.
SURFACE
Living area: 100,39 m²
Volume: 400,38 m³
in accordance with NEN-2580
MAINTENANCE
Neatly maintained apartment complex. Fully equipped with double glazing. Heating and hot water via central heating boiler.
KADASTRALLY KNOWN
Municipality of Amsterdam
Section: N
Number: 4227
Index: A-22
DESTINATION
Living
CONSTRUCTION YEAR
2004
VVE
Owners' Association "Het Groenland" located on Kleine Wittenburgerstraat in Amsterdam, Chamber of Commerce number: 34358701. The current service charges are approximately € 246 per month, and the administration is professionally managed by HuisHouding B.V.
GROUND LEASE
The current leasehold has been bought off until 30 September 2052. General provisions for continuous leasehold 2000 of the Municipality of Amsterdam.
PARTICULARS
- Energy rating A;
- Available immediately;
- Living area approx. 100 m²;
- High ceilings of approx. 3 m;
- Current ground rent paid up to and including 30 September 2052;
- Built in 2004;
- Lift available;
- Communal bicycle storage;
- Professional owners’ association manager; current service charges amount to approx. € 246 per month;
- Formerly a rental property; sold ‘as is, where is’ and subject to a non-owner-occupancy clause;
- Project notary: Actus Purmerend.
DISCLAIMER
This information has been compiled by Keij & Stefels B.V. with the necessary care. However, no liability is accepted on our part for any incompleteness, inaccuracy or otherwise, or the consequences thereof.
All specified sizes and surfaces are indicative. The usable area has been calculated in accordance with the NEN2580 standard established by the industry. The surface may therefore deviate from comparable properties and/or old references. This is mainly due to this (new) calculation method. We do our utmost to calculate the correct surface area and support it as much as possible by placing floor plans with measurements. However, we would like to emphasize that no rights can be derived from any difference between the stated and the actual size.
The buyer has his own duty to investigate all matters that are important to him or her. The broker is the seller's advisor with regard to this property. We advise you to engage an expert (NVM) broker who guides you through the purchase process. If you have specific wishes regarding the property, we advise you to make these known to your purchasing agent in good time and to have this carried out independently. If you do not engage an expert representative, you consider yourself to be an expert enough by law to oversee all matters that are important. The NVM conditions apply.
Advertisement
Features
Transfer of ownership
- Listed since
- Acceptance
- Available in consultation
- Asking price
- € 649,000 kosten koper
- Asking price per m²
- € 6,490
- Status
- Available
- VVE (Owners Association) contribution
- € 246.00 per month
Construction
- Type apartment
- Ground-floor apartment (apartment)
- Building type
- Resale property
- Year of construction
- 2004
- Type of roof
- Flat roof
Surface areas and volume
- Areas
- Living area
- 100 m²
- Volume in cubic meters
- 400 m³
Layout
- Number of rooms
- 2 rooms (1 bedroom)
- Number of bath rooms
- 1 bathroom and 1 separate toilet
- Bathroom facilities
- Shower, bath, and sink
- Number of stories
- 1 story
- Located at
- Ground floor
Energy
- Energy label
- A
- Insulation
- Double glazing and energy efficient window
- Heating
- CH boiler
- Hot water
- CH boiler
- CH boiler
- Gas-fired combination boiler, in ownership
Cadastral data
- AMSTERDAM N 4227
- Cadastral map
- Ownership situation
- Municipal long-term lease
- Fees
- Paid until 30-09-2052
Exterior space
- Location
- Alongside a quiet road, along waterway, in centre and unobstructed view
Parking
- Type of parking facilities
- Paid parking and public parking
VVE (Owners Association) checklist
- Registration with KvK
- Yes
- Annual meeting
- Yes
- Periodic contribution
- Yes (€ 246.00 per month)
- Reserve fund present
- Yes
- Maintenance plan
- Yes
- Building insurance
- Yes
Popularity
2,188x
Viewed
38x
Saved
25-6-2026
On Funda
Neighborhood

Wittenburg
Amsterdam- Residents
- 2,625
- Family with children
- 19%
- Avg. asking price / m²
- € 7,301
Discover the neighborhood
Curious about the housing supply, residents and local real estate agents?

Don’t want to forget this home?
Save it as a favorite. You’ll easily find it back and get notified when something changes.
