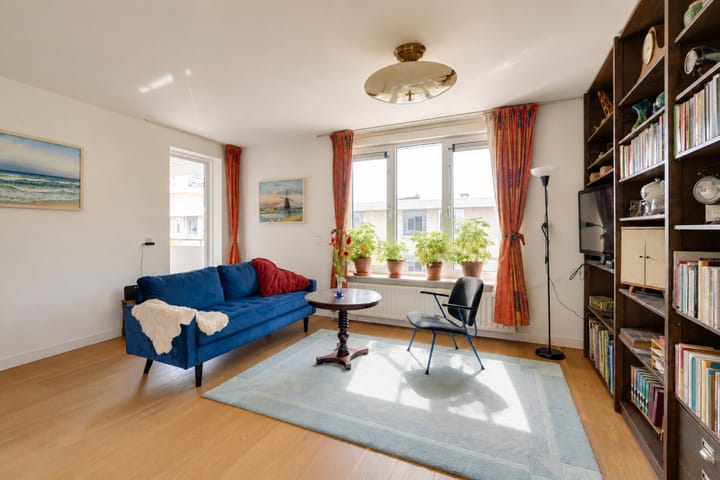
Jacob Burggraafstraat 131018 WA AmsterdamWittenburg
€ 595,000 k.k.

- 83 m²living area
- 3bedrooms
- Aenergy label
Description
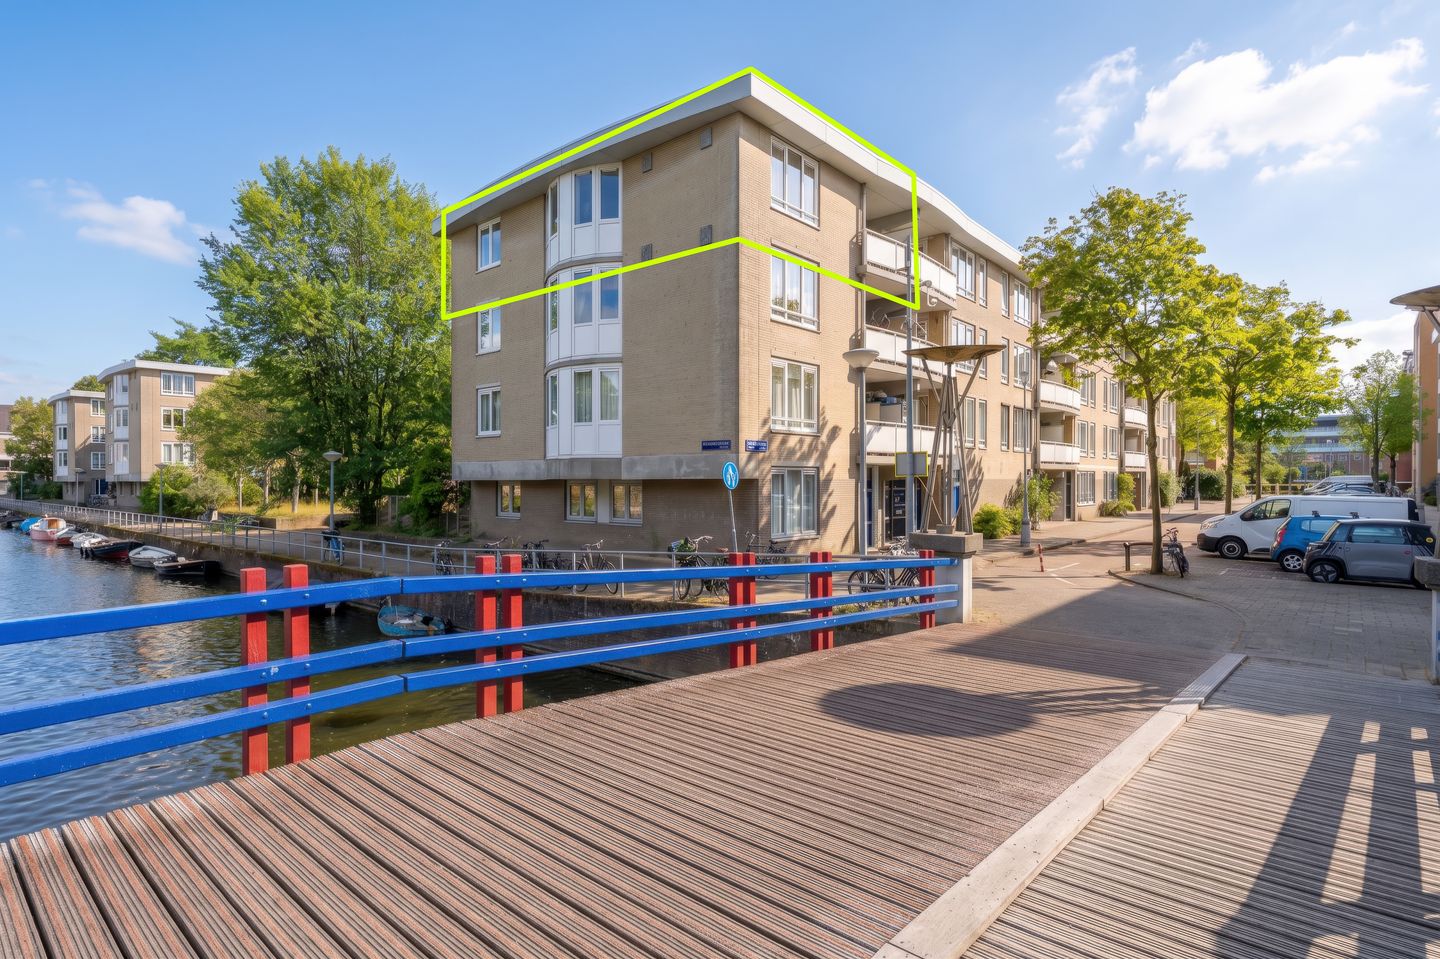
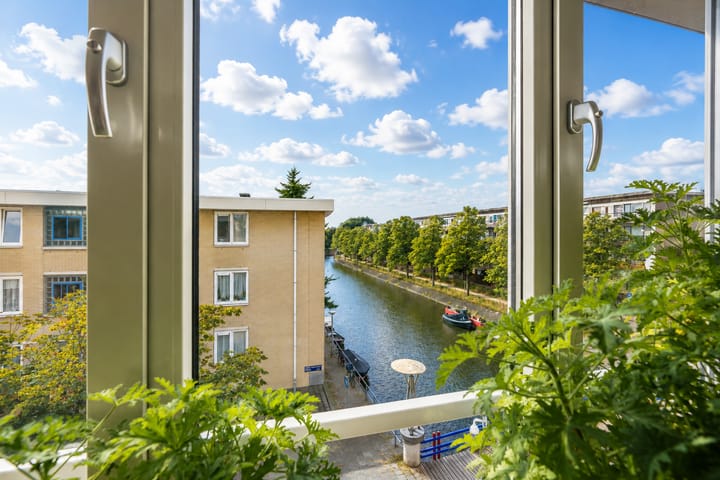
This well-laid-out 4-room apartment of 83 m² is located on the 3rd and top floor on Jacob Burggraafstraat, a lively street during the day and remarkably quiet at night, with no through traffic, on Wittenburgereiland. Thanks to its corner position, the apartment is bright and offers various views of the water, a small bicycle bridge, greenery and the sky. With 3 well-sized bedrooms, a sunny southwest-facing balcony and a private storage room on the ground floor, this is a particularly complete apartment.
LAYOUT:
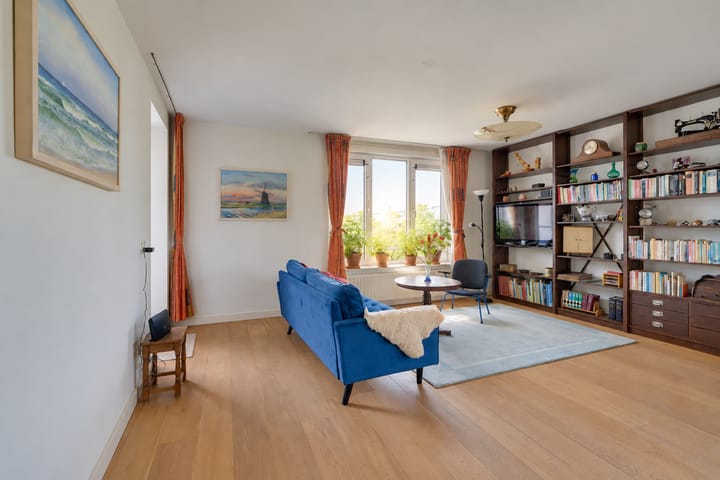
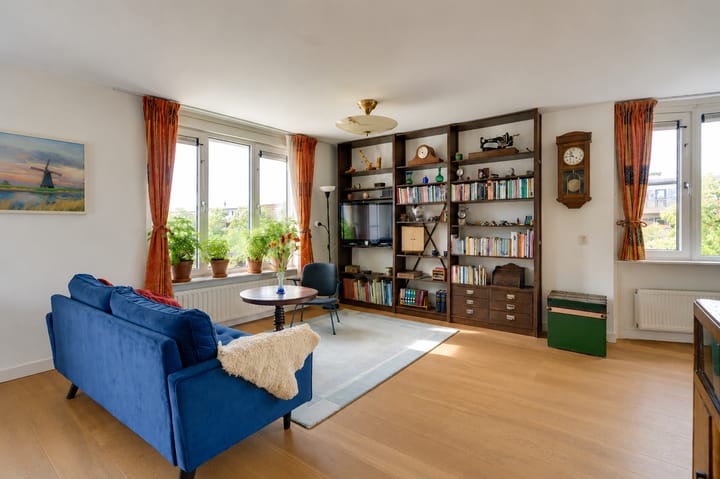
3rd floor: From the entrance, you enter the spacious central hallway with video intercom, providing access to all rooms. At the front is the living room, with access to the southwest-facing balcony. The spacious kitchen/dining area is bright thanks to the large windows overlooking the water. At the rear are 3 well-sized bedrooms. The bathroom features a walk-in shower, washbasin and washing machine connection. There is also a separate toilet with a small washbasin and a practical utility cupboard with the HR central heating combi boiler from 2021.
The apartment was made more sustainable in early 2026. The PVC window frames and balcony door were recently replaced and fitted with HR++ double glazing, while the roof was renovated and additionally insulated. Partly as a result of these improvements, the apartment has energy label A. The tilt-and-turn windows, adjustable ventilation grilles and short ventilation ducts allow for good natural ventilation.
On the ground floor, there is a private storage room of approx. 5 m², suitable for bicycles and additional storage.
LEASEHOLD:
The ground lease has been bought off until and including 31 May 2041. The switch to perpetual leasehold under the favourable conditions that applied before 2020 has been made. The annual ground rent after the expiry of the prepaid period has been fixed at €1,138.55 per year (price level 2023), plus the annual inflation adjustment.
SURROUNDINGS:
Jacob Burggraafstraat is situated in a quiet location on Wittenburgereiland, part of the Eastern Docklands. The street has no through traffic and is remarkably quiet at night. Within just a few minutes, you can be in the heart of Amsterdam's vibrant city life. The immediate surroundings are green, with a variety of trees and public gardens. The Plukbos, organised by local residents and volunteers, is practically around the corner. The Marineterrein, the National Maritime Museum and Artis are all within a short distance. The Marineterrein regularly hosts a variety of activities and also has an official, supervised swimming location.
For daily groceries, supermarkets including Albert Heijn and Vomar are nearby. For a drink or dinner, you can visit places such as Brouwerij 't IJ, Café Roest and the restaurants and cafés around Czaar Peterstraat. Amsterdam's historic city centre and Central Station can be reached within a few minutes by bicycle. The apartment is also well connected by public transport, while the A10 ring road is quickly accessible by car.
PARTICULARS:
- Approx. 83 m² of living space
- Spacious 4-room apartment with 3 bedrooms
- 3rd and top floor
- Corner position with plenty of natural light
- Sunny southwest-facing balcony
- Views of water, greenery and the sky
- Private storage room of approx. 5 m²
- Energy label A
- New PVC window frames with HR++ double glazing (2026)
- Roof renovated and additionally insulated (2026)
- Possibility to install solar panels and external sun screens
- New electrical distribution board; 3-phase connection applied for before 1 July
- HR central heating combi boiler from 2021
- Ground lease bought off until 2041
- Perpetual leasehold secured under favourable conditions
- Built in 1990
- Professionally managed Owners' Association (VvE) with a long-term maintenance plan (MJOP)
- Service charges € 336.32 per month
- Transfer in consultation, potentially at short notice
Advertisement
Features
Transfer of ownership
- Listed since
- Acceptance
- Available in consultation
- Asking price
- € 595,000 kosten koper
- Asking price per m²
- € 7,169
- Status
- Available
- VVE (Owners Association) contribution
- € 336.32 per month
Construction
- Type apartment
- Upstairs apartment (apartment)
- Building type
- Resale property
- Year of construction
- 1990
- Type of roof
- Flat roof covered with asphalt roofing
Surface areas and volume
- Areas
- Living area
- 83 m²
- Exterior space attached to the building
- 5 m²
- External storage space
- 5 m²
- Volume in cubic meters
- 261 m³
Layout
- Number of rooms
- 4 rooms (3 bedrooms)
- Number of bath rooms
- 1 bathroom and 1 separate toilet
- Bathroom facilities
- Shower and sink
- Number of stories
- 1 story
- Facilities
- TV via cable
- Located at
- 3rd floor
Energy
- Energy label
- A
- Insulation
- Roof insulation, double glazing, insulated walls, floor insulation and completely insulated
- Heating
- CH boiler
- Hot water
- CH boiler
- CH boiler
- Intergas (gas-fired combination boiler from 2021, in ownership)
Cadastral data
- AMSTERDAM N 4284
- Cadastral map
- Ownership situation
- Municipal long-term lease
- Fees
- Paid until 01-06-2041
Exterior space
- Location
- Alongside a quiet road, along waterway, alongside waterfront, in centre, in residential district and unobstructed view
- Balcony/roof terrace
- Balcony present
Storage space
- Shed / storage
- Storage box
- Facilities
- Electricity
VVE (Owners Association) checklist
- Registration with KvK
- Yes
- Annual meeting
- Yes
- Periodic contribution
- Yes (€ 336.32 per month)
- Reserve fund present
- Yes
- Maintenance plan
- Yes
- Building insurance
- Yes
Popularity
1,157x
Viewed
78x
Saved
4-9-2026
On Funda
Neighborhood
Wittenburg
Amsterdam- Residents
- 2,625
- Family with children
- 19%
- Avg. asking price / m²
- € 7,372
Discover the neighborhood
Curious about the housing supply, residents and local real estate agents?

Don’t want to forget this home?
Save it as a favorite. You’ll easily find it back and get notified when something changes.
