New
Jacob Geelstraat 871065 VS AmsterdamJacob Geelbuurt
€ 575,000 k.k.

- 63 m²living area
- 2bedrooms
- A++energy label
Description
*****See English version below*****
Heerlijk wonen op de vijfde en tevens bovenste verdieping, met eigen terras van 10 m²
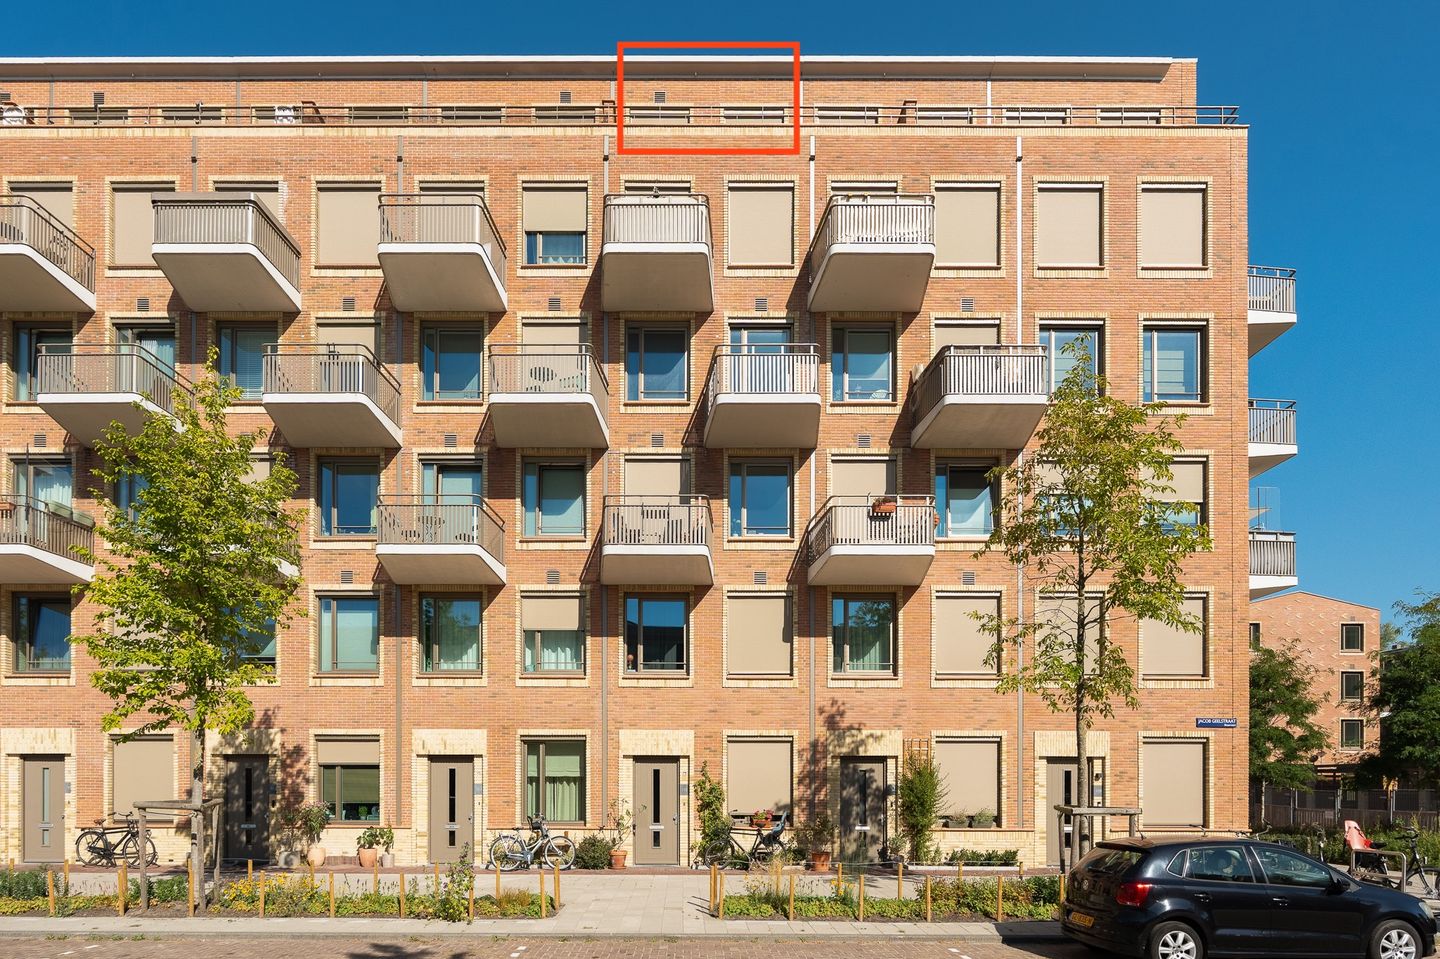
Op zoek naar een instapklaar appartement in een van de groenste nieuwbouwbuurten van Amsterdam West? Dan is dit uw kans. Dit sfeervolle 3-kamerappartement van 63 m² ligt op de vijfde verdieping van het in 2024 gebouwde complex aan de Jacob Geelstraat en beschikt over een heerlijk ruim terras van maar liefst 10 m² op het westen, met vrij uitzicht.
Perfect om vanaf de vroege ochtend tot in de avond van de zon te genieten. Inclusief eigen parkeerplaats op eigen terrein.
Indeling
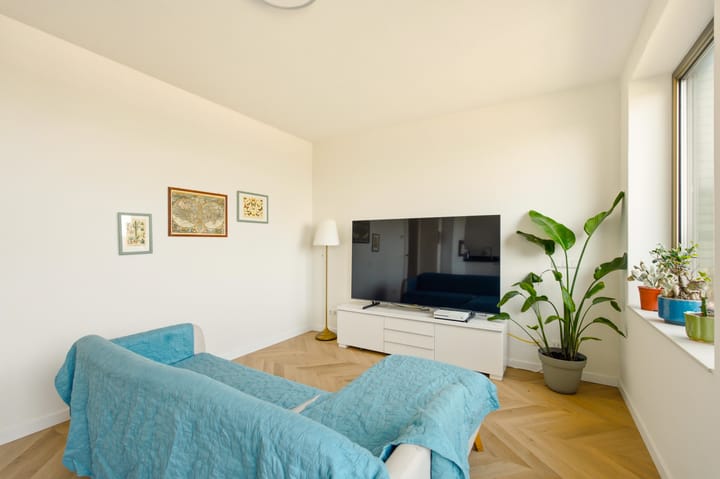
Via de entree met intercom komt u de hal binnen, van waaruit u toegang heeft tot alle vertrekken. De lichte woonkamer met open keuken vormt het hart van de woning en biedt via grote openslaande deuren directe toegang tot het terras op het westen, met een heerlijk vrij uitzicht. De aluminium kozijnen zijn voorzien van triple beglazing, wat zorgt voor een stille en energiezuinige woning.
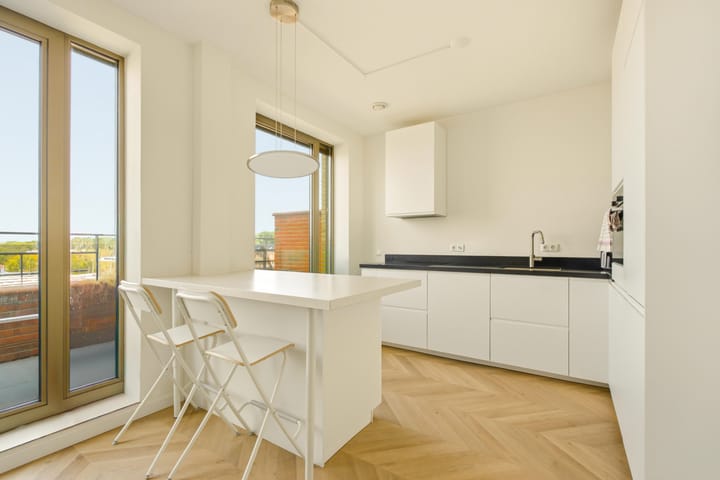
De keuken is modern en compleet uitgerust met inbouwapparatuur, waaronder vaatwasser, inductiekookplaat, combi-oven, afzuigkap en koel/vriescombinatie. Een geïntegreerd eettafel en twee zitplaatsen maakt de keuken tot een gezellige plek om te koken en aan te schuiven. Ruim voldoende lade- en kastruimte maakt de keuken ook nog eens heel praktisch.
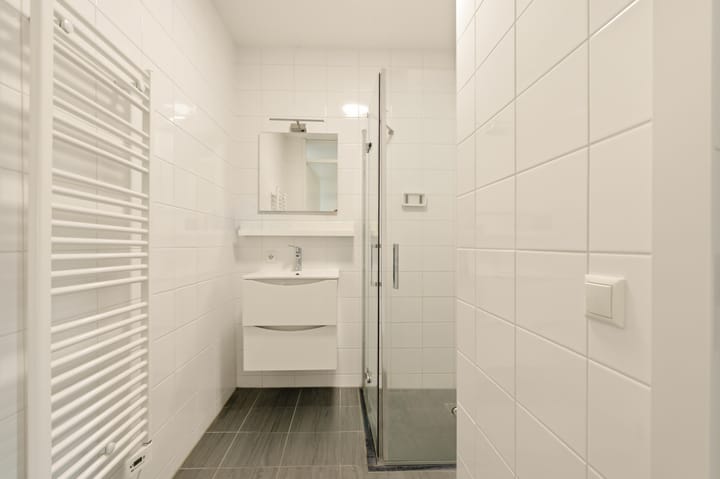
Verder telt de woning twee goed bemeten slaapkamers, een inpandige berging met aansluiting voor wasmachine en droger, een separaat toilet en een fraaie badkamer met inloopdouche, wastafel en tegelwerk tot aan het plafond.
De vloeren zijn afgewerkt met een stijlvolle PVC-vloer in visgraadpatroon.
Wonen in een groene oase midden in de stad
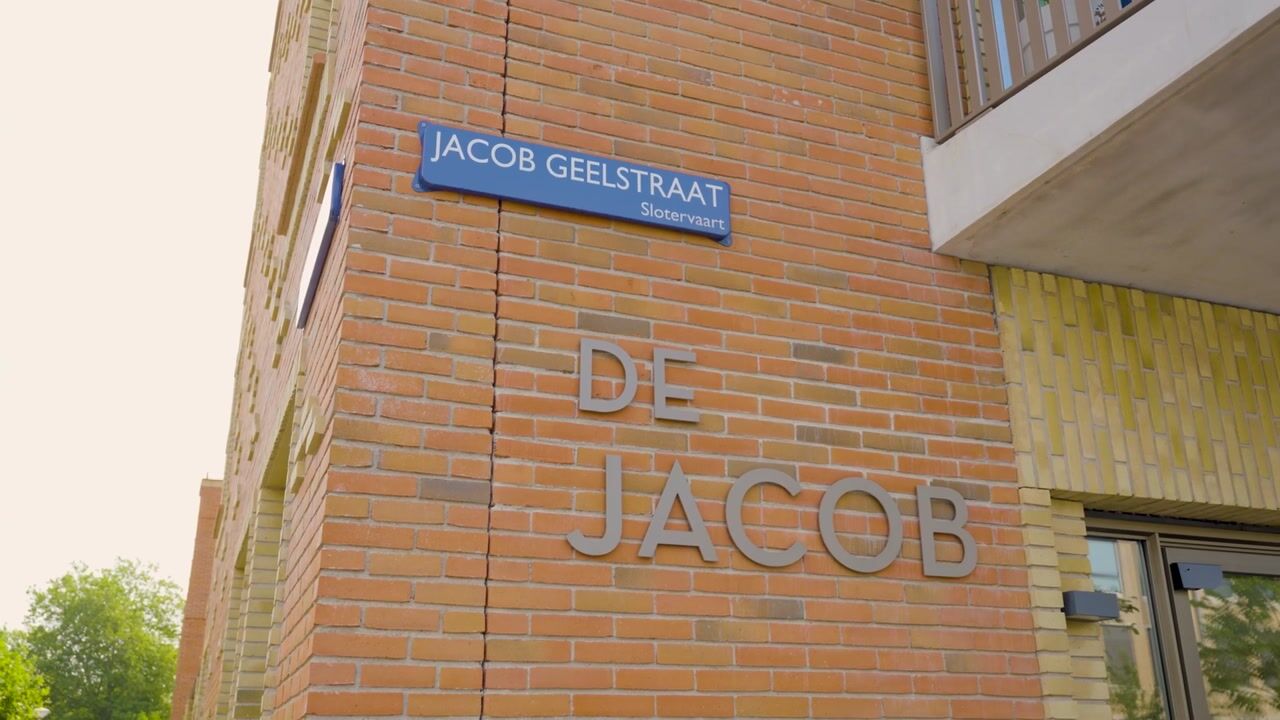
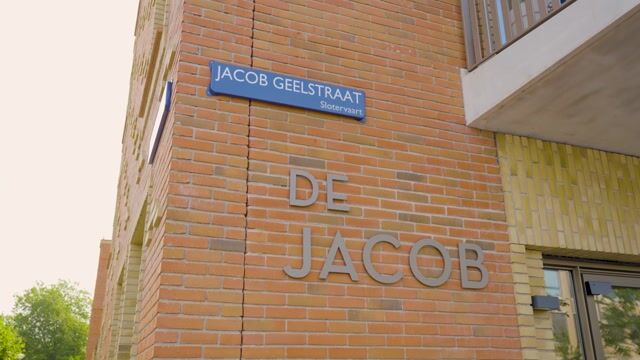
Het appartement maakt deel uit van nieuwbouwproject De Jacob, onderdeel van de grootschalige, groene stadsvernieuwing van de Jacob Geelbuurt in Slotervaart. U woont hier op een steenworp afstand van twee van Amsterdam's favoriete groengebieden, het Rembrandtpark en de Sloterplas, terwijl winkels, scholen, horeca en openbaar vervoer allemaal binnen enkele minuten bereikbaar zijn.
De Jacob telt in totaal 92 koopwoningen, verdeeld over drie woonblokken die samen rondom een besloten, gezamenlijke binnentuin liggen. Deze groene binnentuin is exclusief voor bewoners en vanuit vrijwel elke woning zichtbaar, een fijne plek om buiten te zitten, buren te ontmoeten of gewoon tot rust te komen. De autoluwe opzet aan de ene kant en een groen parkje met volwassen bomen aan de andere kant, zorgen voor een unieke rust middenin de stad.
Duurzaam en toekomstbestendig
Deze woning is met oog voor de toekomst gebouwd. Gevels, wanden, vloeren, dak, kozijnen en buitendeuren zijn extra geïsoleerd en dankzij de zonnepanelen op het dak en het HR++ glas beschikt het appartement over het felbegeerde energielabel A++. Diverse daken binnen het complex zijn voorzien van sedum, elke woning heeft een eigen warmteaansluiting en er wordt verwarmd via vloerverwarming in plaats van radiatoren. Per ruimte is de temperatuur bovendien apart in te stellen.
Bouw en voorzieningen
Het gebouw is opgetrokken uit een betonskelet met een licht hellend zadeldak, volledig geïsoleerd en gebouwd met hoogwaardige materialen in 2022-2024. Standaard aanwezig zijn een hydrofoorinstallatie, rook- en branddetectie, bliksembeveiliging, een AED en een gemeenschappelijke fietsenberging in de onderbouw. Ook is er een drainagesysteem met lokale wateropslag aangelegd voor de bewatering van de tuin.
In de woning zelf zorgt stadsverwarming in combinatie met balansventilatie (WTW van Itho Daalderop) en vloerverwarming voor een aangenaam en energiezuinig binnenklimaat.
Bijzonderheden
* Triple beglazing
* Erfpacht voortdurend, afgekocht tot 1 april 2072
* Laag energieverbruik dankzij energielabel A++
* Eigen parkeerplaats inbegrepen in de vraagprijs
* Gemeenschappelijke fietsenberging in de onderbouw
* Actieve VVE; maandelijkse bijdrage € 180,11 per maand, inclusief parkeerplaats
* Keuze notaris is aan koper, mits gevestigd in Amsterdam.
* Alle voorzieningen op loopafstand bereikbaar.
* Aanvaarding in overleg; kan spoedig
-----------------------------------------------------------------------
Delightful living on the fifth and topfloor, with a private 10 m² terrace
Looking for a move-in ready apartment in one of Amsterdam West's greenest new-build neighbourhoods? This is your chance. This charming 3-room apartment of 63 m² is located on the fifth floor of the complex built in 2024 on Jacob Geelstraat, and features a wonderfully spacious 10 m² terrace facing west, with unobstructed views.
Perfect for enjoying the sun from early morning until evening. Includes a private parking space.
Layout
Through the entrance with intercom you enter the hall, which provides access to all rooms. The bright living room with open kitchen forms the heart of the home and offers direct access, via large French doors, to the west-facing terrace with its lovely unobstructed views. The aluminium window frames are fitted with triple glazing, ensuring a quiet and energy-efficient home.
The kitchen is modern and fully equipped with built-in appliances, including a dishwasher, induction hob, combi oven, extractor hood and fridge/freezer. An integrated dining table with two seats turns the kitchen into a cosy spot for cooking and sitting down together. Plenty of drawer and cupboard space also makes the kitchen highly practical.
The apartment further comprises two well-proportioned bedrooms, an internal storage room with washing machine and dryer connections, a separate toilet, and an attractive bathroom with a walk-in shower, washbasin and tiling up to ceiling height.
The floors are finished with a stylish herringbone PVC floor.
Living in a green oasis in the heart of the city
The apartment is part of the De Jacob new-build development, part of the large-scale, green urban renewal of the Jacob Geelbuurt in Slotervaart. You'll be living in the renewed Amsterdam West, between two of the city's most popular recreational areas: Rembrandtpark and Sloterplas. Shops, schools, restaurants and public transport are all just a few minutes away.
De Jacob comprises a total of 92 owner-occupied homes, spread across three residential blocks arranged around an enclosed, shared green courtyard garden. This green courtyard is accessible only to residents, and almost every home has a view of it, a lovely spot to sit outside, meet neighbours or simply unwind. The green, low-traffic setting on one side and a beautiful green park with mature trees on the other create a uniquely peaceful location right in the city.
Sustainable and future-proof
This home has been built with the future in mind. The façades, walls, floors, roof, window frames and exterior doors are all extra insulated, and thanks to the rooftop solar panels and HR++ glazing, the apartment holds the highly sought-after A++ energy label. Several roofs within the complex are covered with sedum, each home has its own district heating connection, and heating is provided via underfloor heating instead of radiators. The temperature in each room can also be set individually.
Construction and facilities
The building has a concrete frame construction with a gently sloping saddle roof, is fully insulated, and was built with high-quality materials between 2022 and 2024. Standard facilities include a hydrophore system, smoke and fire detection, lightning protection, an AED, and a shared bicycle storage area in the basement. The site also features a drainage system with local water storage for garden irrigation.
Within the apartment itself, district heating combined with balanced ventilation (WTW by Itho Daalderop) and underfloor heating ensures a pleasant and energy-efficient indoor climate.
Details
* Triple glazing
* Leasehold (perpetual), pre-paid until 1 April 2072
* Low energy costs thanks to A++ energy label
* Private parking space included in the asking price
* Shared bicycle storage in the basement
* Active homeowners' association (VVE); monthly contribution € 180.11, including parking space
* Choice of notary is up to the buyer, provided they are based in Amsterdam
* All amenities within walking distance
* Availability in consultation; possible on short notice
Deze informatie is met zorg samengesteld. Aan de inhoud kunnen geen rechten worden ontleend. Alle opgegeven maten en oppervlakten zijn indicatief. Kopers worden in de gelegenheid gesteld om eigen onderzoek te doen en
geadviseerd een eigen NVM-makelaar mee te nemen.
Advertisement
Features
Transfer of ownership
- Listed since
- Acceptance
- Available in consultation
- Asking price
- € 575,000 kosten koper
- Asking price per m²
- € 9,127
- Status
- Available
- VVE (Owners Association) contribution
- € 180.11 per month
Construction
- Type apartment
- Upstairs apartment (apartment)
- Building type
- Resale property
- Year of construction
- 2024
- Type of roof
- Flat roof
Surface areas and volume
- Areas
- Living area
- 63 m²
- Exterior space attached to the building
- 10 m²
- Volume in cubic meters
- 218 m³
Layout
- Number of rooms
- 3 rooms (2 bedrooms)
- Number of bath rooms
- 1 bathroom
- Bathroom facilities
- Shower and washstand
- Number of stories
- 1 story
- Facilities
- Balanced ventilation system, elevator, and TV via cable
- Located at
- 5th floor
Energy
- Energy label
- A++
- Insulation
- Completely insulated
- Heating
- District heating and complete floor heating
- Hot water
- District heating
Cadastral data
- SLOTEN (N.H.) D 12446
- Cadastral map
- Ownership situation
- Municipal long-term lease (end date of long-term lease: 01-04-2072)
- Fees
- Paid until 01-04-2072
- SLOTEN (N.H.) D 12446
- Cadastral map
- Ownership situation
- Municipal long-term lease (end date of long-term lease: 01-04-2072)
- Fees
- Paid until 01-04-2072
Exterior space
- Location
- Alongside a quiet road, in residential district and unobstructed view
- Balcony/roof terrace
- Roof terrace present
Parking
- Type of parking facilities
- Parking on private property
VVE (Owners Association) checklist
- Registration with KvK
- Yes
- Annual meeting
- Yes
- Periodic contribution
- Yes (€ 180.11 per month)
- Reserve fund present
- Yes
- Maintenance plan
- Yes
- Building insurance
- Yes
Popularity
0x
Viewed
0x
Saved
31-8-2026
On Funda
Neighborhood

Jacob Geelbuurt
Amsterdam- Residents
- 3,235
- Family with children
- 33%
- Avg. asking price / m²
- € 6,275
Discover the neighborhood
Curious about the housing supply, residents and local real estate agents?

Don’t want to forget this home?
Save it as a favorite. You’ll easily find it back and get notified when something changes.
