New
Jacob van Lennepkade 11-O1054 ZD AmsterdamHelmersbuurt-Oost
€ 925,000 k.k.

- 103 m²living area
- 1bedroom
- Benergy label
Description
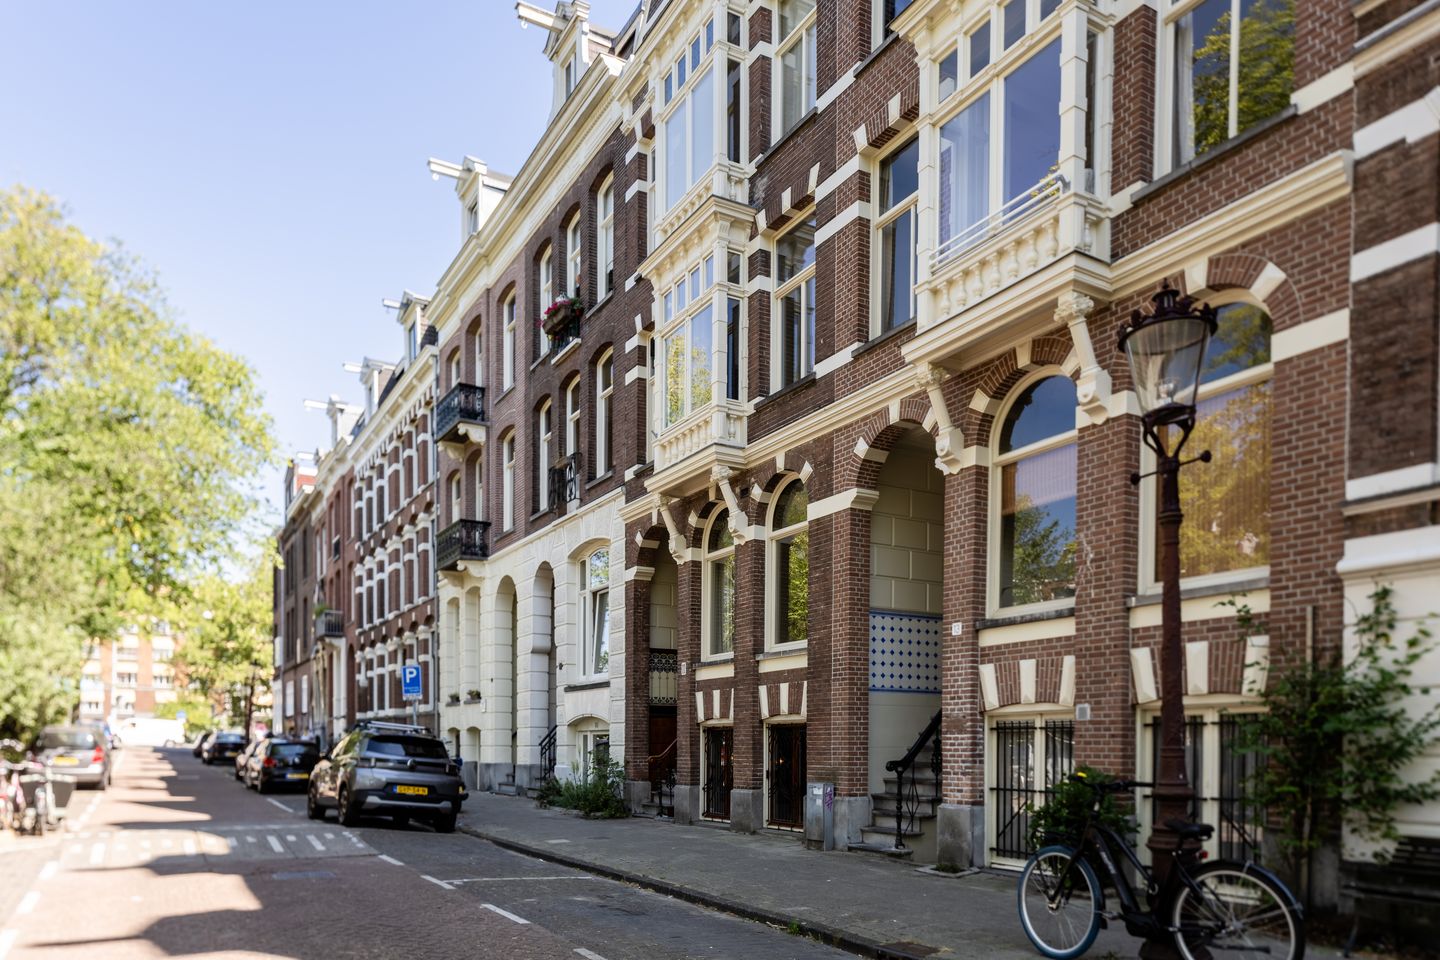
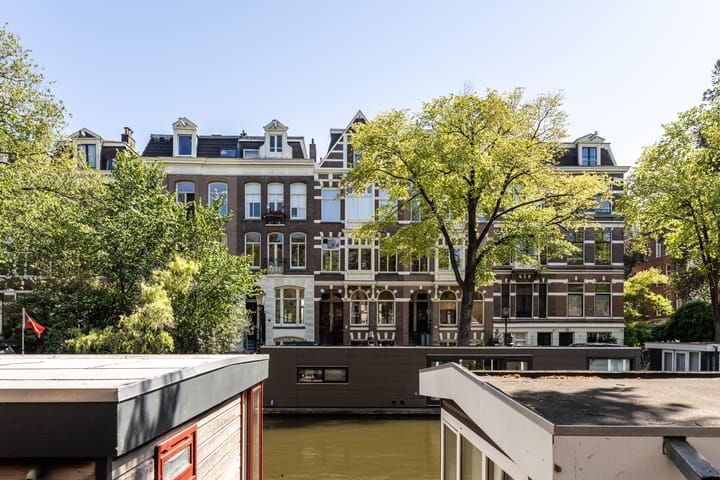
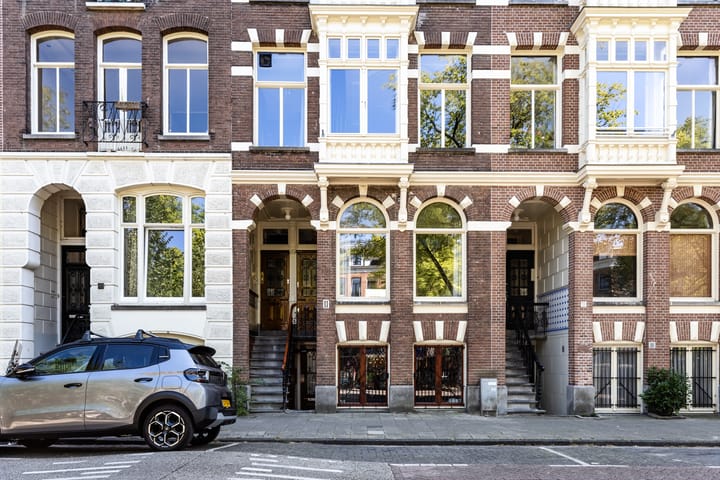
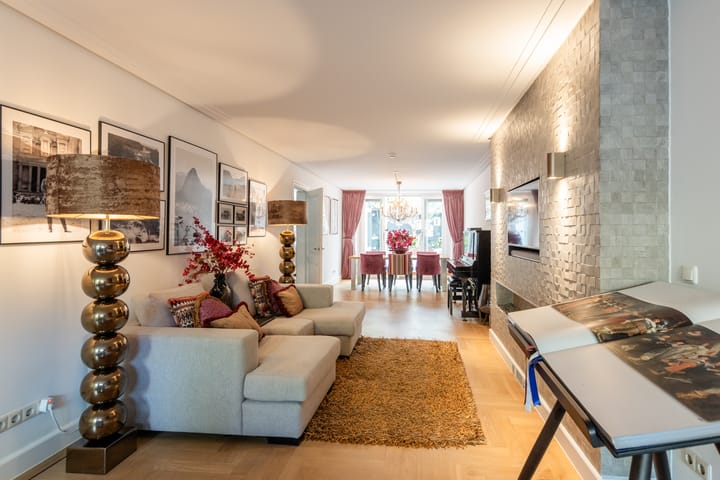
What a fantastic home! This unique and stylish apartment is situated along the most beautiful canal in the Oud-West district. It comprises the entire lower ground floor and half of the floor above, connected internally.
A sunny garden accessible from the living room and a large balcony off the bedroom make this a delightful place to live.
***Visit our website to plan your viewing***
Layout:
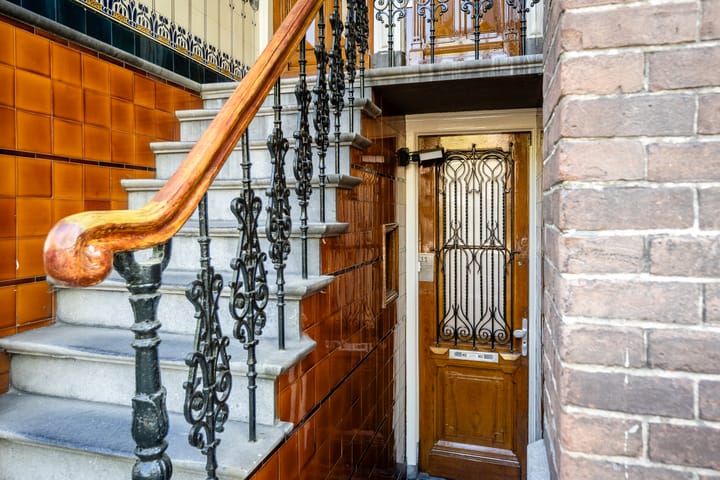
The entrance to the home is on the lower ground floor. You enter into a hallway with space for a coat rack. This area also houses a large storage room, the staircase to the sleeping level, and the toilet.
From the hallway, you can access the living room. The first thing you notice is the beautiful natural light and the views overlooking both the canal-side street at the front and the garden at the rear. Custom-made built-in cabinets have been installed in both the living room and the hallway.
The southeast-facing back garden is beautifully landscaped with plantings and lighting. The garden also features an extra-large hot tub—suitable for three people—perfect for making the most of balmy summer evenings! Additionally, there is a storage shed here for all your gardening equipment.
The kitchen is equipped with built-in appliances and retains original details.
A door provides access to the garden.
In the hallway, you can take the stairs to the bedroom level. These stairs skip a floor, leading you directly to the rear section of the first floor.
This is where the beautifully decorated bedroom and bathroom are located.
The bedroom features a high, ornate ceiling and offers access to the balcony.
Air conditioning ensures a comfortable night's sleep, even on warm nights. Smart, custom-built wardrobes have also been installed here.
The bathroom is equipped with a bathtub, a second toilet, a washbasin, and a walk-in shower.
The home features tasteful finishes and high-quality materials throughout.
It is entirely feasible to create an additional bedroom—either by dividing the current bedroom in two or by creating one on the living level.
Key features:
- built in 1886
- freehold property (no leasehold)
- apartment comprising the basement level plus half of the first floor
- fully renovated in 2015
- very well maintained
- living area: 103 m² (in accordance with NEN2580 standards)
- 43 m² living room with canal view and French doors opening onto the garden
- southeast-facing back garden
- XL bathtub in the back garden
- luxury kitchen with built-in appliances
- internal staircase to the first floor
- large bedroom with an ornamental ceiling
- ceiling height in the bedroom exceeds 3 meters
- balcony off the bedroom
- air conditioning in the bedroom
- bathroom featuring a bathtub, second toilet, and walk-in shower
- easy to create a second bedroom
- custom-made built-in closets on both floors
- active Homeowners' Association (VvE) with a multi-year maintenance plan
- monthly service charges: €165
- energy label B
- HR++ double glazing
- monthly heating costs: €150
- WOZ value: €1,111,000 (2026 tax year).
Surrounding area:
Jacob van Lennepkade runs from Nassaukade to the Kostverlorenvaart canal in the Oud-West district.
The property is located in the first section of the quay, between Nassaukade and De Genestetstraat, right around the corner from Bosboom Toussaintstraat.
In this highly sought-after part of Amsterdam, everything that makes living in the city so enjoyable is within walking distance: leafy terraces along Bosboom Toussaintstraat, restaurants in the Helmersbuurt neighborhood, the Stadsschouwburg theatre at Leidseplein, and, of course, Vondelpark.
Accessibility is excellent. Several tram and bus lines have stops in the immediate vicinity.
You can quickly reach the A-10 West ring road via Overtoom (S-106), while Nassaukade (S-100) forms part of the city ring road.
Advertisement
Features
Transfer of ownership
- Listed since
- Acceptance
- Available in consultation
- Asking price
- € 925,000 kosten koper
- Asking price per m²
- € 8,981
- Status
- Available
- VVE (Owners Association) contribution
- € 165.00 per month
Construction
- Type apartment
- Ground-floor apartment (apartment)
- Building type
- Resale property
- Year of construction
- 1889
- Type of roof
- Flat roof covered with asphalt roofing
Surface areas and volume
- Areas
- Living area
- 103 m²
- Exterior space attached to the building
- 4 m²
- External storage space
- 3 m²
- Volume in cubic meters
- 341 m³
Layout
- Number of rooms
- 2 rooms (1 bedroom)
- Number of bath rooms
- 1 bathroom and 1 separate toilet
- Bathroom facilities
- Walk-in shower, bath, toilet, and sink
- Number of stories
- 2 stories
- Facilities
- Air conditioning, mechanical ventilation, and TV via cable
- Located at
- Ground floor
Energy
- Energy label
- B
- Insulation
- Roof insulation, double glazing, insulated walls and floor insulation
- Heating
- CH boiler
- Hot water
- CH boiler
- CH boiler
- Gas-fired combination boiler, in ownership
Cadastral data
- AMSTERDAM Q 8832
- Cadastral map
- Ownership situation
- Full ownership
Exterior space
- Garden
- Back garden
- Back garden
- 23 m² (5.33 metre deep and 4.39 metre wide)
- Garden location
- Located at the southeast
- Balcony/roof terrace
- Balcony present
Storage space
- Shed / storage
- Detached wooden storage
Parking
- Type of parking facilities
- Paid parking, public parking and resident's parking permits
VVE (Owners Association) checklist
- Registration with KvK
- Yes
- Annual meeting
- Yes
- Periodic contribution
- Yes (€ 165.00 per month)
- Reserve fund present
- Yes
- Maintenance plan
- Yes
- Building insurance
- Yes
Popularity
833x
Viewed
27x
Saved
26-8-2026
On Funda
Neighborhood

Helmersbuurt-Oost
Amsterdam- Residents
- 2,600
- Family with children
- 18%
- Avg. asking price / m²
- € 9,578
Discover the neighborhood
Curious about the housing supply, residents and local real estate agents?

Don’t want to forget this home?
Save it as a favorite. You’ll easily find it back and get notified when something changes.
