Sold
Jacob van Lennepkade 263-21054 ZT AmsterdamCremerbuurt-West
€ 990,000 k.k.

- 103 m²living area
- 3bedrooms
- Aenergy label
Sales history
- Listed since
- March 31, 2026
- Date of sale
- April 28, 2026
- Term
- 4 weeks
Description
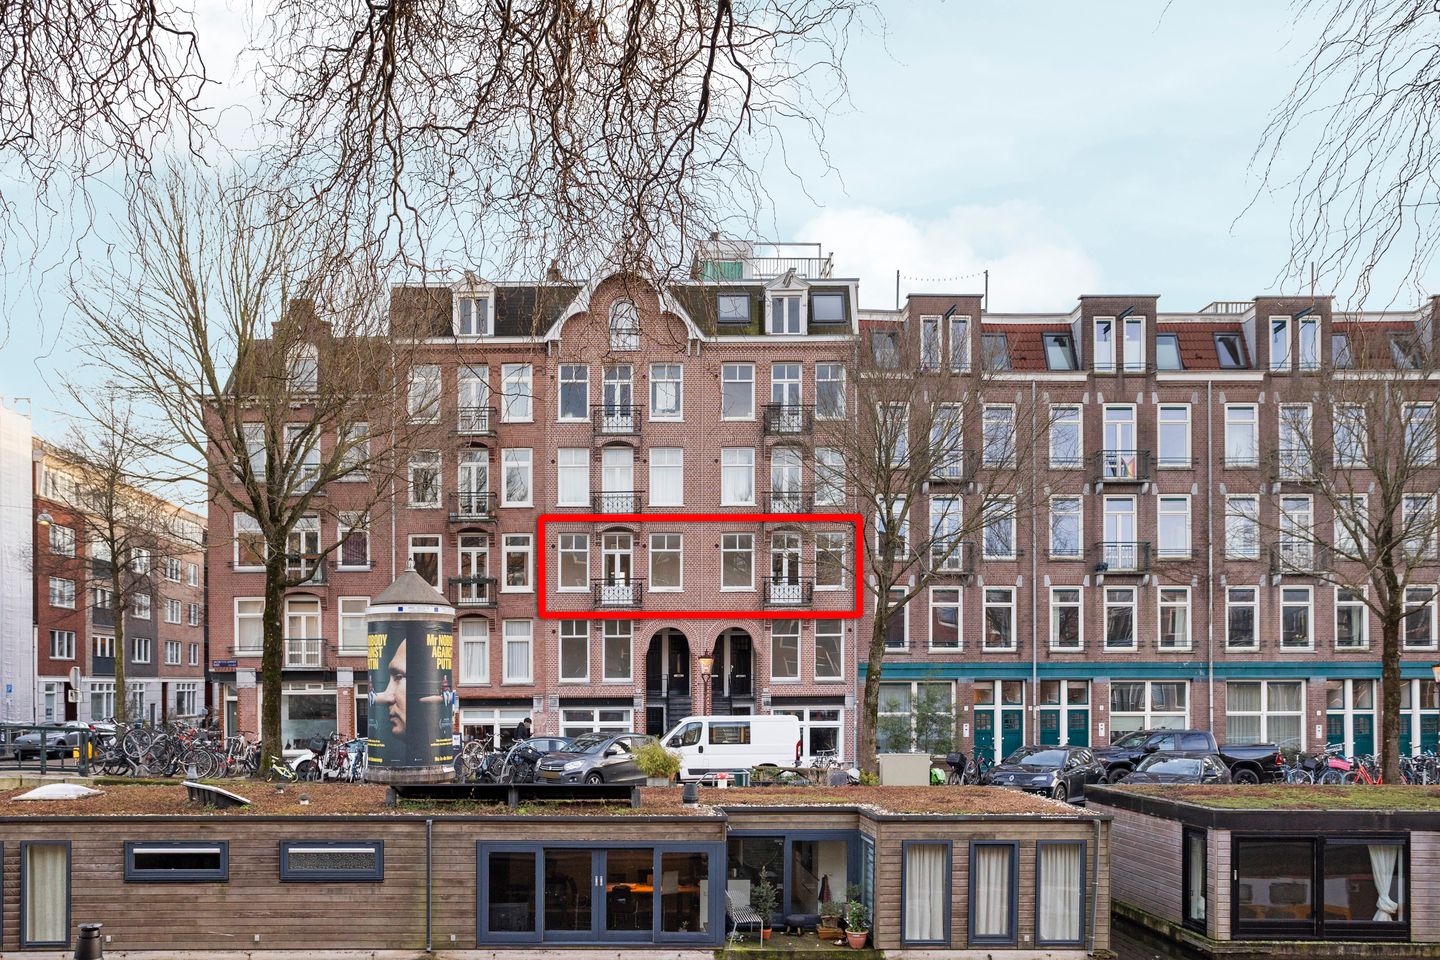
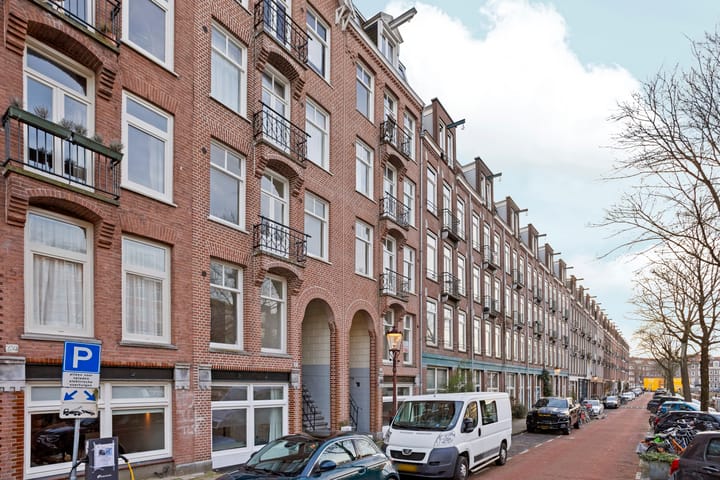
A fantastic, wide and bright upper-floor apartment of approximately 103 m², arranged on one single level and featuring energy label A. Beautifully located on the Jacob van Lennepkade in the heart of the popular Oud-West district and within walking distance of the Vondelpark. With stunning unobstructed views over the Jacob van Lennep Canal, this property offers an authentic Amsterdam living experience in the midst of the vibrant city. This characterful home includes a spacious living room, a modern open kitchen, three bedrooms, a contemporary bathroom, and a generous terrace of approximately 17 m². Moreover, the apartment is situated on freehold land, and the building’s foundation was renewed in 2006.
LAYOUT
Ground Floor
Communal staircase. The entrance to the apartment is located on the first floor.
First Floor
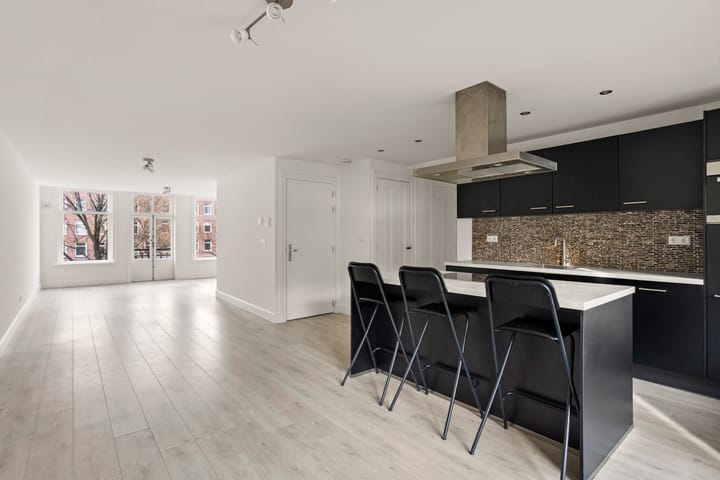
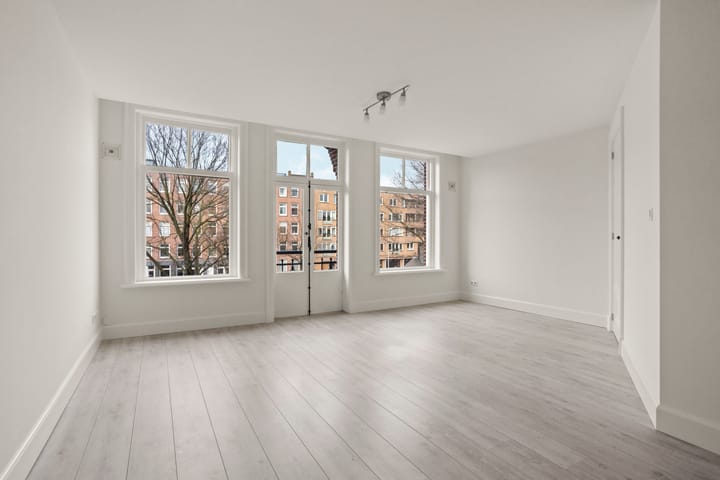
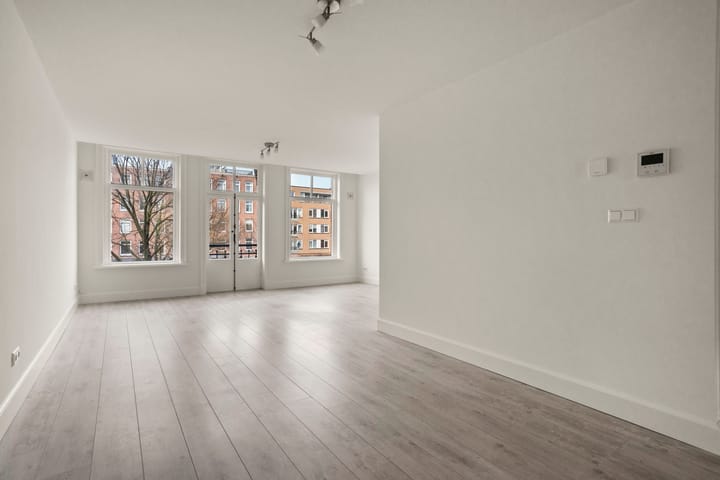
Upon entering, you step directly into the spacious living area, where abundant natural light creates a pleasant and open atmosphere. From the living room, you enjoy a beautiful and quintessentially Amsterdam view over the canal, which is truly captivating. The generous living room is an ideal space to relax and unwind.
The open kitchen is equipped with various built-in appliances and offers ample opportunity for cooking and entertaining. Through the French doors, you have access to the spacious southeast-facing terrace, where you can enjoy both the morning and afternoon sun.
The apartment features three well-proportioned bedrooms. The large front bedroom offers lovely views over the canal, while the other two bedrooms also provide access to the terrace.
The bathroom is fitted with a double washbasin and a double shower, ideal for a comfortable start to the day. The toilet is separate, and the washing machine connection is located in a separate storage room in the hallway.
The foundation of the building was renewed in 2006.
LOCATION
The apartment is located in Oud-West, within walking distance of the entrance to the Vondelpark. For daily groceries, the Albert Heijn on Overtoom is nearby, as are the various shops on Jan Pieter Heijestraat and Kinkerstraat. Fresh produce can be found at the Ten Katemarkt. For sports and relaxation, David Lloyd, Vondelgym, and of course the Vondelpark are all close by. With the arrival of De Hallen, offering a theatre, jazz club, library, museum, cinema, and numerous restaurants, Oud-West has become even more vibrant.
The property is easily accessible by both car and public transport. Trams 1, 2, 7, 13, and 17 provide quick connections to Amsterdam Central Station, Leidseplein, and Amsterdam East. By car, the A10 ring road can be reached within minutes.
HOMEOWNERS’ ASSOCIATION (VvE)
This apartment forms part of the Homeowners’ Association “VvE Jacob van Lennepkade 261-263,” consisting of six members. The building was legally subdivided into apartment rights in 2010. The monthly service charges amount to €78.50. The VvE is currently in the process of being formally established.
NEN CLAUSE
The usable floor area has been calculated in accordance with the NEN 2580 measurement standard. As a result, the stated surface area may differ from comparable properties and/or older references due to this (new) calculation method. The buyer declares to have been sufficiently informed about this standard. The seller and their estate agent make every effort to calculate the correct surface area and volume based on their own measurements and to support this with dimensioned floor plans. Should the measurements unexpectedly not fully comply with the standard, this will be accepted by the buyer. The buyer has had sufficient opportunity to verify the measurements. Differences in the stated size do not give either party any rights, including the right to adjust the purchase price. The seller and their agent accept no liability in this respect.
AGE CLAUSE AND NON-OCCUPANCY CLAUSE
Given the year of construction and the fact that the property is being sold by an investor, the purchase agreement will include, among other things, an age clause and a non-occupancy clause. Due to the shell condition of the property, the seller cannot and will not provide guarantees regarding the technical installations, supply and drainage pipes, and wiring located in the private unit and/or common areas, insofar as they serve the sold property. Nor can the seller guarantee the presence of a connection to data infrastructure.
PARTICULARS
- Unique wide and single-level apartment of approx. 103 m² (measurement report available);
- Generous southeast-facing terrace of approx. 17 m²;
- Foundation renewed in 2006;
- Unobstructed and expansive views over the water and quay;
- Energy label A;
- Situated on freehold land (no ground lease);
- Characteristic building dating from 1906;
- Building legally subdivided in 2010;
- VvE with 6 members; monthly service charges €78.50;
- Centrally located in Oud-West near the Vondelpark;
- Project notary: Spier & Hazenberg;
- Non-occupancy clause, “as-is, where-is” clause, asbestos clause, NEN clause, and age clause apply.
Advertisement
Features
Transfer of ownership
- Last asking price
- € 990,000 kosten koper
- Asking price per m²
- € 9,612
- Status
- Sold
- VVE (Owners Association) contribution
- € 78.50 per month
Construction
- Type apartment
- Upstairs apartment (apartment)
- Building type
- Resale property
- Year of construction
- 1906
Surface areas and volume
- Areas
- Living area
- 103 m²
- Exterior space attached to the building
- 18 m²
- Volume in cubic meters
- 354 m³
Layout
- Number of rooms
- 4 rooms (3 bedrooms)
- Number of bath rooms
- 1 bathroom and 1 separate toilet
- Bathroom facilities
- Shower and double sink
- Number of stories
- 1 story
- Facilities
- Mechanical ventilation and TV via cable
- Located at
- 2nd floor
Energy
- Energy label
- A
- Insulation
- Partly double glazed
- Heating
- CH boiler
- Hot water
- CH boiler
- CH boiler
- Nefit (gas-fired combination boiler, in ownership)
Cadastral data
- AMSTERDAM T 6880
- Cadastral map
- Ownership situation
- Full ownership
Exterior space
- Location
- Alongside waterfront and in residential district
- Balcony/roof terrace
- Balcony present
Parking
- Type of parking facilities
- Paid parking and resident's parking permits
VVE (Owners Association) checklist
- Registration with KvK
- Yes
- Annual meeting
- Yes
- Periodic contribution
- Yes (€ 78.50 per month)
- Reserve fund present
- Yes
- Maintenance plan
- No
- Building insurance
- Yes
Popularity
2,507x
Viewed
50x
Saved
31-3-2026
On Funda
Neighborhood
Cremerbuurt-West
Amsterdam- Residents
- 5,590
- Family with children
- 15%
- Avg. asking price / m²
- € 9,277
Discover the neighborhood
Curious about the housing supply, residents and local real estate agents?

Don’t want to forget this home?
Save it as a favorite. You’ll easily find it back and get notified when something changes.
