Jacques Veltmanstraat 1811065 DB AmsterdamJacques Veltmanbuurt
€ 499,000 k.k.

- 79 m²living area
- 2bedrooms
- Aenergy label
Description
Move-in Ready 2-Bedroom Apartment with Private Parking, Spacious Balcony and Perpetually Bought-Off Ground Lease
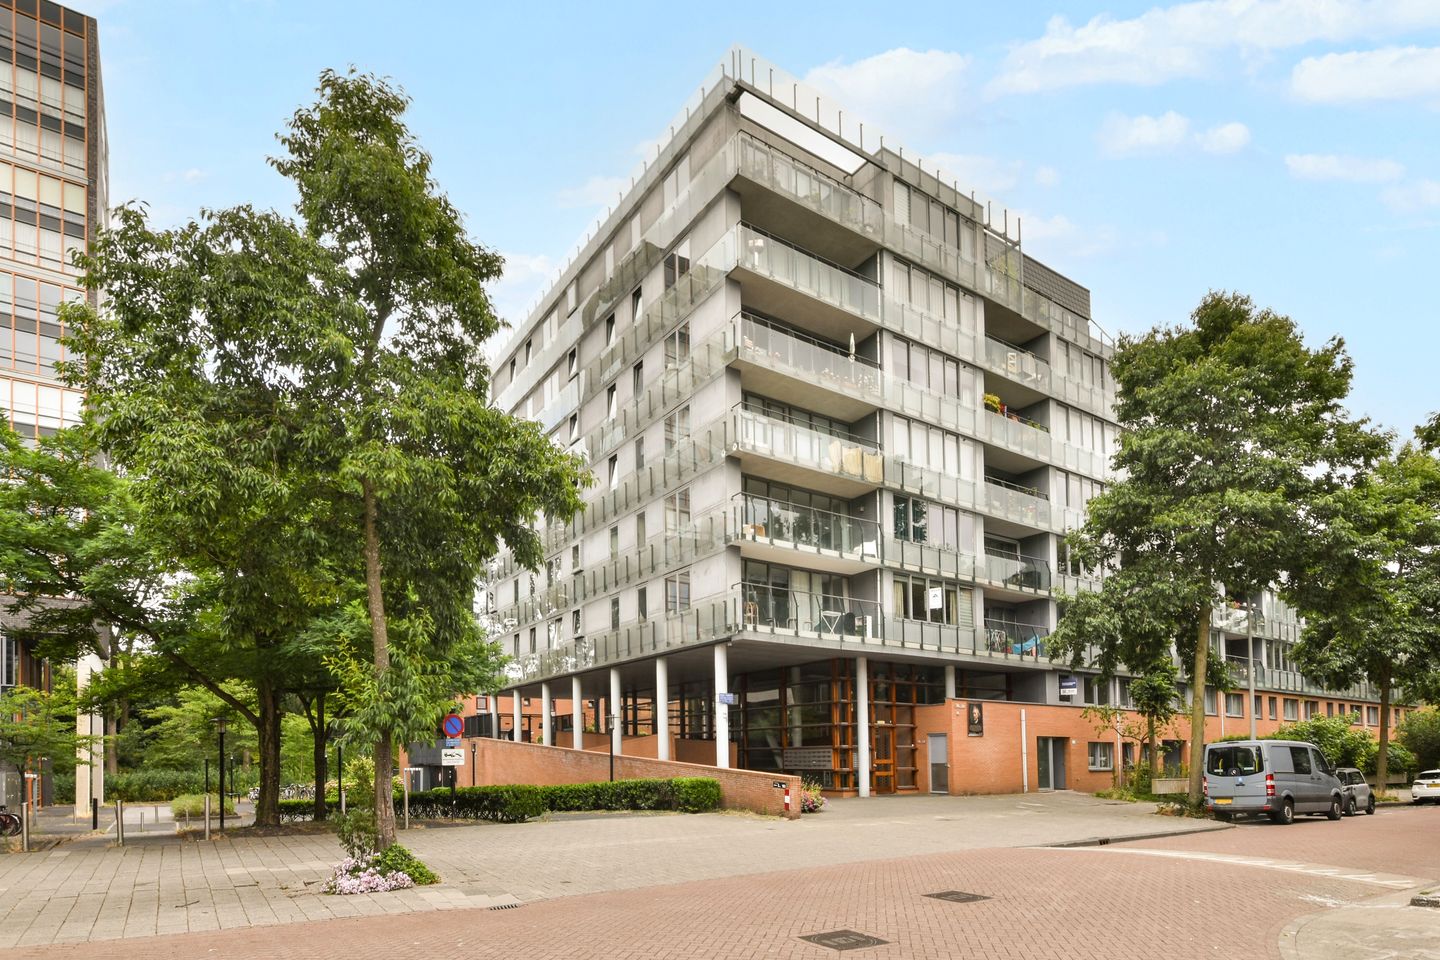
Looking for a comfortable, spacious, and well-connected apartment in Amsterdam? This stylish 2-bedroom apartment of approximately 79 m² offers everything you need. Situated on the third floor in a modern apartment complex in Amsterdam West, the property features a sunny west-facing balcony of approximately 10 m², a private parking space in the secure underground garage, and the ground lease has been bought off in perpetuity. A rare combination of space, comfort, and worry-free homeownership.
The location is ideal for young professionals, couples, and expats. Amsterdam's vibrant city centre is just a 10-minute bike ride away. Lelylaan Station is within easy walking distance, offering a direct connection to Schiphol Airport in just one train stop. The A10 ring road can also be reached within minutes by car. Here, you can enjoy peaceful living while having shops, restaurants, public transport, and major roads all within easy reach.
LAYOUT
The spacious entrance hall provides access to all rooms. The apartment features two well-sized bedrooms of approximately 9 m² and 12 m², making them ideal as a master bedroom, guest room, nursery, or home office.
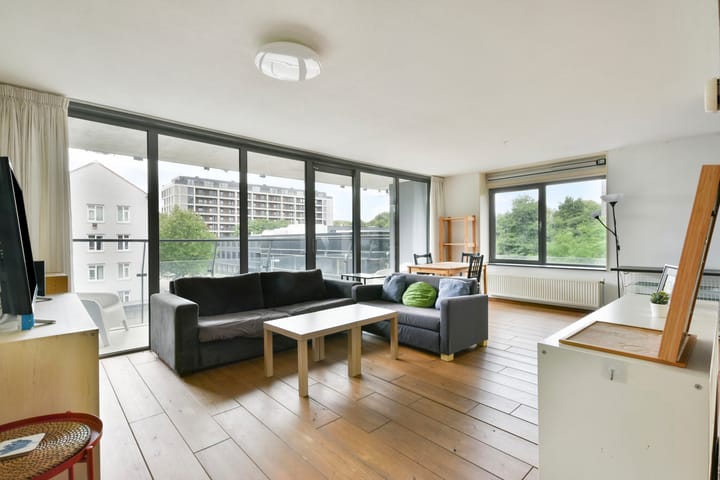
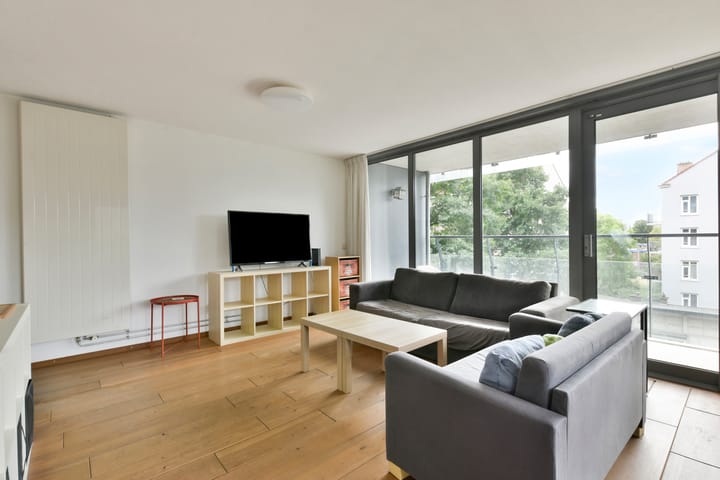
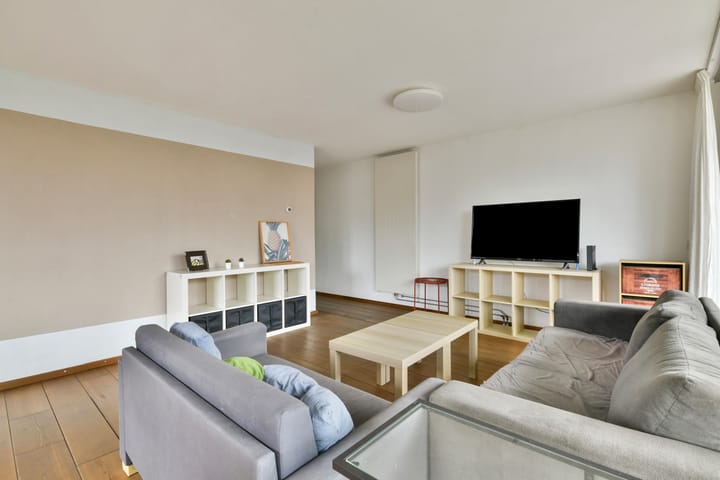
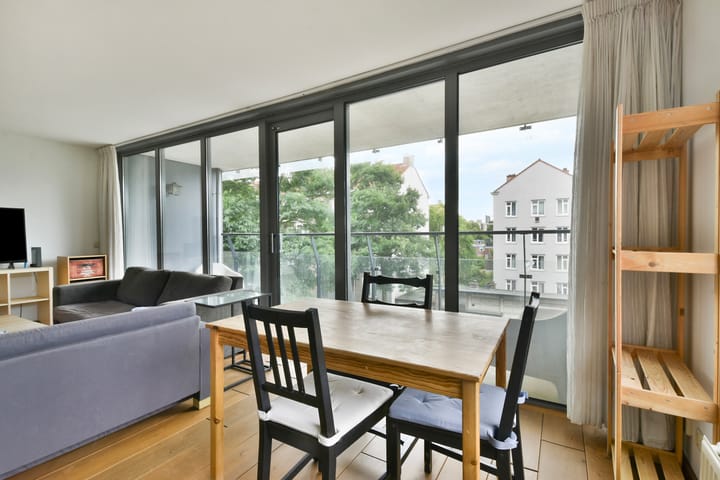
The bright and spacious living room is the heart of the home, filled with natural light thanks to its floor-to-ceiling windows and a large sliding glass door opening onto the generous west-facing balcony. Here, you can relax and enjoy the afternoon and evening sun after a busy day.
The semi-open kitchen blends seamlessly with the living area and is fully equipped with built-in appliances, including a dishwasher, 5-burner gas hob, stainless steel extractor hood, oven, and fridge-freezer combination. A perfect space for cooking, entertaining, or enjoying dinner with family and friends.
The modern bathroom features a walk-in shower and a contemporary vanity unit. There is also a separate toilet and a practical internal storage/laundry room housing the central heating system, along with connections for a washing machine and dryer.
Location
The apartment is situated in an excellent location in Amsterdam West, surrounded by greenery and recreational areas. Sloterplas, Rembrandtpark, and even Vondelpark are all within easy cycling distance. Supermarkets, shops, sports facilities, cafés, and restaurants are all nearby, making this a highly convenient and attractive place to live.
KEY FEATURES
- Bright corner apartment on the third floor with an elevator
- Living area of approximately 79 m²
- Spacious 10 m² west-facing balcony
- Private parking space in the secure underground garage
- Perpetually bought-off ground lease (no future ground lease payments)
- Built in 2003
- Energy label A
- Fully insulated and fitted with double glazing
- Low energy costs
- Active and professionally managed Homeowners' Association (VvE)
- Service charges: € 293,49 per month for the aparment, € 34,= for the parking space.
- Mechanical ventilation system
- Brand new boiler installed in November 2025
- Secure communal indoor bicycle storage on the ground floor
- Non-owner occupancy clause applies
- Completion in consultation; available at short notice if required
This move-in ready apartment combines generous living space, excellent accessibility, and modern comfort. An ideal home for first-time buyers, young couples, professionals, and expats looking to enjoy the best of Amsterdam without compromising on peace, convenience, and quality of life.
Schedule a viewing today and experience everything this beautiful apartment has to offer.
Measurement Information
The living area has been measured in accordance with the NVM Measurement Instructions, which are based on the NEN 2580 standard. These guidelines aim to provide a consistent method for indicating the usable living area. Minor differences in measurement outcomes may occur due to interpretation, rounding, or practical limitations during the measuring process.
Disclaimer
This information has been compiled with due care based on information provided by the seller and/or third parties. However, no liability is accepted for any inaccuracies, omissions, or consequences thereof. Buyers are expressly advised to conduct their own due diligence and investigation into all aspects of the property.
Interested?
We recommend engaging your own NVM purchasing agent. An NVM buying agent represents your interests throughout the purchasing process and can help save you time, money, and unnecessary concerns.
You can find certified NVM purchasing agents via Funda.
Advertisement
Features
Transfer of ownership
- Listed since
- Acceptance
- Available in consultation
- Asking price
- € 499,000 kosten koper
- Asking price per m²
- € 6,316
- Status
- Available
- VVE (Owners Association) contribution
- € 293.49 per month
Construction
- Type apartment
- Upstairs apartment (apartment)
- Building type
- Resale property
- Year of construction
- 2003
- Type of roof
- Flat roof
Surface areas and volume
- Areas
- Living area
- 79 m²
- Exterior space attached to the building
- 11 m²
- External storage space
- 13 m²
- Volume in cubic meters
- 250 m³
Layout
- Number of rooms
- 3 rooms (2 bedrooms)
- Number of bath rooms
- 1 bathroom
- Bathroom facilities
- Shower and sink
- Number of stories
- 1 story
- Facilities
- Elevator and mechanical ventilation
- Located at
- 3rd floor
Energy
- Energy label
- A
- Insulation
- Roof insulation, double glazing, insulated walls and floor insulation
- Heating
- CH boiler
- Hot water
- CH boiler
- CH boiler
- CV Combiketel (gas-fired combination boiler from 2025, in ownership)
Cadastral data
- SLOTEN D 7974
- Cadastral map
- Ownership situation
- Municipal long-term lease
- Fees
- Bought off for eternity
- SLOTEN D 7974
- Cadastral map
- Ownership situation
- Municipal long-term lease
- Fees
- Bought off for eternity
Exterior space
- Location
- Alongside a quiet road and in residential district
- Balcony/roof terrace
- Balcony present
Parking
- Type of parking facilities
- Parking garage
VVE (Owners Association) checklist
- Registration with KvK
- Yes
- Annual meeting
- Yes
- Periodic contribution
- Yes (€ 293.49 per month)
- Reserve fund present
- Yes
- Maintenance plan
- Yes
- Building insurance
- Yes
Popularity
514x
Viewed
26x
Saved
28-8-2026
On Funda
Neighborhood

Jacques Veltmanbuurt
Amsterdam- Residents
- 3,745
- Family with children
- 21%
- Avg. asking price / m²
- € 6,561
Discover the neighborhood
Curious about the housing supply, residents and local real estate agents?

Don’t want to forget this home?
Save it as a favorite. You’ll easily find it back and get notified when something changes.
