Jacques Veltmanstraat 2251065 DB AmsterdamJacques Veltmanbuurt
€ 595,000 k.k.

- 89 m²living area
- 2bedrooms
- Aenergy label
Eye-catcherFantastisch afgewerkt 3-kamer appartement met groot balkon en PP
Description
Fully renovated, energy label A, 3-room apartment of approximately 90 m² with a spacious sunny balcony and a private parking space.(just scroll down for more english)
Volledig gerenoveerd A- Label 3-kamer appartement van circa 90 m² met een royaal en zonnig balkon én een eigen parkeerplaats.
Modern, ruim én zo te betrekken.
Dit in 2024 grondig gerenoveerde appartement ligt op de zesde verdieping en beschikt over twee slaapkamers, een royaal balkon van bijna 9 m² op het westen én een eigen parkeerplaats in de ondergelegen parkeergarage. Tel daar energielabel A en de uitstekende bereikbaarheid bij op en je hebt hier een bijzonder complete woning.
In 2024 grondig gerenoveerd
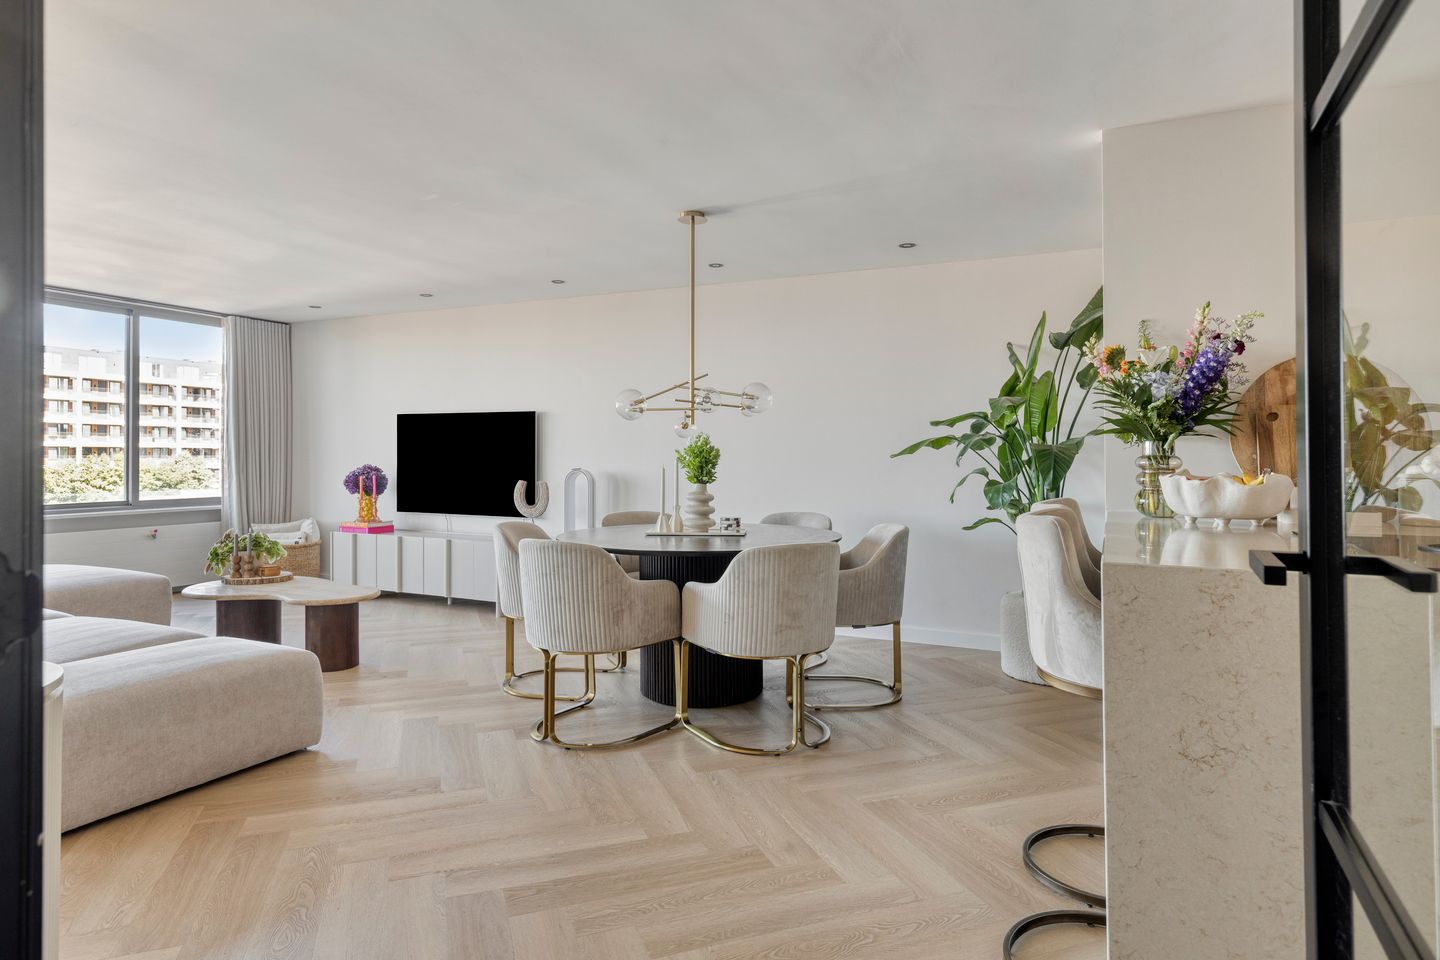
Het appartement is in 2024 met veel aandacht gemoderniseerd. Door de gehele woning ligt een nieuwe PVC-visgraatvloer, de wanden in de woonkamer zijn strak gestuct en het plafond met inbouwspots zorgt voor een moderne en sfeervolle uitstraling.
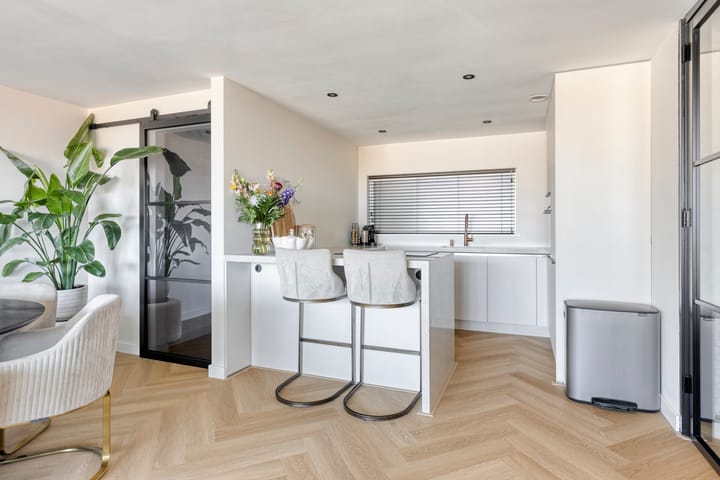
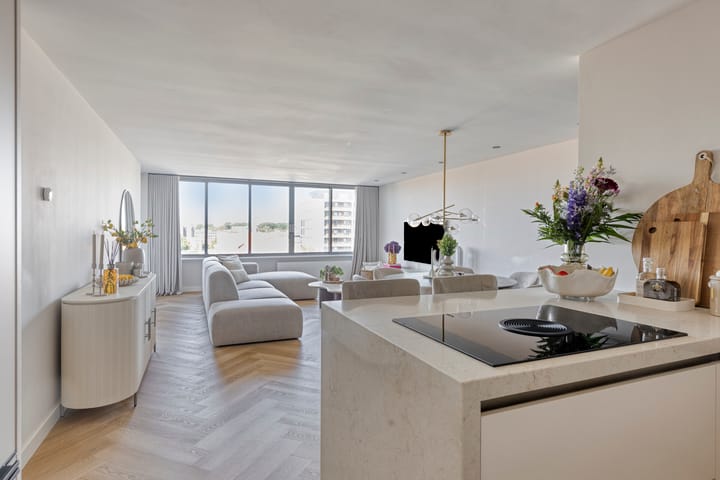
De nieuwe keuken is een echte blikvanger en is uitgevoerd met een royaal composietwerkblad met luxe verstekafwerking. Uiteraard is de keuken compleet uitgerust, onder andere met een Quooker, vaatwasser, koel-/vriescombinatie en een moderne inductiekookplaat met geïntegreerde afzuigkap van Bora.
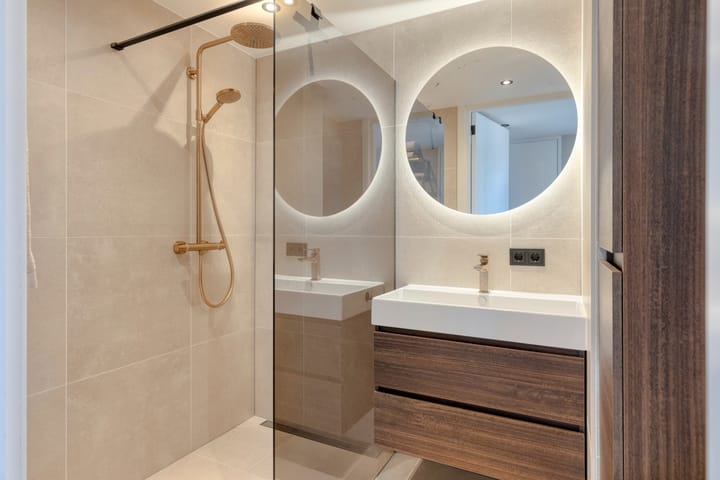
Ook de badkamer en het separate toilet zijn in 2024 volledig vernieuwd en modern uitgevoerd. Deuren en kozijnen zijn vernieuwd net als de HR-CV-ketel.
Praktisch is er eveneens gedacht: naast de twee slaapkamers beschikt het appartement over een aparte was-/bergruimte, waardoor wasmachine, droger en extra spullen netjes uit het zicht kunnen worden opgeborgen.
Balkon op het westen
Van de middag tot in de avond nog lekker buiten kunnen zitten? Het royale balkon van bijna 9 m² is gelegen op het westen en vormt daarmee een heerlijke verlenging van de woonruimte. Uniek is dat het balkon vanuit de woonkamer én beide slaapkamers direct toegankelijk is. Hierdoor vormt de buitenruimte echt een verlengstuk van het appartement. Alle drie de balkondeuren zijn bovendien voorzien van luxe horren.
En na thuiskomst hoef je niet op zoek naar een parkeerplek: bij het appartement hoort een eigen parkeerplaats in de parkeergarage onder het gebouw.
Uitstekend bereikbaar
De ligging net buiten de Ring A10 biedt een prettige combinatie van wonen in Amsterdam en uitstekende bereikbaarheid. Je bent binnen twee minuten op de snelweg. Station Lelylaan ligt op korte loopafstand en biedt snelle trein-, metro- en tramverbindingen. Vanaf Station Lelylaan sta je met de trein in ongeveer 6 minuten op Schiphol. Ook de west- en zuidzijde van Amsterdam zijn eenvoudig per fiets bereikbaar. Binnen 5 minuten fietsen bent u al in het Vondelpark.
Gebouw & VvE
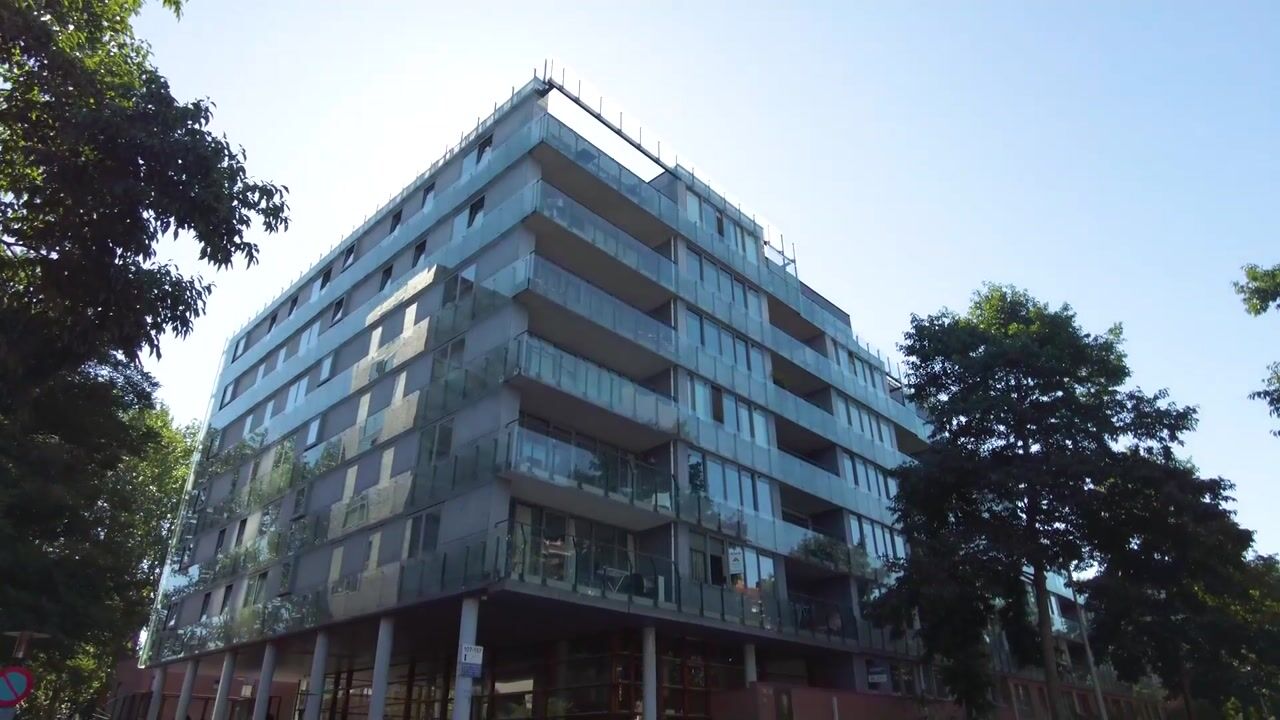
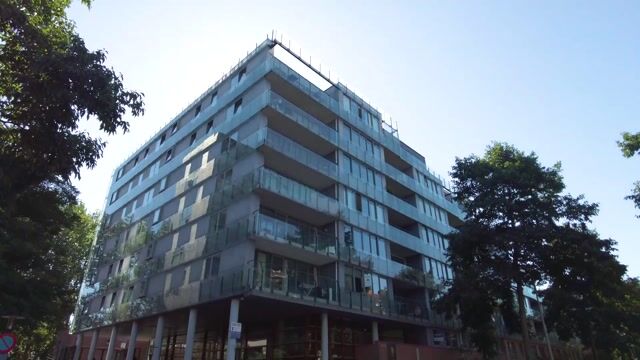
Het appartement maakt deel uit van het aansprekende gebouw “New York Downtown” uit 2003. Het gebouw is goed onderhouden en beschikt over een lift. De VvE beschikt over een recent meerjarenonderhoudsplan (MJOP). De maandelijkseVvE-bijdrage voor het appartement bedraagt € 323,-. Voor de eigen parkeerplaats bedraagt de bijdrage € 34,- per maand, waarmee de totale maandelijkse VvE-bijdrage uitkomt op € 357,-.
De erfpacht is afgekocht tot 15 maart 2052.
Woonoppervlakte bedraagt 89 m², twee slaapkamers,
in 2024 grondig gerenoveerd,
Balkon op het westen én een eigen parkeerplaats.
Hier hoef je niet eerst te verbouwen gewoon je spullen neerzetten en wonen. De indeling laat zich het best zien via de plattegronden — maar uiteraard laten we die je het liefst zien tijdens een bezichtiging!
Vraagprijs: EUR. 595.000,- k.k.
Oplevering in overleg.
Fully renovated, energy label A, 3-room apartment of approximately 90 m² with a spacious sunny balcony and a private parking space.
Modern, spacious and ready to move into.
This apartment, extensively renovated in 2024, is located on the sixth floor and features two bedrooms, a generous west-facing balcony of almost 9 m² and a private parking space in the underground parking garage. Add energy label A and excellent accessibility, and you have an exceptionally complete home.
Extensively renovated in 2024
The apartment was thoroughly modernised in 2024 with great attention to detail. A new herringbone PVC floor has been installed throughout the property, the walls in the living room have been smoothly plastered, and the ceiling with recessed spotlights creates a modern and inviting atmosphere.
The new kitchen is a real eye-catcher and features a generous composite worktop with a luxurious mitred-edge finish. Naturally, the kitchen is fully equipped with a Quooker, dishwasher, fridge/freezer combination and a modern Bora induction hob with integrated extractor.
The bathroom and separate toilet were also completely renovated in 2024 and finished in a modern style. The doors and window frames have been renewed, as has the high-efficiency central heating boiler.
Practicality has also been taken into account. In addition to the two bedrooms, the apartment has a separate utility/storage room, providing a convenient place for the washing machine, dryer and additional storage, all neatly out of sight.
West-facing balcony
Would you like to enjoy sitting outside from the afternoon until well into the evening? The generous west-facing balcony of almost 9 m² is a wonderful extension of the living space.
A unique feature is that the balcony can be accessed directly from the living room as well as from both bedrooms, making the outdoor area truly feel like an extension of the apartment. All three balcony doors are also fitted with high-quality insect screens.
And when you come home, there is no need to search for a parking space: the apartment comes with its own private parking space in the garage underneath the building.
Excellent accessibility
Located just outside Amsterdam’s A10 ring road, the apartment offers an excellent combination of city living and easy accessibility. The motorway can be reached within two minutes.
Lelylaan Station is just a short walk away and offers fast train, metro and tram connections. From Lelylaan Station, Schiphol Airport can be reached by train in approximately six minutes.
The western and southern parts of Amsterdam are also easily accessible by bicycle, and Vondelpark is only around a five-minute bike ride away.
Building & Owners’ Association
The apartment is part of the distinctive “New York Downtown” building, constructed in 2003. The building is well maintained and equipped with a lift.
The Owners’ Association (VvE) has a recent long-term maintenance plan (MJOP). The monthly VvE contribution for the apartment is €323. The contribution for the private parking space is €34 per month, bringing the total monthly VvE contribution to €357.
The ground lease has been prepaid until 15 March 2052.
Key features:
Living area of approximately 89 m²
Two bedrooms
Extensively renovated in 2024
Energy label A
West-facing balcony of almost 9 m²
Private parking space in the underground parking garage
Ground lease prepaid until 15 March 2052
No renovation required here — simply move in, unpack and start enjoying your new home.
The layout is best appreciated by viewing the floor plans, but of course, we would much rather show you the apartment in person during a viewing!
Asking price: €595,000, costs payable by the buyer
Transfer date: by mutual agreement.
Advertisement
Features
Transfer of ownership
- Listed since
- Acceptance
- Available in consultation
- Asking price
- € 595,000 kosten koper
- Asking price per m²
- € 6,685
- Status
- Available
- VVE (Owners Association) contribution
- € 323.00 per month
Construction
- Type apartment
- Upstairs apartment (apartment)
- Building type
- Resale property
- Year of construction
- 2003
- Specific
- Partly furnished with carpets and curtains
- Type of roof
- Flat roof
Surface areas and volume
- Areas
- Living area
- 89 m²
- Exterior space attached to the building
- 9 m²
- Volume in cubic meters
- 292 m³
Layout
- Number of rooms
- 3 rooms (2 bedrooms)
- Number of bath rooms
- 1 bathroom
- Bathroom facilities
- Shower, toilet, and sink
- Number of stories
- 1 story
- Located at
- 6th floor
Energy
- Energy label
- A
- Insulation
- Completely insulated
- Heating
- CH boiler
- Hot water
- CH boiler
- CH boiler
- Intergas HRE (gas-fired combination boiler from 2024, in ownership)
Cadastral data
- SLOTEN D 7974
- Cadastral map
- Ownership situation
- Municipal long-term lease (end date of long-term lease: 15-03-2052)
- Fees
- Paid until 15-03-2052
- SLOTEN D 7974
- Cadastral map
- Ownership situation
- Municipal long-term lease (end date of long-term lease: 15-03-2052)
- Fees
- Paid until 15-03-2052
Exterior space
- Location
- Alongside a quiet road, sheltered location, in residential district and unobstructed view
Garage
- Type of garage
- Built-in and parking place
- Capacity
- 1 car
Parking
- Type of parking facilities
- Parking garage
VVE (Owners Association) checklist
- Registration with KvK
- Yes
- Annual meeting
- Yes
- Periodic contribution
- Yes (€ 323.00 per month)
- Reserve fund present
- Yes
- Maintenance plan
- Yes
- Building insurance
- Yes
Popularity
1,278x
Viewed
32x
Saved
20-8-2026
On Funda
Neighborhood

Jacques Veltmanbuurt
Amsterdam- Residents
- 3,745
- Family with children
- 21%
- Avg. asking price / m²
- € 6,561
Discover the neighborhood
Curious about the housing supply, residents and local real estate agents?

Don’t want to forget this home?
Save it as a favorite. You’ll easily find it back and get notified when something changes.
