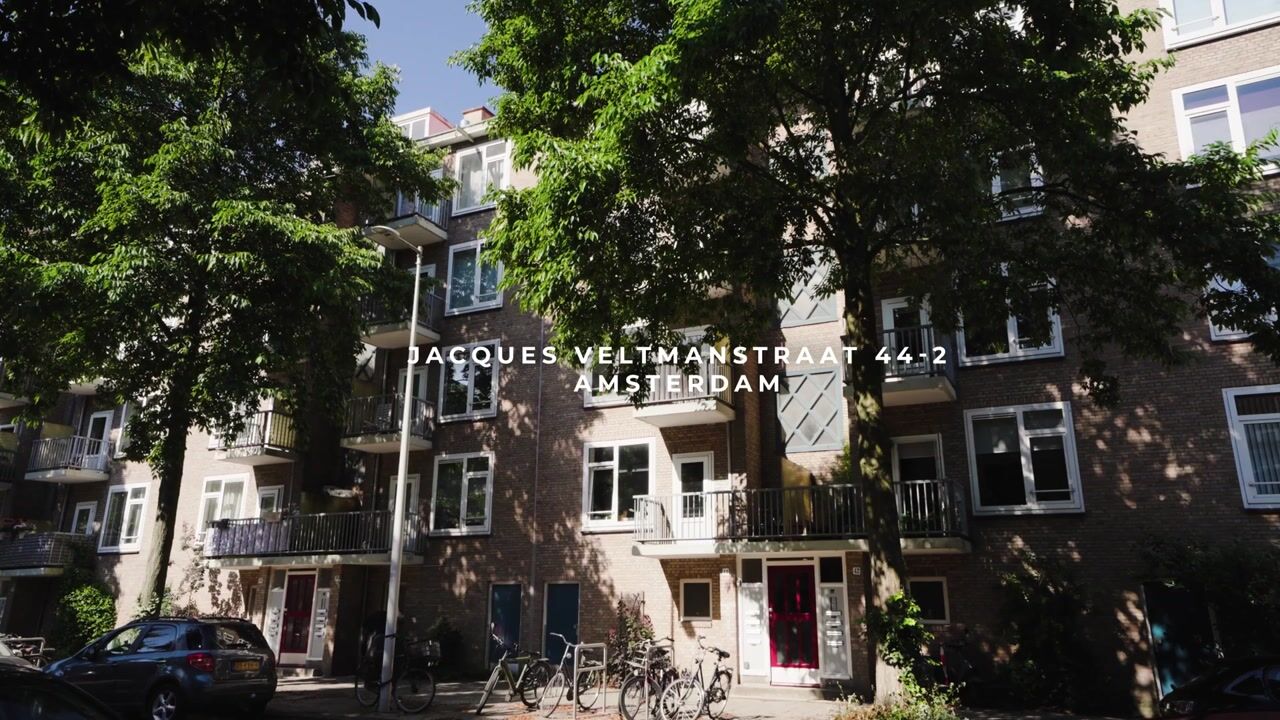
Jacques Veltmanstraat 44-21065 EK AmsterdamJacques Veltmanbuurt
€ 350,000 k.k.

- 47 m²living area
- 1bedroom
Description
Bright and Move-in Ready Apartment with Two Balconies, Two Storage Rooms and Prepaid Ground Lease!
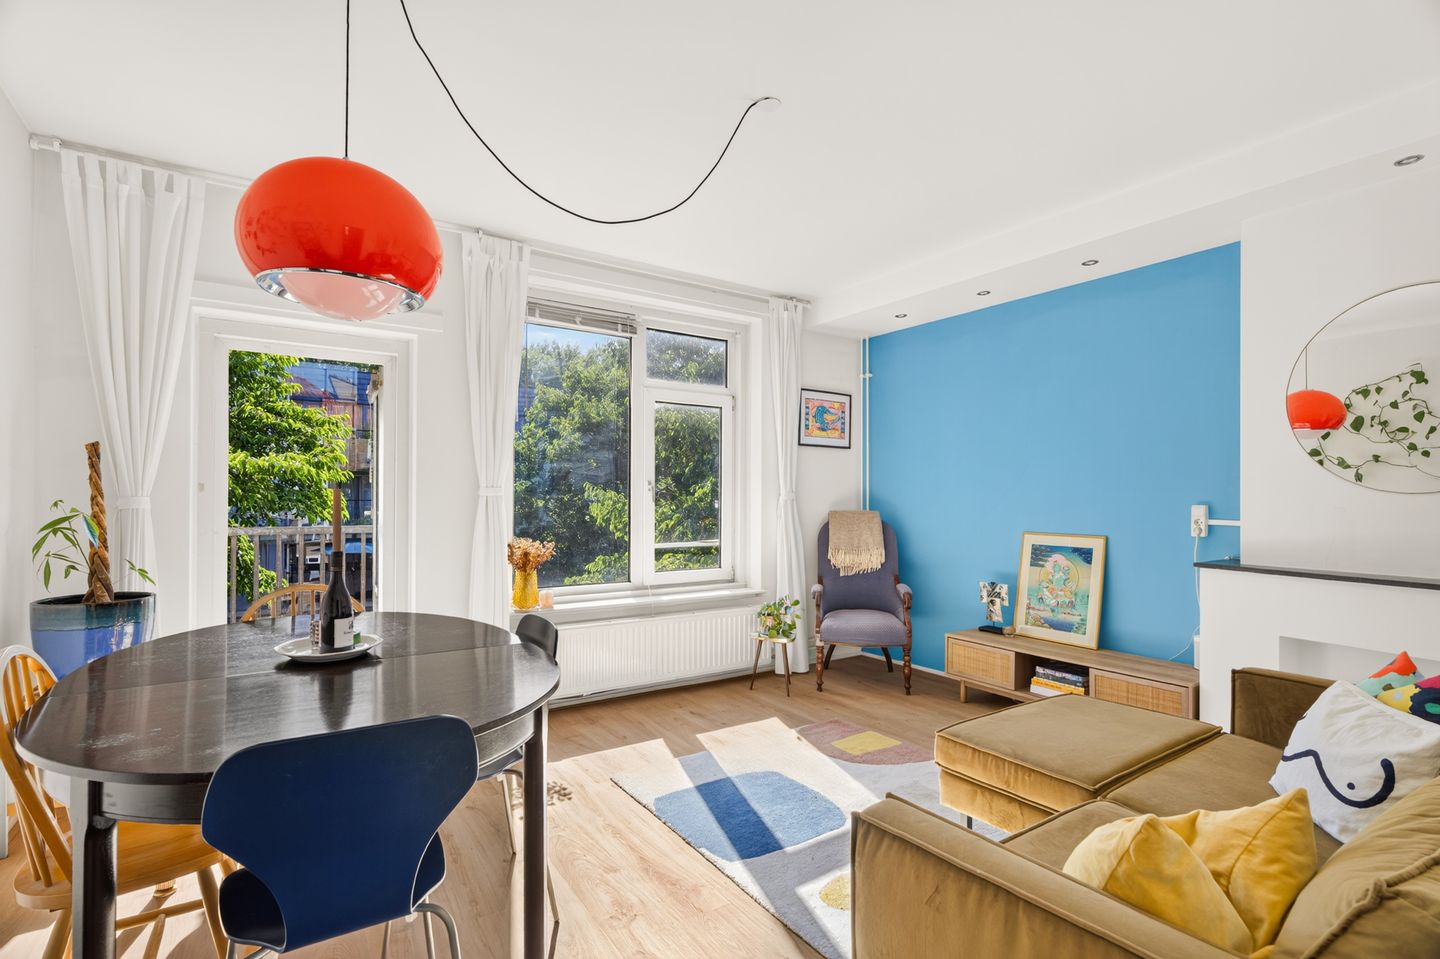
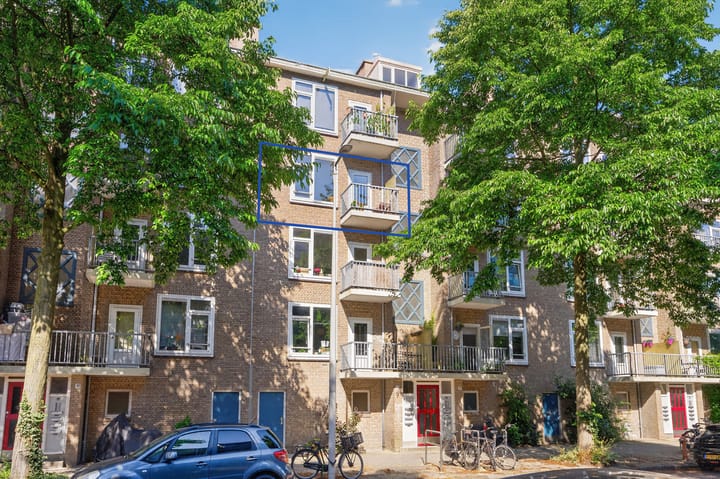
Situated in a peaceful, green location just outside Amsterdam’s A10 ring road, this well-maintained one-bedroom apartment of 47 m² is located on the second floor of a well-kept apartment complex. The property features a bright living room, a spacious bedroom, two balconies, and no fewer than two external storage rooms with a combined area of 11 m². In addition, the ground lease has been prepaid until 30 November 2054, providing low monthly costs and long-term financial security.
Layout
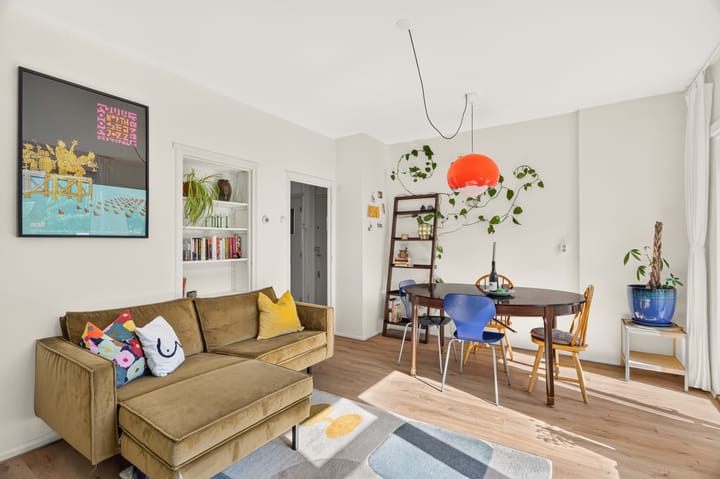
The apartment is accessed via the well-maintained communal staircase to the second floor. The entrance opens into the hallway, from which all rooms are directly accessible.The bright living room offers ample space for both a comfortable seating area and a dining table. Large windows allow plenty of natural light to fill the apartment throughout the day.
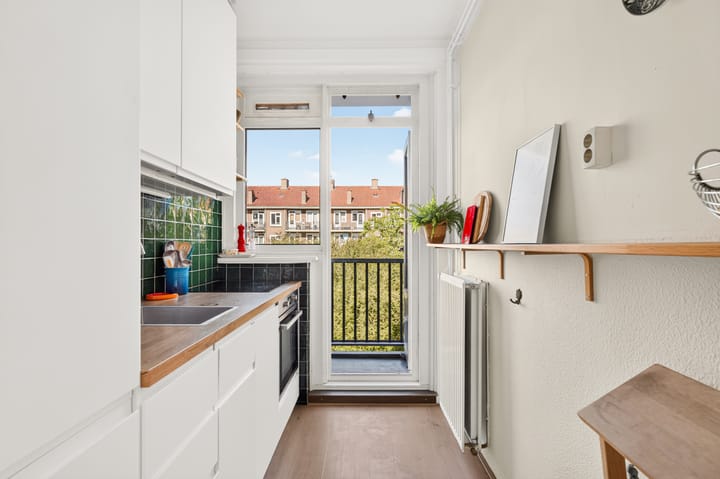
The practical kitchen is equipped with built-in appliances and provides access to one of the balconies, where you can enjoy outdoor seating overlooking the large communal garden. With balconies on both the front and rear of the apartment (east and west facing), you can enjoy the sun virtually all day long.
The spacious bedroom is quietly situated and easily accommodates a double bed and generous wardrobe space. The apartment also features a stylishly renovated bathroom with a vanity unit, walk-in shower, washing machine connection, and a separate toilet.
On the ground floor and the top floor of the building you will find two practical private storage rooms with a combined area of approximately 11 m², ideal for bicycles and additional storage.
Homeowners' Association (VvE)
The apartment forms part of the active and professionally managed VvE Bivema, consisting of 107 apartment rights. The current service charges amount to €163.14 per month.
The association has a current Multi-Year Maintenance Plan (MJOP), a healthy financial reserve, and actively plans for future maintenance. A complete roof renovation is scheduled for late summer 2026, including sustainability improvements that are expected to further enhance the value of the apartment.
Location
The apartment is located in Slotervaart, part of Amsterdam Nieuw-West, a neighbourhood that continues to develop and improve. Within walking distance you will find a wide range of amenities, including shops, restaurants, schools, and green spaces. Both Sierplein and Hoofddorpplein offer excellent shopping facilities for daily groceries. Every Wednesday, Sierplein hosts the Siermarkt, voted the Best Market in the Netherlands in 2015.
For recreation, Sloterpark is just a short walk away, while Nieuwe Meer, Riekerhaven, and the De Oeverlanden Nature Reserve can all be reached within minutes. The neighbourhood is particularly family-friendly, with numerous schools and playgrounds nearby. Popular cafés and restaurants in the area include Bar Restaurant LELY, Boothuis, and Lokaal van de Stad. By bicycle, you can reach Amsterdam Oud-Zuid, Vondelpark, and Rembrandtpark within 5 to 10 minutes.
Amsterdam city centre is also easily accessible by bike, car, or tram lines 1, 2, and 17, taking approximately 15 minutes.
Lelylaan Station, offering train, metro, tram, and bus connections, is within walking distance. From there, Schiphol Airport can be reached in just 6 minutes by train, while the Zuidas business district is only 10 minutes away by metro.
The apartment also enjoys excellent road connections, conveniently located near the A10 motorway (exit S107). The surrounding motorways (A4, A5, A9, and A10) provide quick access to Haarlem (10 minutes), Hoofddorp, Amstelveen, Utrecht, and The Hague.
Key Features
- Built in 1956;
- Living area approximately 46.9 m² (NEN 2580 measured);
- Two balconies facing east and west, allowing you to enjoy the sun throughout the day;
- Two external storage rooms with a combined area of approximately 11 m²;
- Fully turn-key, renovated in 2022;
- Energy label D (double glazing);
- Active and professionally managed Homeowners' Association (VvE);
- Service charges: €163.14 per month;
- Current Multi-Year Maintenance Plan (MJOP) available;
- Ground lease prepaid until 30 November 2054;
- Eligibility for two parking permits (currently no waiting list);
- Completion by mutual agreement and can be arranged quickly.
I would be delighted to tell you more about this wonderful apartment during a viewing. I look forward to meeting you!
Tim
Disclaimer
While every effort has been made to compile the information on this website with due care, we cannot guarantee its completeness, accuracy, or timeliness. The information provided is based on data supplied by the seller and/or third parties and is intended for informational purposes only. Interested parties are advised to contact us for further information and, if desired, to engage their own NVM real estate agent. We accept no liability for the accuracy or completeness of the information provided, nor for the content of any external websites referred to herein.
Advertisement
Features
Transfer of ownership
- Listed since
- Acceptance
- Available in consultation
- Asking price
- € 350,000 kosten koper
- Asking price per m²
- € 7,447
- Status
- Available
- VVE (Owners Association) contribution
- € 163.00 per month
Construction
- Type apartment
- Upstairs apartment (apartment)
- Building type
- Resale property
- Year of construction
- 1956
- Type of roof
- Flat roof covered with asphalt roofing
Surface areas and volume
- Areas
- Living area
- 47 m²
- Exterior space attached to the building
- 7 m²
- External storage space
- 11 m²
- Volume in cubic meters
- 160 m³
Layout
- Number of rooms
- 2 rooms (1 bedroom)
- Number of bath rooms
- 1 bathroom and 1 separate toilet
- Bathroom facilities
- Shower and washstand
- Number of stories
- 1 story
- Facilities
- Mechanical ventilation and passive ventilation system
- Located at
- 2nd floor
Energy
- Energy label
- Not available
- Insulation
- Double glazing
- Heating
- CH boiler
- Hot water
- CH boiler
- CH boiler
- Intergas (gas-fired from 2021, in ownership)
Cadastral data
- AMSTERDAM D 9178
- Cadastral map
- Ownership situation
- Municipal ownership encumbered with long-term leaset
- Fees
- Paid until 30-11-2054
Exterior space
- Location
- Alongside a quiet road and in residential district
- Balcony/roof terrace
- Balcony present
Storage space
- Shed / storage
- Storage box
- Facilities
- Electricity
Parking
- Type of parking facilities
- Paid parking and resident's parking permits
VVE (Owners Association) checklist
- Registration with KvK
- Yes
- Annual meeting
- Yes
- Periodic contribution
- Yes (€ 163.00 per month)
- Reserve fund present
- Yes
- Maintenance plan
- Yes
- Building insurance
- Yes
Popularity
1,163x
Viewed
47x
Saved
17-7-2026
On Funda
Neighborhood

Jacques Veltmanbuurt
Amsterdam- Residents
- 3,745
- Family with children
- 21%
- Avg. asking price / m²
- € 6,360
Discover the neighborhood
Curious about the housing supply, residents and local real estate agents?

Don’t want to forget this home?
Save it as a favorite. You’ll easily find it back and get notified when something changes.
