
New
Jan Bernardusstraat 11-F1091 TR AmsterdamWeesperzijde-Midden/Zuid
€ 740,000 k.k.

- 77 m²living area
- 2bedrooms
- Cenergy label
Description
Jan Bernardus | Dubbele bovenwoning van circa 77 m² in de Weesperzijdebuurt, met een doorzonwoonkamer en open keuken, twee slaapkamers, een badkamer, separaat toilet en twee buitenruimtes: een ruim terras op het westen aan de rustige achterzijde en een dakterras met vrij uitzicht. De woning is gelegen op eigen grond.
De volledige woonbeleving is te ervaren op onze website of door ons magazine te downloaden. Via onze website kun je ook eenvoudig zelf je bezichtiging inplannen. *See English translation below*
Rondleiding
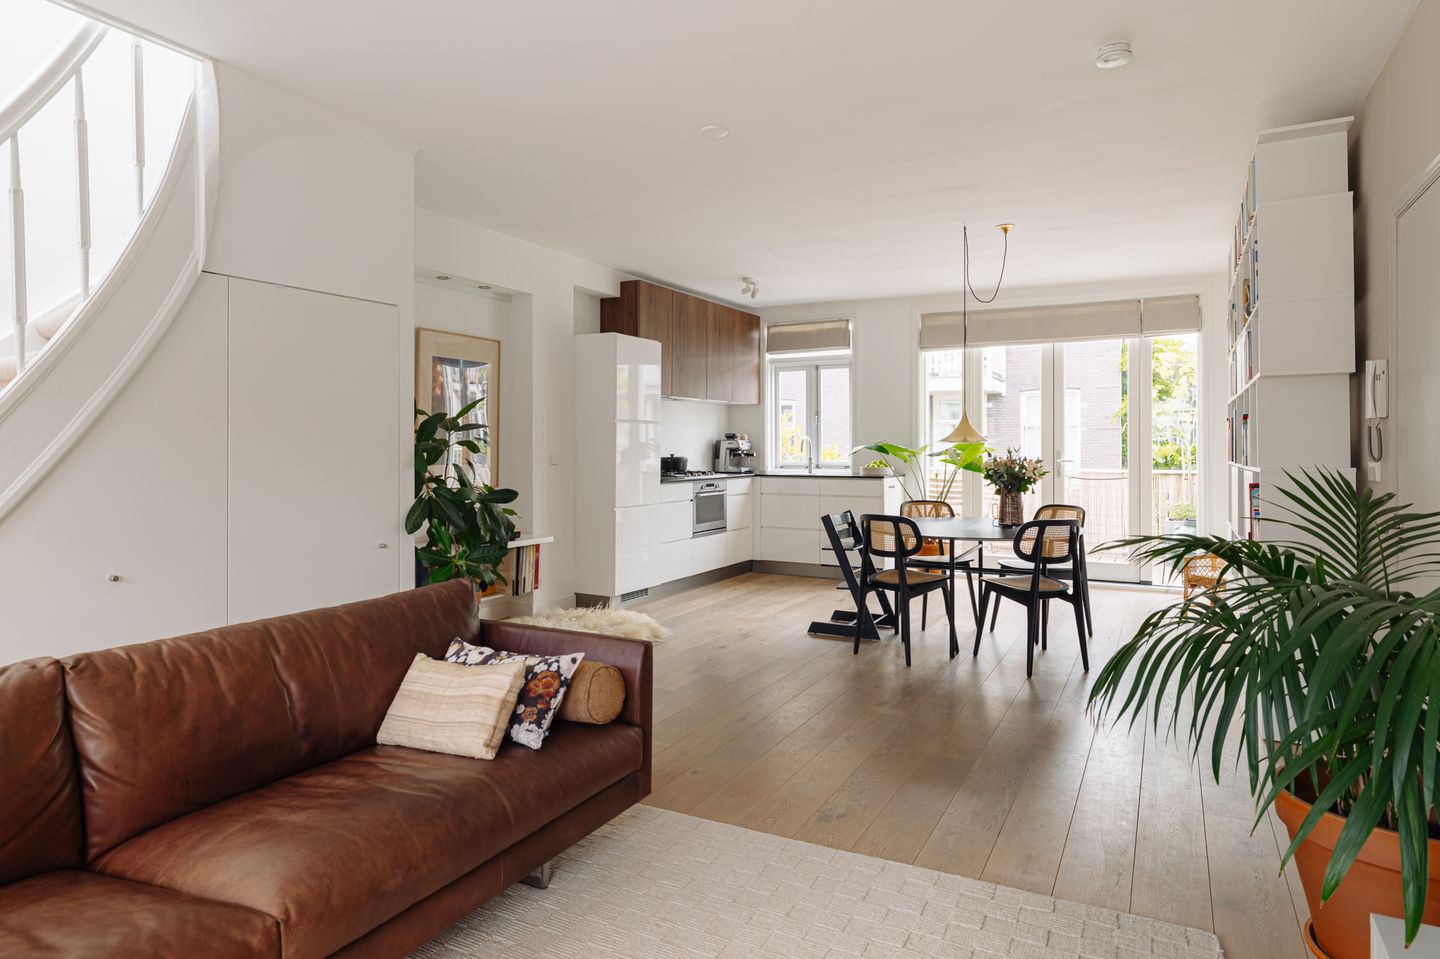
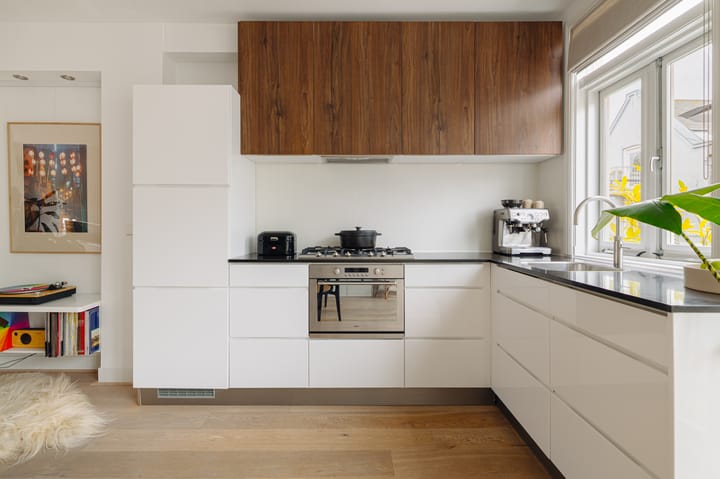
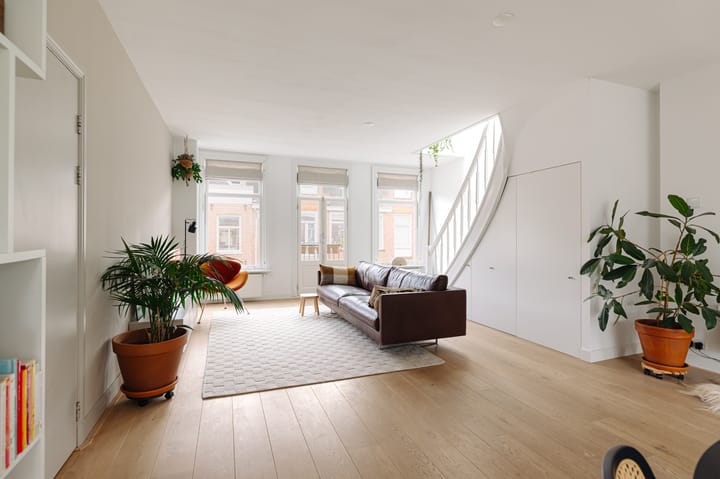
De dubbele bovenwoning heeft een heldere opbouw, waarbij wonen en koken samenkomen op de onderste woonlaag. De houten vloer loopt van voor naar achter en verbindt het zitgedeelte, de eettafel en de ruime keuken tot één geheel. Aan de voorzijde brengen de hoge ramen en openslaande deuren naar het Franse balkon vooral in de ochtend veel licht naar binnen. Aan de achterzijde opent de gevel zich met veel glas en verschuift de zon in de loop van de dag naar deze kant van het huis. Vooral in de middag en avond wordt het terras zo een vanzelfsprekend verlengstuk van de keuken en eetkamer. De rustige ligging aan de achterzijde geeft deze buitenruimte bovendien een beschut karakter.
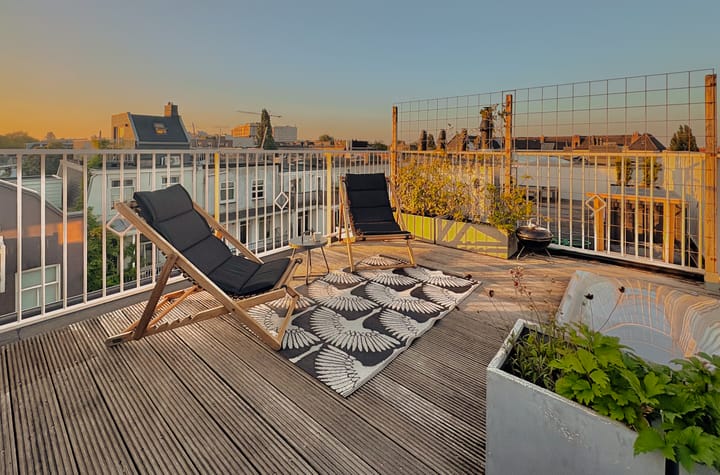
Boven verandert de ruimtelijke ervaring. De schuine lijnen van de kap worden gevolgd door grote glasvlakken die vrijwel van vloer tot dak lopen. Hierdoor valt het daglicht royaal naar binnen en ontstaat vanuit verschillende plekken zicht over de omliggende daken. Aan de achterzijde ligt de grootste slaapkamer met een en-suitebadkamer, als een rustig en zelfstandig gedeelte binnen de verdieping. De tweede slaapkamer is momenteel ingericht als kinderkamer, maar kan door haar formaat en lichtinval ook goed als werk- of logeerkamer worden gebruikt. Het dakterras vormt de afsluiting van de woning: hoger, opener en met uitzicht over de stad.
Buurtgids
De Jan Bernardusstraat ligt in de geliefde Weesperzijdebuurt, op een rustige plek bij de Amstel. Hier woon je ontspannen, met de levendigheid van de stad binnen handbereik. De straat zelf is geen doorgaande weg, terwijl je binnen enkele minuten de gezellige horeca en voorzieningen van de Weesperzijde, Oost en De Pijp bereikt. Langs de Amstel kun je heerlijk wandelen, hardlopen of op zonnige dagen genieten aan of op het water. Ook voor een goede kop koffie, lunch, borrel of diner hoef je niet ver: in de directe omgeving is een ruim aanbod aan vermaarde horecagelegenheden te vinden. Een aantrekkelijke woonomgeving voor wie rustig wil wonen nabij de Amstel, maar tegelijkertijd volop wil genieten van alles wat Amsterdam te bieden heeft.
Bijzonderheden
- Gebruiksoppervlakte wonen circa 77 m²
- Balkon gelegen op het westen van circa 8 m²
- Dakterras van circa 17 m²
- Gelegen op eigen grond
- Energielabel C
- Servicekosten VvE € 255,60 per maand
- Geen verhoogd funderingsrisico (A, B of C)
- Het pand is volledig gerenoveerd en gesplitst rond 2010
- Airconditioning in de slaapkamers
- Elektrische buitenzonwering
- Quooker
Deze informatie is door ons met de nodige zorgvuldigheid samengesteld. Onzerzijds wordt echter geen enkele aansprakelijkheid aanvaard voor enige onvolledigheid, onjuistheid of anderszins, dan wel de gevolgen daarvan. Alle opgegeven maten en oppervlakten zijn slechts indicatief.
De BBMI-meetinstructie is bedoeld om een meer eenduidige manier van meten toe te passen voor het geven van een indicatie van de gebruiksoppervlakte. De meetinstructie sluit verschillen in meetuitkomsten niet volledig uit door bijvoorbeeld interpretatieverschillen, afrondingen of beperkingen bij het uitvoeren van de meting.
-----------------------------
Jan Bernardus | Duplex apartment of approximately 77 m² in the Weesperzijde neighbourhood, featuring a bright through-living room with open-plan kitchen, two bedrooms, a bathroom, separate toilet and two outdoor spaces: a spacious west-facing terrace at the quiet rear and a roof terrace with unobstructed views. The property is situated on freehold land.
Experience the property in full on our website or by downloading our magazine. You can also easily schedule your viewing directly via our website.
Tour
This two-level upper-floor apartment has a well-considered layout, with the living and kitchen areas brought together on the lower floor. The wooden flooring runs from front to back, connecting the seating area, dining table and spacious kitchen into one cohesive living space. At the front, the tall windows and French doors opening onto the French balcony allow plenty of natural light to enter, particularly in the morning.
The long sightline continues past the dining area towards the kitchen and the terrace at the rear. Here, the façade opens up with extensive glazing, while the sun gradually moves to this side of the property throughout the day. Particularly in the afternoon and evening, the terrace becomes a natural extension of the kitchen and dining area. Its quiet position at the rear also gives this outdoor space a private and sheltered feel.
Upstairs, the spatial experience changes. The sloping lines of the roof are complemented by large expanses of glass extending almost from floor to ceiling. This allows an abundance of daylight to enter and provides views across the surrounding rooftops from various points within the space. At the rear is the largest bedroom with an en-suite bathroom, creating a peaceful and private area on this floor. The second bedroom is currently arranged as a children’s room but, thanks to its size and natural light, would also work well as a home office or guest room.
The roof terrace completes the property: elevated, open and offering views across the city. Each floor therefore has its own connection with the outdoors, direct and sheltered on the living floor, and more open and expansive upstairs, surrounded by light and sky.
Neighbourhood
Jan Bernardusstraat is located in the highly desirable Weesperzijde neighbourhood, in a quiet setting close to the Amstel River. It offers relaxed city living while keeping Amsterdam’s vibrant atmosphere within easy reach. The street itself is not a through road, yet the lively cafés, restaurants and amenities of Amsterdam-Oost and De Pijp can be reached within just a few minutes.
The Amstel is ideal for walking, running or simply enjoying the waterfront on sunny days. There is also no shortage of places nearby for a good coffee, lunch, drinks or dinner, with a wide variety of appealing cafés and restaurants in the immediate area. An attractive location for those seeking a peaceful home near the Amstel while still enjoying everything Amsterdam has to offer.
Details
- Living area approximately 77 m²
- West-facing balcony/terrace of approximately 8 m²
- Roof terrace of approximately 17 m²
- Situated on freehold land
- Energy label C
- VvE service charges: €255.60 per month
- No increased foundation risk (A, B or C)
- The property was fully renovated and subdivided into apartment rights around 2010
- Air conditioning in the bedrooms
- Electrically operated exterior sunshades
- Quooker
This information has been compiled by us with due care. However, we accept no liability for any incompleteness, inaccuracies or otherwise, nor for any consequences thereof. All stated dimensions and surface areas are indicative only.
The BBMI measurement instructions are intended to provide a more uniform method of measuring and to give an indication of the usable floor area. The measurement instructions do not entirely eliminate differences in measurement results, for example due to differences in interpretation, rounding or limitations encountered when carrying out the measurement.
Advertisement
Features
Transfer of ownership
- Listed since
- Acceptance
- Available in consultation
- Asking price
- € 740,000 kosten koper
- Asking price per m²
- € 9,610
- Status
- Available
- VVE (Owners Association) contribution
- € 255.60 per month
Construction
- Type apartment
- Upstairs apartment (apartment)
- Building type
- Resale property
- Year of construction
- 1912
Surface areas and volume
- Areas
- Living area
- 77 m²
- Exterior space attached to the building
- 26 m²
- Volume in cubic meters
- 189 m³
Layout
- Number of rooms
- 3 rooms (2 bedrooms)
- Number of bath rooms
- 1 bathroom and 1 separate toilet
- Bathroom facilities
- Shower and sink
- Number of stories
- 2 stories
- Facilities
- Air conditioning, outdoor awning, mechanical ventilation, passive ventilation system, and TV via cable
Energy
- Energy label
- C
- Insulation
- Roof insulation
- Heating
- CH boiler
- Hot water
- CH boiler
- CH boiler
- Intergas HRE 28/24 CW4 (2026)
Cadastral data
- AMSTERDAM W 8641
- Cadastral map
- Ownership situation
- Full ownership
- AMSTERDAM W 8641
- Cadastral map
- Ownership situation
- Full ownership
Exterior space
- Location
- Alongside a quiet road and in residential district
- Garden
- Sun terrace
- Balcony/roof terrace
- Balcony present
Parking
- Type of parking facilities
- Paid parking and resident's parking permits
VVE (Owners Association) checklist
- Registration with KvK
- Yes
- Annual meeting
- Yes
- Periodic contribution
- Yes (€ 255.60 per month)
- Reserve fund present
- Yes
- Maintenance plan
- Yes
- Building insurance
- Yes
Popularity
0x
Viewed
0x
Saved
26-8-2026
On Funda
Neighborhood

Weesperzijde-Midden/Zuid
Amsterdam- Residents
- 3,240
- Family with children
- 17%
- Avg. asking price / m²
- € 9,355
Discover the neighborhood
Curious about the housing supply, residents and local real estate agents?

Don’t want to forget this home?
Save it as a favorite. You’ll easily find it back and get notified when something changes.
