New
Jan de Louterstraat 841063 KX AmsterdamJan de Louterbuurt
€ 650,000 k.k.

- 141 m²living area
- 3bedrooms
- Aenergy label
Description
Spacious penthouse with unobstructed views and private parking space
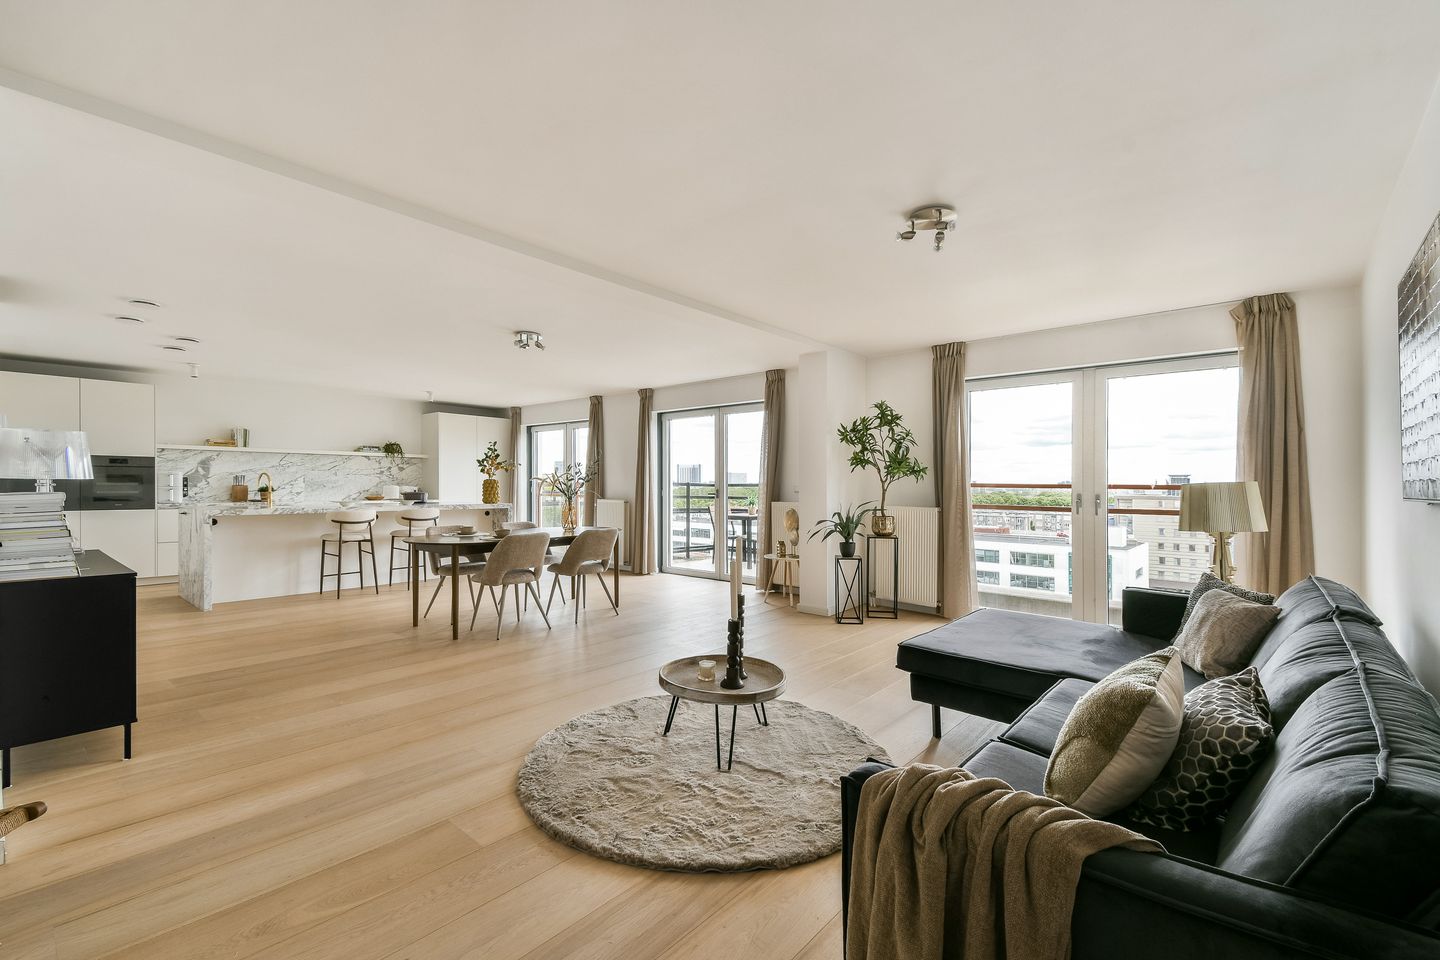
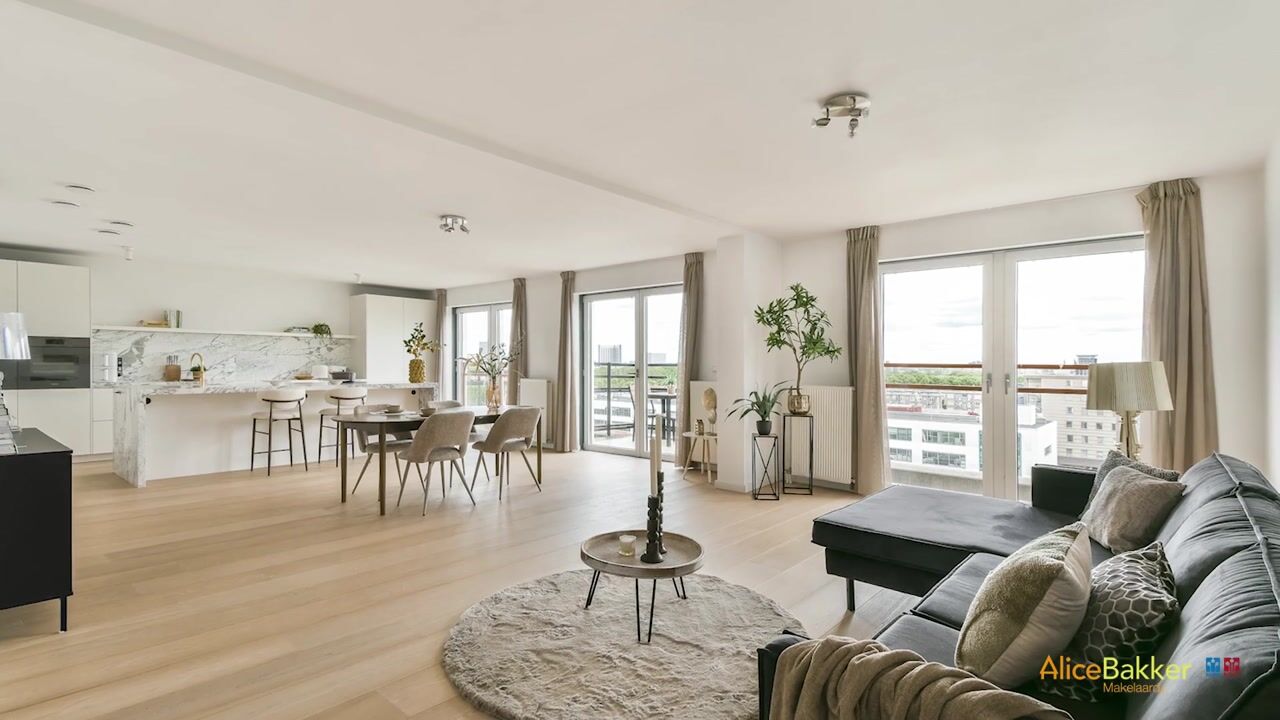
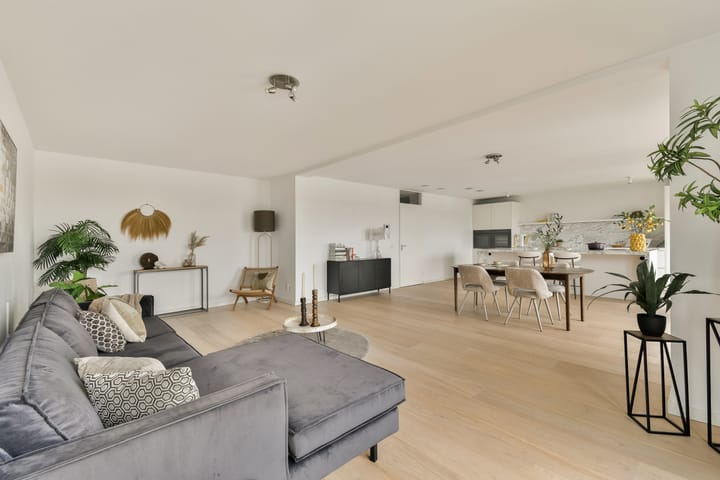
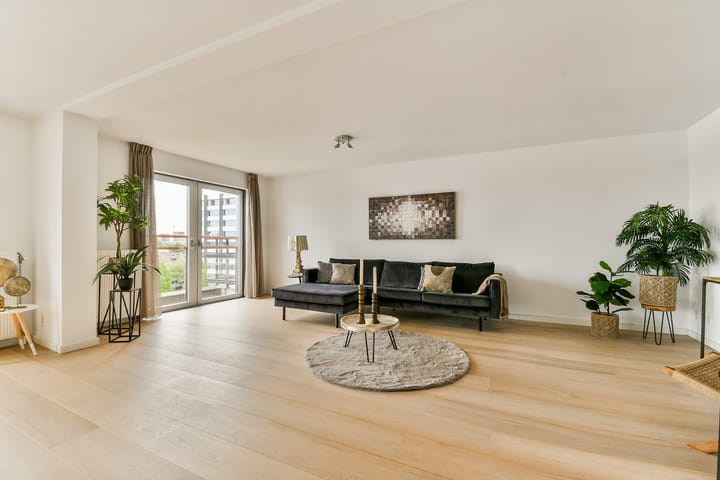
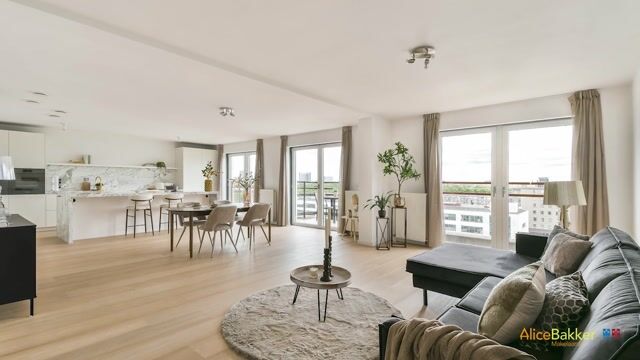
Located on the eighth and top floor of a modern apartment complex built in 2005, this spacious 141 m² penthouse offers a beautiful unobstructed view of the surrounding area. The home is fully wheelchair-friendly and provides high levels of living comfort thanks to its spacious layout and practical design. The bright living room, together with the luxurious open kitchen featuring a kitchen island, forms the heart of the home. The balcony is accessible from the living room, where you can enjoy the unobstructed view. Furthermore, the apartment features two spacious bedrooms, two bathrooms, an additional storage unit, and a private parking space in the underground parking garage. The ground lease has been bought out in perpetuity, and with an energy label A, the property is also energy-efficient.
Did you know you can also schedule a viewing yourself? Via Funda: press the button on the right 'request a viewing' and receive a link directly to schedule an appointment. Via our own property website press the button at the bottom right 'schedule a viewing'.
Description:
The penthouse is situated on the eighth and top floor of a modern apartment complex. You can reach the apartment via the well-maintained communal entrance using the elevator or stairs. The apartment entrance is located on the quiet gallery side, overlooking the beautifully landscaped communal courtyard. Upon entering, the spacious hall immediately catches the eye, providing access to all rooms. At the front of the apartment is the spacious and bright living room with large windows and a beautiful unobstructed view of the surroundings. The luxurious open kitchen with a kitchen island forms the heart of the home and is equipped with high-quality Miele built-in appliances, including an induction hob, steam oven, oven, dishwasher with knock2open system, large refrigerator, and freezer. Additionally, the kitchen features a Quooker for cold, boiling, and sparkling water. The sunny southeast-facing balcony is accessible from the living room. Here, you can enjoy plenty of privacy and a panoramic view of Amsterdam West. The apartment currently features two very spacious bedrooms. The master bedroom has its own en-suite bathroom with a sink and shower. The second bathroom is equipped with a bathtub, walk-in shower, double sink, and toilet. Additionally, there is a separate Japanese toilet. Thanks to the generous dimensions of the apartment, it is also possible to create a third bedroom; please refer to the alternative floor plan for details. Furthermore, the property features a practical internal storage unit with connections for a washing machine and dryer. In the basement, there is an external storage unit and a private parking space in the enclosed parking garage.
Features and details:
- Penthouse apartment of 141 m2 on the 8th floor with elevator
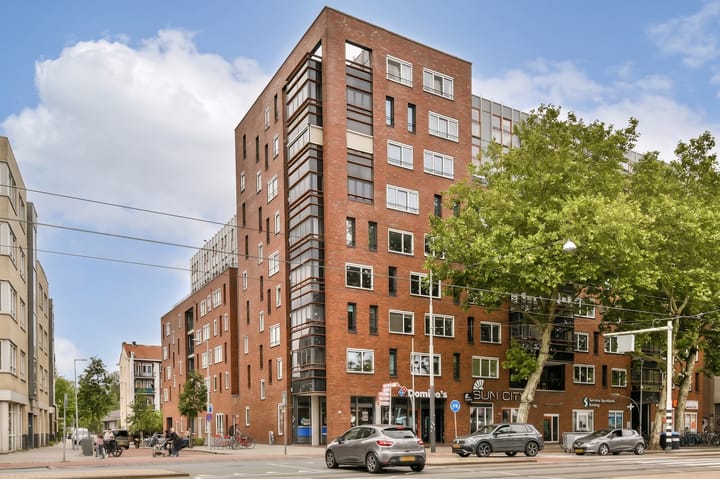
- Modern complex from 2005
- Fully wheelchair accessible
- 2 bedrooms with the possibility to create a 3rd bedroom
- Very luxurious open kitchen with kitchen island from 2020
- Wooden laminate parquet flooring
- Unobstructed view
- South-east facing balcony
- Additional storage unit on the ground floor
- Parking space in the underground parking garage
- Communal courtyard
- Fully equipped with double glazing
- Energy label A
- Communal garden
- Perpetual leasehold redeemed
- Active association of owners with a monthly service costs € 283,58
Location:
Jan de Louterstraat is situated in a lively and easily accessible neighborhood, a short distance from the bustling Plein ’40-’45 in Slotermeer in Amsterdam Nieuw-West. The Plein ’40-’45 shopping center offers a varied selection of shops for daily necessities and is known for the lively market that takes place from Tuesday to Saturday. For relaxation and recreation, the Sloterplas is a short distance away. Here you can walk, run, cycle, or enjoy nature in the surrounding Sloterpark. During the summer months, Sloterplas beach and the nearby Sloterparkbad are popular spots to relax and cool off. The area also features various amenities, including schools, childcare, healthcare facilities, and sports facilities. Accessibility is also excellent. With tram lines 7 and 13, you can reach the center of Amsterdam in approximately 20 minutes. Burgemeester de Vlugtlaan metro station is just a few minutes' bike ride away and offers fast connections to Sloterdijk Station, Amsterdam Zuid, and the Zuidas, among others. By car, you can reach the A10 ring road and the A4 and A9 arterial roads within a few minutes. Schiphol is approximately a 20-minute drive away.
Advertisement
Features
Transfer of ownership
- Listed since
- Acceptance
- Available in consultation
- Asking price
- € 650,000 kosten koper
- Asking price per m²
- € 4,610
- Status
- Available
- VVE (Owners Association) contribution
- € 283.58 per month
Construction
- Type apartment
- Penthouse
- Building type
- Resale property
- Year of construction
- 2005
Surface areas and volume
- Areas
- Living area
- 141 m²
- Exterior space attached to the building
- 6 m²
- External storage space
- 5 m²
- Volume in cubic meters
- 490 m³
Layout
- Number of rooms
- 4 rooms (3 bedrooms)
- Number of bath rooms
- 2 bathrooms and 1 separate toilet
- Bathroom facilities
- 2 showers, double sink, bath, toilet, and sink
- Number of stories
- 1 story
- Facilities
- French balcony, elevator, and mechanical ventilation
- Located at
- 8th floor
Energy
- Energy label
- A
- Heating
- CH boiler
- Hot water
- CH boiler
- CH boiler
- Combination boiler from 2019, in ownership
Cadastral data
- SLOTEN D 8319
- Cadastral map
- Ownership situation
- Municipal ownership encumbered with long-term leaset
- Fees
- Bought off for eternity
- SLOTEN D 8319
- Cadastral map
- Ownership situation
- Municipal ownership encumbered with long-term leaset
- Fees
- Bought off for eternity
Exterior space
- Balcony/roof terrace
- Balcony present
Storage space
- Shed / storage
- Storage box
Garage
- Type of garage
- Underground parking and parking place
Parking
- Type of parking facilities
- Parking garage
VVE (Owners Association) checklist
- Registration with KvK
- Yes
- Annual meeting
- Yes
- Periodic contribution
- Yes (€ 283.58 per month)
- Reserve fund present
- Yes
- Maintenance plan
- Yes
- Building insurance
- Yes
Popularity
0x
Viewed
0x
Saved
8-9-2026
On Funda
Neighborhood

Jan de Louterbuurt
Amsterdam- Residents
- 3,230
- Family with children
- 27%
- Avg. asking price / m²
- € 4,981
Discover the neighborhood
Curious about the housing supply, residents and local real estate agents?

Don’t want to forget this home?
Save it as a favorite. You’ll easily find it back and get notified when something changes.
