New
Jan den Haenstraat 11-21055 WB AmsterdamLandlust-Zuid
€ 785,000 k.k.

- 90 m²living area
- 3bedrooms
- Aenergy label
Description
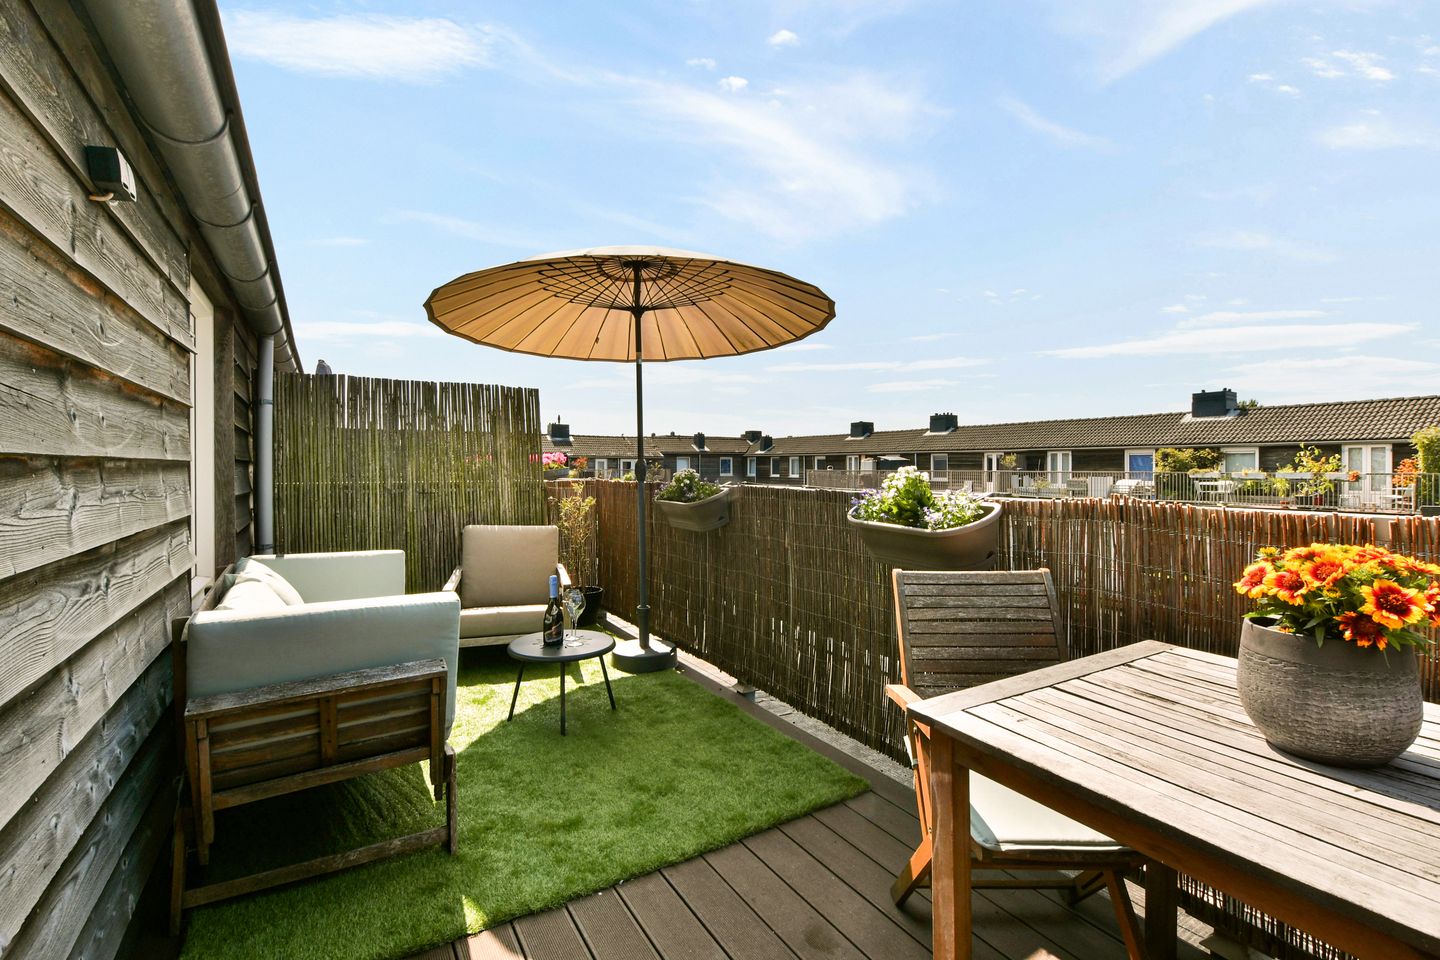
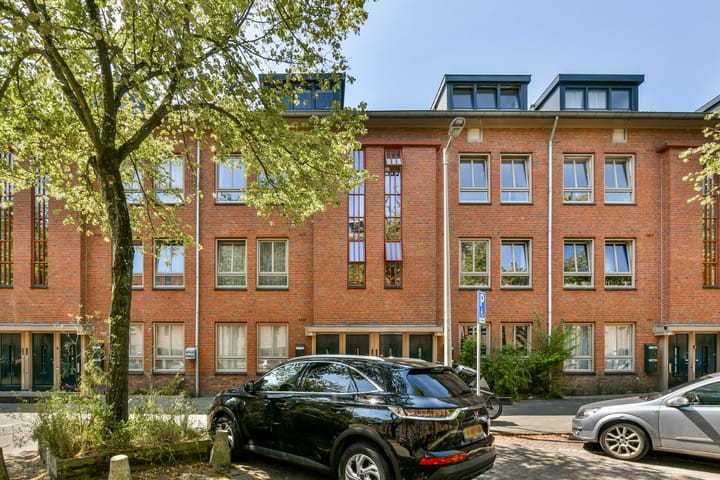
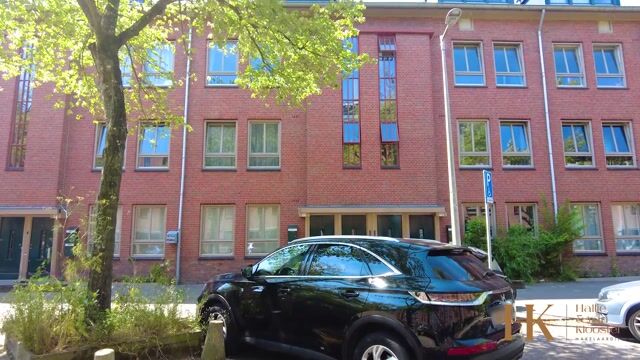
Space, light, high-quality finishes and two fantastic outdoor spaces: this move-in-ready upper duplex apartment has it all! With approximately 90 m² of living space, three bedrooms (with the possibility of creating a fourth), a stylish bathroom, a lovely 8 m² balcony and a sunny 14 m² rooftop terrace, this home offers comfortable living in a quiet location in Amsterdam-West. The property is located in a fully renovated complex (2009), has an energy label A and has been further modernised with great care in recent years. An ideal combination of character, space and living comfort, just a short distance from the Jordaan, Westerpark and the city’s many popular hotspots.
In short, wonderful living with a beautiful rooftop terrace!
Convinced that this should be your next home? Then schedule a viewing with us.
Property highlights:
- Living area of 90 m² (NEN2580);
- Fully renovated complex in 2009 (window frames, façades, roofs and installations);
- Move-in-ready upper duplex apartment;
- Energy label A;
- Beautiful 14 m² rooftop terrace;
- Additional balcony of no less than 8 m²;
- Current leasehold period prepaid through 15 May 2058;
- High-quality finishes;
- Recently installed dormer window with roof windows in the bedroom and bathroom (2022);
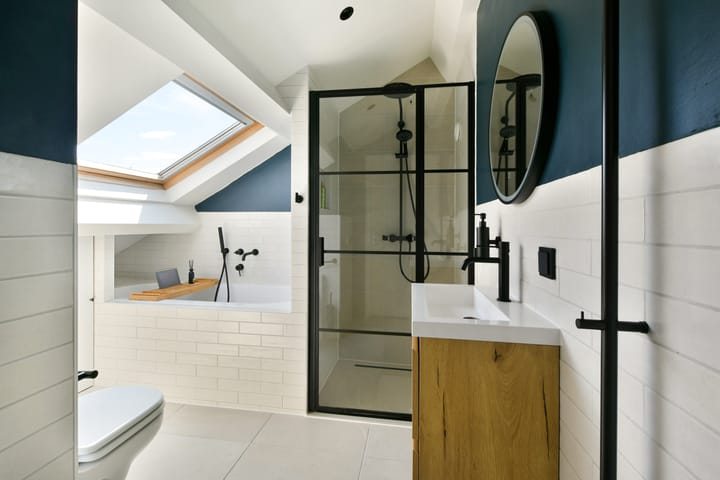
- Bathroom with underfloor heating, fully renovated in 2022;
- 3 bedrooms (with the possibility of creating a 4th bedroom);
- Active and financially healthy owners’ association (VvE), with a long-term maintenance plan (MJOP);
- Monthly VvE contribution of €202.81;
- Communal bicycle storage;
- Communal courtyard garden;
- Transfer date to be agreed.
Layout
Via the communal staircase, you reach the entrance to the upper duplex apartment on the first floor. The hallway provides ample space for a wardrobe, shoes and other belongings.
Second floor
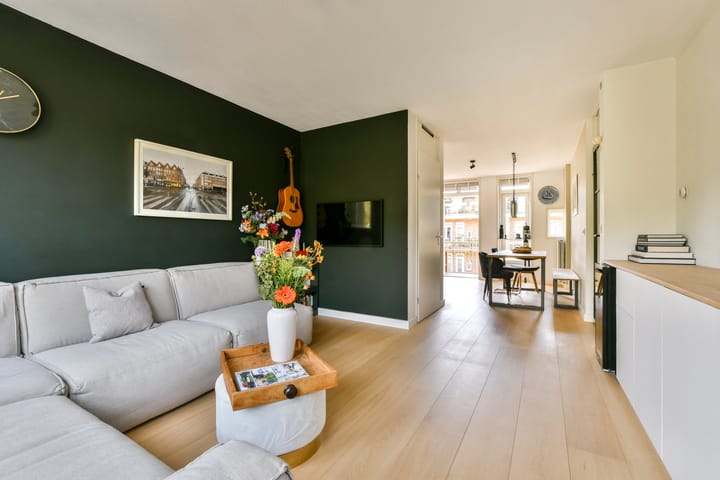
The spacious and atmospheric living floor features a bright and generous living room at the front, with large windows. The living room has a custom-made built-in cupboard, ideal for storing belongings. A beautiful oak parquet floor (2021) runs throughout the entire property. At the rear is the open-plan kitchen, with enough space for a dining table. In the middle of the living room there is an internal storage room with connections for the washing machine and central heating boiler.
The wide balcony at the rear is also accessible from this floor and extends across almost the full width of the property, with a storage cupboard on the balcony. This floor also features a spacious bedroom or home office at the rear, a separate toilet with washbasin, a practical storage cupboard and the landing with stairs leading to the bedroom floor.
Third floor
The landing provides access to two well-proportioned bedrooms, with the possibility of creating a fourth bedroom. In 2022, this entire floor was modernised, including the addition of a walk-in wardrobe.
A dormer window was also installed in 2022, with numerous windows providing plenty of natural light in the bedroom and bathroom. Centrally located on this floor is the stylish bathroom with underfloor heating, featuring a bathtub, separate shower, vanity unit and toilet. At the front of the bathroom there is a practical connection for the washing machine and dryer.
Through the walk-in wardrobe, double doors lead to the wonderful 14 m² rooftop terrace. Here, you can enjoy the sun for almost the entire afternoon, as well as views of the beautiful communal courtyard garden, which is also accessible.
Fourth floor
The storage attic can be reached via a loft ladder. This floor offers plenty of practical storage space beneath the roof.
Surroundings
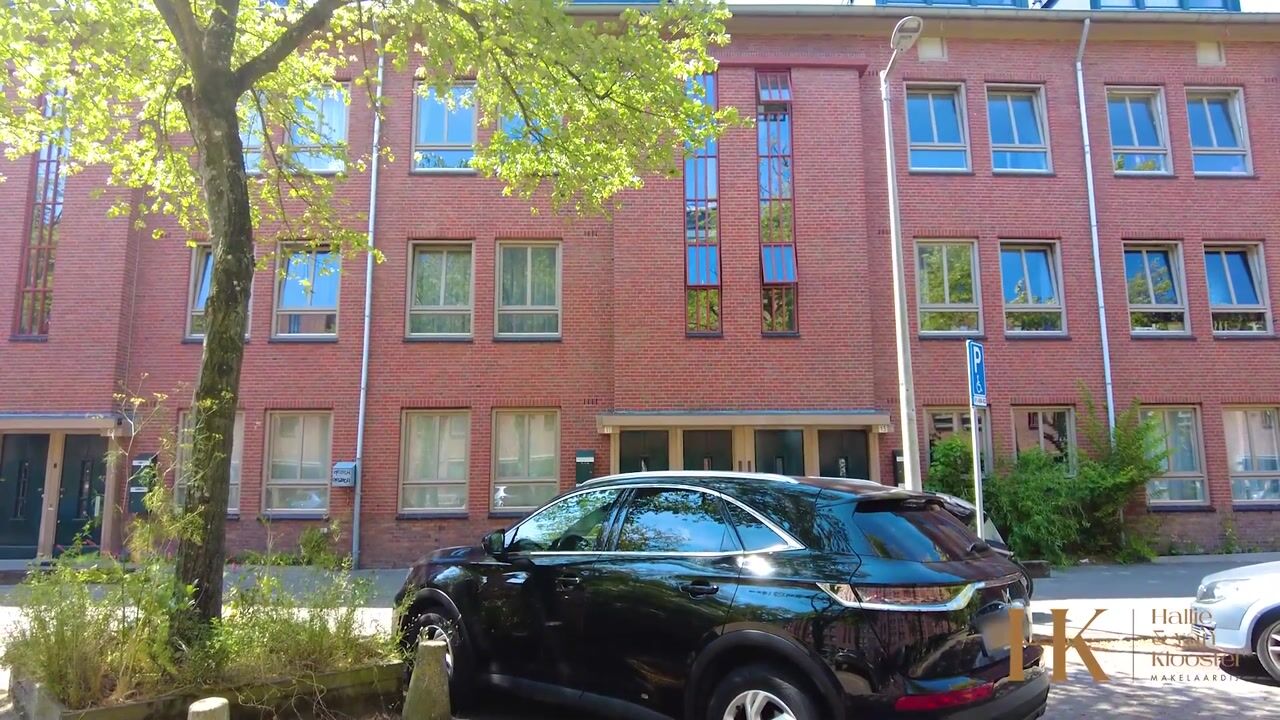
Jan den Haenstraat 11 2 is located on a quiet street in the popular Landlust neighbourhood, between the Jordaan and Westerpark. It is an ideal location in a peaceful setting, while all amenities are within easy reach. Amsterdam city centre can be reached by bicycle in less than 10 minutes. Parking is generally not an issue and is usually possible directly in front of the property, including in the evening. For daily groceries, you can visit Albert Heijn, Lidl and Marqt, all within a short walking or cycling distance. There are also various speciality shops, bakeries and local stores in the immediate vicinity. For a good cup of coffee or a pleasant lunch, there are plenty of great places nearby, such as Selma’s Nordic Bakery, Café Thuys, French Café, Farine and Fuku. The Jordaan, Oud-West and De Baarsjes are also very close by for drinks or dinner. Nature lovers are perfectly situated here: Erasmuspark and Rembrandtpark are within walking and cycling distance and offer plenty of space for walking, exercising or relaxing.
Location
By car, you can reach the A10 ring road in 4 minutes. The property is therefore easily accessible by car (S105 exit) and by public transport from Admiraal de Ruijterweg or Jan van Galenstraat. Tram 19 stops at Rijpgracht and provides an easy connection from West to East, while the bus stop on Willem de Zwijgerlaan is just around the corner.
Owners’ Association
The owners’ association (VvE) is active, financially healthy and professionally managed by Ymere, including through an online portal. The VvE naturally has a long-term maintenance plan (MJOP). The monthly service charge is €202.81. Relevant documents are available upon request.
Ground lease
The property is situated on leasehold land owned by the municipality of Amsterdam. The current leasehold period has been prepaid through 15 May 2058.
The sales information has been compiled with great care; however, we cannot guarantee the accuracy of its contents and no rights may therefore be derived from it. The information is purely informative and should not be regarded as an offer. Where living areas, surface areas or dimensions are mentioned, these should be regarded as indicative and approximate measurements. As a buyer, you should conduct your own investigations into matters that are important to you. In this regard, we recommend engaging your own NVM estate agent.
Advertisement
Features
Transfer of ownership
- Listed since
- Acceptance
- Available in consultation
- Asking price
- € 785,000 kosten koper
- Asking price per m²
- € 8,722
- Status
- Available
- VVE (Owners Association) contribution
- € 202.81 per month
Construction
- Type apartment
- Upstairs apartment (apartment)
- Building type
- Resale property
- Year of construction
- 1934
- Type of roof
- Combination roof
Surface areas and volume
- Areas
- Living area
- 90 m²
- Other space inside the building
- 1 m²
- Exterior space attached to the building
- 21 m²
- Volume in cubic meters
- 297 m³
Layout
- Number of rooms
- 4 rooms (3 bedrooms)
- Number of bath rooms
- 1 bathroom and 1 separate toilet
- Bathroom facilities
- Bath, toilet, and washstand
- Number of stories
- 2 stories
- Facilities
- Skylight, mechanical ventilation, and passive ventilation system
Energy
- Energy label
- A
- Insulation
- Completely insulated
- Heating
- CH boiler
- Hot water
- CH boiler
- CH boiler
- Gas-fired combination boiler from 2009, in ownership
Cadastral data
- AMSTERDAM C 11498
- Cadastral map
- Ownership situation
- Municipal long-term lease
- Fees
- Paid until 15-05-2058
Exterior space
- Location
- Alongside a quiet road and in residential district
- Balcony/roof terrace
- Roof terrace present and balcony present
Storage space
- Shed / storage
- Built-in
Parking
- Type of parking facilities
- Paid parking and resident's parking permits
VVE (Owners Association) checklist
- Registration with KvK
- Yes
- Annual meeting
- Yes
- Periodic contribution
- Yes (€ 202.81 per month)
- Reserve fund present
- Yes
- Maintenance plan
- Yes
- Building insurance
- Yes
Popularity
0x
Viewed
0x
Saved
14-8-2026
On Funda
Neighborhood

Landlust-Zuid
Amsterdam- Residents
- 4,120
- Family with children
- 20%
- Avg. asking price / m²
- € 8,478
Discover the neighborhood
Curious about the housing supply, residents and local real estate agents?

Don’t want to forget this home?
Save it as a favorite. You’ll easily find it back and get notified when something changes.
