New
Jan den Haenstraat 27-21055 WC AmsterdamLandlust-Zuid
€ 750,000 k.k.

- 89 m²living area
- 3bedrooms
- Aenergy label
Eye-catcherLicht en ruim dubbel bovenhuis met 3 slaapkamers en 2 terrassen!
Description
Some homes instantly feel like home. Jan den Haenstraat 27 is one of them. A wonderfully bright and surprisingly spacious double upper-floor apartment where everything comes together. Here, you can enjoy three bedrooms, two fantastic west-facing outdoor spaces, an energy label A and the comfort of having no upstairs neighbours. The combination of peace, space and high-quality finishes makes this a home you can enjoy for many years to come.
Whether you are a young family, both regularly work from home or are simply looking for a property that requires no further work: all you have to do here is move in, put your belongings in place and enjoy.
Curious to see more? Get in touch with us to arrange a viewing. We would be delighted to show you around this wonderful home.
LOCATION AND ACCESSIBILITY
Jan den Haenstraat is located on a quiet and green street in Amsterdam West. A place where children still play outside, the pavements are wide and neighbours know each other. At the same time, you are surprisingly close to everything.
Within just a few minutes, you can walk to Erasmuspark or Westerpark for a run, a picnic or a relaxing stroll. Fancy a good cup of coffee, an extensive dinner or simply need to pick up some groceries? Jan Evertsenstraat, De Clercqstraat and Hugo de Grootplein are all just around the corner and offer a huge variety of cosy cafés, restaurants, specialty shops and stores.
This is also an ideal area for families. Several primary schools, childcare facilities and playgrounds are within walking distance. Sports enthusiasts can visit, among others, Beest Boulders and PadelNext.
By bike, you can reach the Jordaan or Amsterdam city centre within ten minutes, while by car you can quickly access the A10 ring road. An added advantage: there is currently no waiting list for a residential parking permit (source: Municipality of Amsterdam).
LAYOUT
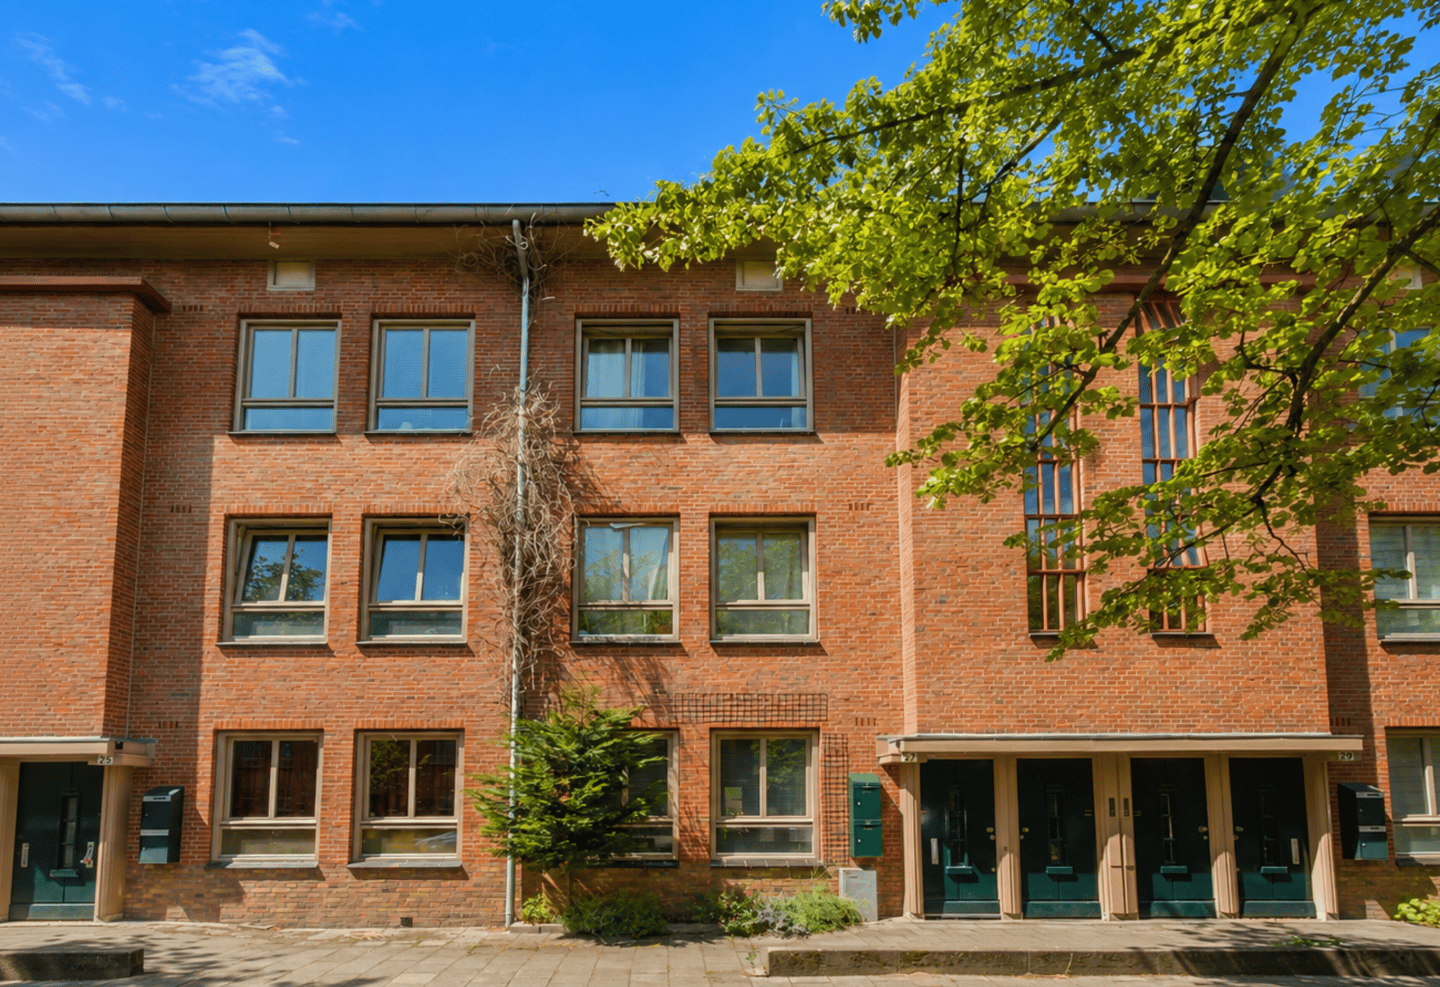

You enter the property via your own private entrance on the first floor. No shared gallery or neighbours walking past your front door, but a private staircase that immediately creates a sense of privacy. Large windows allow plenty of natural daylight in and lead you towards the living floor.
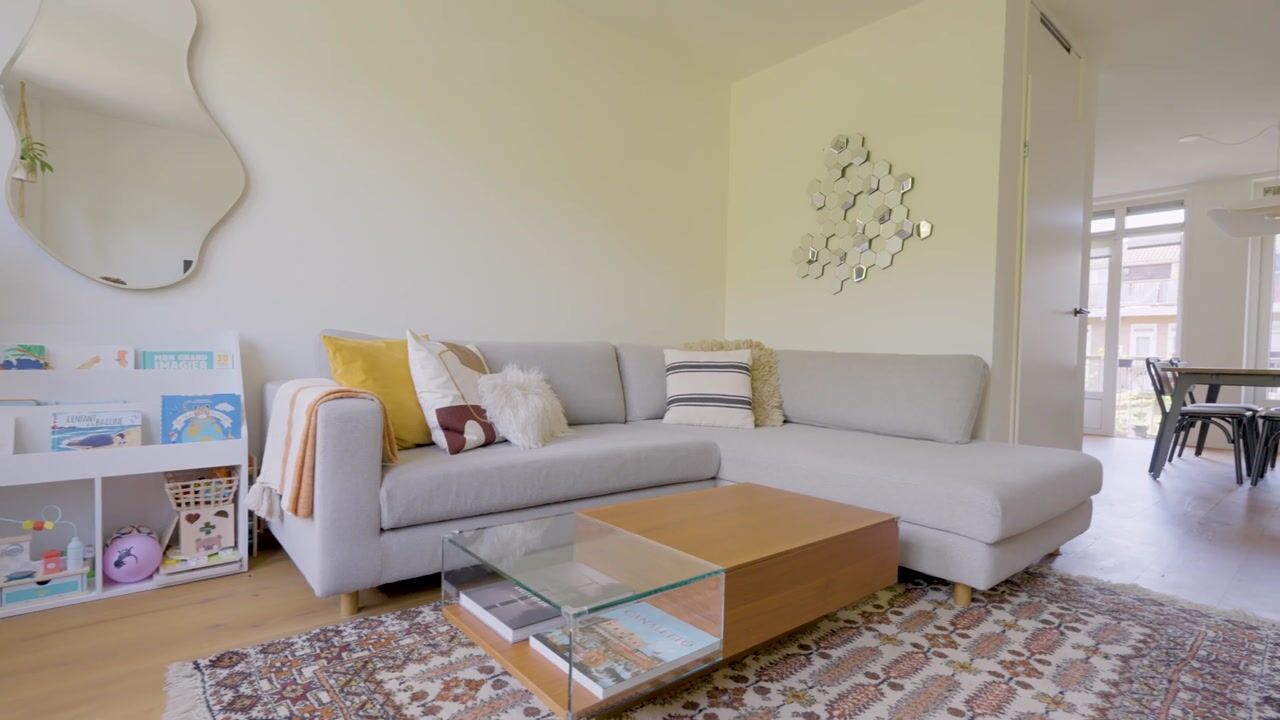
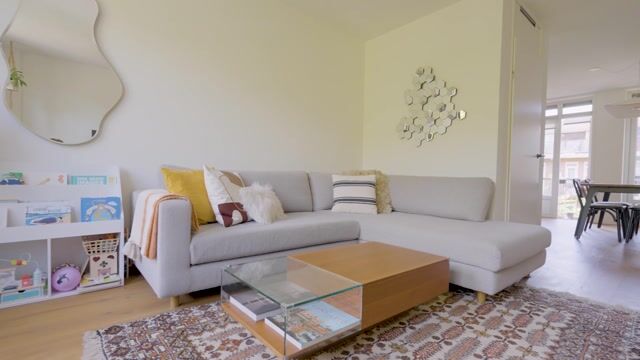
Second floor: as soon as you arrive upstairs, the abundance of natural light immediately catches your eye. The bright, dual-aspect living room feels spacious and atmospheric, with plenty of room at the front for a generous seating area.
At the rear is the modern kitchen, renovated in 2021 and equipped with all the desired built-in appliances. The kitchen connects seamlessly to the dining area, creating a cosy and inviting living space. There is also a spacious and practical built-in storage cupboard next to the kitchen.
Open the French doors from the kitchen and step straight onto the approximately 6 m² wide balcony. Facing west, the balcony overlooks a beautifully maintained communal garden with plenty of greenery and an atmospheric pond. A wonderful spot to enjoy the sunshine well into the evening, where it is hard to resist staying just a little longer.
Adjacent to the balcony is a comfortable and spacious bedroom. It is currently being used as a home office, but would also be ideal as a second bedroom or guest room. An added bonus: there is a separate toilet on this floor.
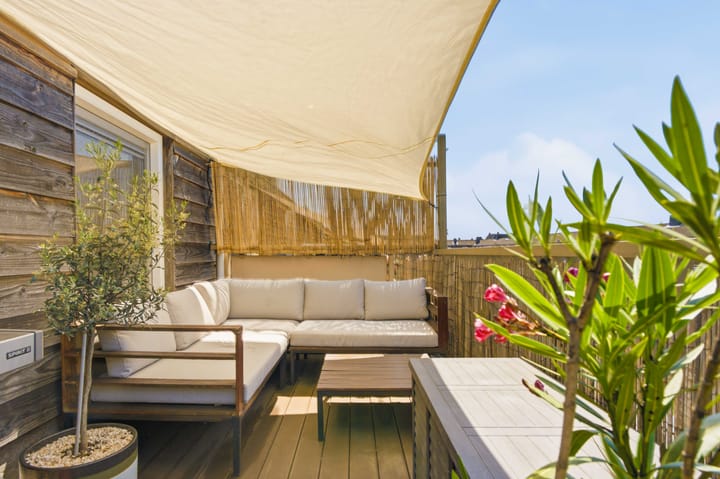
Third floor: the top floor is fully arranged as a peaceful sleeping area. Here you will find the generous master bedroom of more than 17 m². Through the French doors, you can step straight onto the spacious roof terrace. This is the perfect place to enjoy long summer evenings, a barbecue with friends or simply watch the sun go down. It feels more like a holiday than an ordinary Tuesday evening.
The nursery was created in 2023 with the addition of a dormer window featuring new window frames and triple glazing. Thanks to the smart layout and deep storage areas behind the knee walls, this is an ideal nursery, quiet home office or hobby room with plenty of convenient storage space.
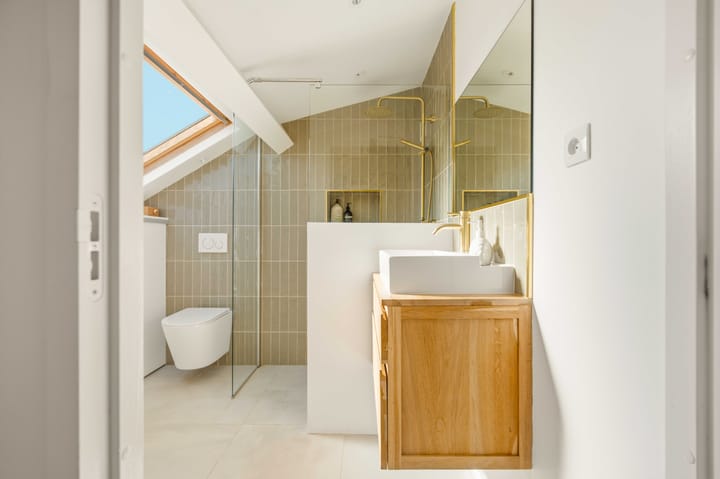
The bathroom was also completely renovated in 2023. The combination of large beige floor tiles, warm taupe-coloured wall tiles and a generous walk-in shower creates a calm and luxurious atmosphere. The bathroom also features a second toilet, plenty of storage space behind the knee walls, and a neatly concealed washing machine and dryer.
In short: a wonderful double upper-floor apartment where space, comfort, sustainability and outdoor living come together in a warm and homely setting.
OWNERS' ASSOCIATION
The Owners' Association (VvE) is professionally managed and falls under 'Bloom Block 3'. The association has 125 members and the service charges are €202.00 per year. From 1 January 2027, the charges will increase to €224.06 per month.
ENERGY
The property is well insulated and has an energy label A. This not only provides additional comfort, but also helps keep monthly costs lower. A good energy label can also provide additional borrowing capacity of up to €10,000 or a lower mortgage interest rate!
GROUND LEASE
The ground lease has been bought off until 15 August 2058. From that date onwards, the annual ground rent will be €3,545.95, which will be indexed annually.
Please note: ground lease payments are partially tax-deductible for income tax purposes!
HIGHLIGHTS
- Approx. 89 m² of usable floor area
- Private entrance from the first floor
- No upstairs neighbors!
- Well-insulated property with energy label A
- Fantastic west-facing roof terrace
- Full-width west-facing balcony on the second floor
- Luxury bathroom with plenty of storage space thanks to deep knee-wall storage and a concealed washing machine
- Energy label A, resulting in lower monthly costs
- Three bedrooms, ideal for families, working from home or accommodating guests
- Two toilets, one on each living floor
- Pleasant and quiet street with plenty of parking spaces and wide pavements
- Quick hand-over possible!
- Buyer's choice of notary: Amsterdam region
CLAUSES
- An age clause applies to the purchase agreement.
Advertisement
Features
Transfer of ownership
- Listed since
- Acceptance
- Available in consultation
- Asking price
- € 750,000 kosten koper
- Asking price per m²
- € 8,427
- Status
- Available
- VVE (Owners Association) contribution
- € 202.00 per month
Construction
- Type apartment
- Upstairs apartment (double upstairs apartment)
- Building type
- Resale property
- Year of construction
- 1934
- Type of roof
- Gable roof covered with roof tiles
Surface areas and volume
- Areas
- Living area
- 89 m²
- Exterior space attached to the building
- 22 m²
- Volume in cubic meters
- 292 m³
Layout
- Number of rooms
- 4 rooms (3 bedrooms)
- Number of bath rooms
- 1 bathroom and 1 separate toilet
- Bathroom facilities
- Shower, toilet, sink, and washstand
- Number of stories
- 2 stories
- Facilities
- Mechanical ventilation
- Located at
- 3rd floor
Energy
- Energy label
- A
- Insulation
- Roof insulation, energy efficient window and floor insulation
- Heating
- CH boiler
- Hot water
- CH boiler
- CH boiler
- 2011 (gas-fired combination boiler, in ownership)
Cadastral data
- SLOTEN C 11498
- Cadastral map
- Ownership situation
- Municipal ownership encumbered with long-term leaset
- Fees
- Paid until 16-05-2058
Exterior space
- Location
- Alongside a quiet road and in residential district
- Balcony/roof terrace
- Roof terrace present and balcony present
Parking
- Type of parking facilities
- Paid parking, public parking and resident's parking permits
VVE (Owners Association) checklist
- Registration with KvK
- Yes
- Annual meeting
- Yes
- Periodic contribution
- Yes (€ 202.00 per month)
- Reserve fund present
- Yes
- Maintenance plan
- Yes
- Building insurance
- Yes
Popularity
1,108x
Viewed
73x
Saved
19-8-2026
On Funda
Neighborhood

Landlust-Zuid
Amsterdam- Residents
- 4,120
- Family with children
- 20%
- Avg. asking price / m²
- € 8,478
Discover the neighborhood
Curious about the housing supply, residents and local real estate agents?

Don’t want to forget this home?
Save it as a favorite. You’ll easily find it back and get notified when something changes.
