New
Jan den Haenstraat 32-B1055 WG AmsterdamLandlust-Zuid
€ 475,000 k.k.

- 55 m²living area
- 1bedroom
- Aenergy label
Eye-catcherVolledig vernieuwbouwd, energielabel A en een royaal zonnig balkon!
Description
Fully renovated in 2018, energy label A and a spacious sunny balcony
Welcome to Jan den Haenstraat 32-B in Amsterdam-West.
Easily schedule your own viewing via the Snoep Makelaardij website. Go to this property under ‘Our property listings’ and click ‘Schedule a viewing’.


The character of the 1930s combined with the comfort of modern living. That is perhaps the best way to describe this apartment on Jan den Haenstraat.
The apartment forms part of the distinctive BLOOM renovation project. The original 1930s residential block was extensively renovated, modernised and upgraded in terms of energy efficiency between 2017 and 2018. The apartments were largely stripped internally and rebuilt. Among other things, the homes received new walls, ceilings and floors, with considerable attention paid to insulation, fire safety and sound insulation between the apartments. The rear façade of the complex was also renewed.
The result is a home that still retains the charm of the Amsterdam architecture of the 1930s on the outside, while offering a much more modern level of comfort on the inside.
With approximately 55 m² of living space, a particularly spacious living room, one generously sized bedroom and a balcony of approximately 5 m² facing east/southeast, this is also an apartment in which the available space has been used remarkably efficiently.
Why this property is special:
In our opinion, the strength of Jan den Haenstraat 32-B lies primarily in the combination.
You live in a characteristic 1930s building, while virtually the entire apartment was renewed as part of the BLOOM project in 2018. The apartment has energy label A and, thanks to the renovation, the insulation, window frames, installations and mechanical ventilation were upgraded to a much more modern standard. The water, electricity and gas installations, meter cupboard and window and door frames were all completely renewed during the renovation.
Add to that a layout that works particularly well. The living room is spacious for a two-room apartment of 55 m² and offers not only enough space for a comfortable sitting and dining area, but also for a fully-fledged home office.
And as soon as the weather allows, the balcony effectively becomes an extension of the living space.
Layout:
Via the characteristic entrance and communal staircase, you reach the apartment.
Upon entering, you arrive in the hallway, from which the various rooms are logically accessible.
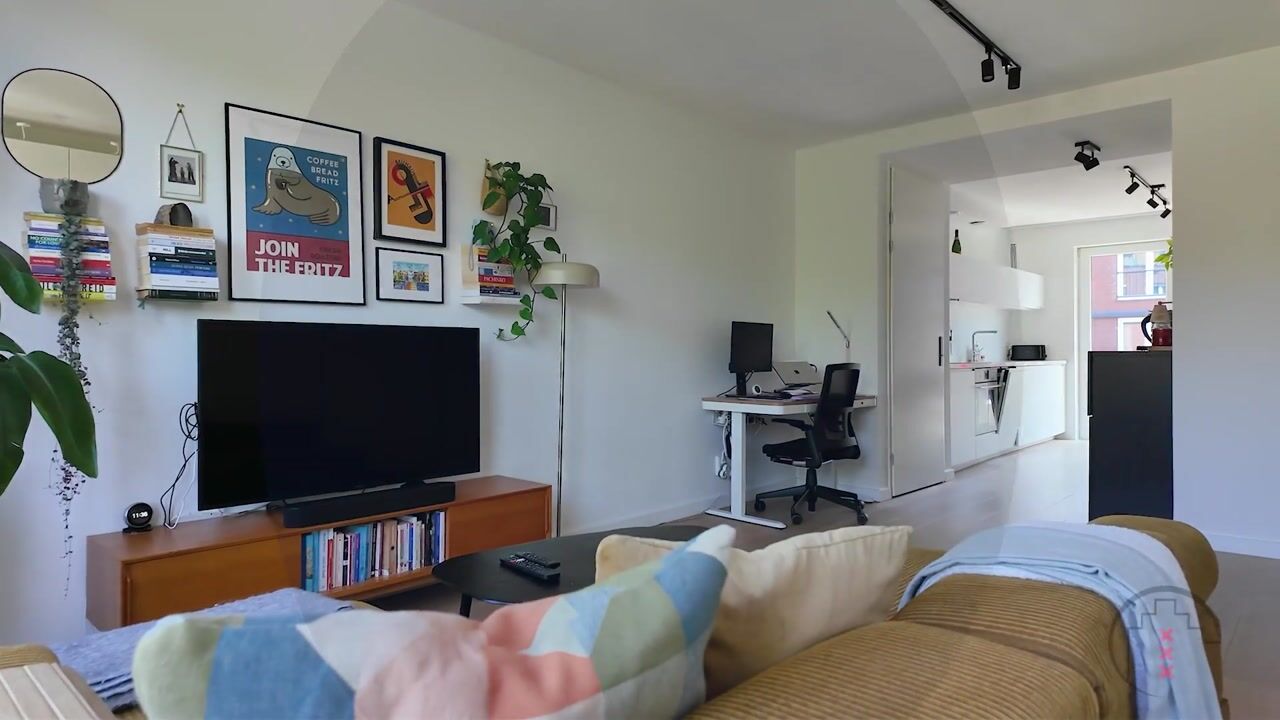
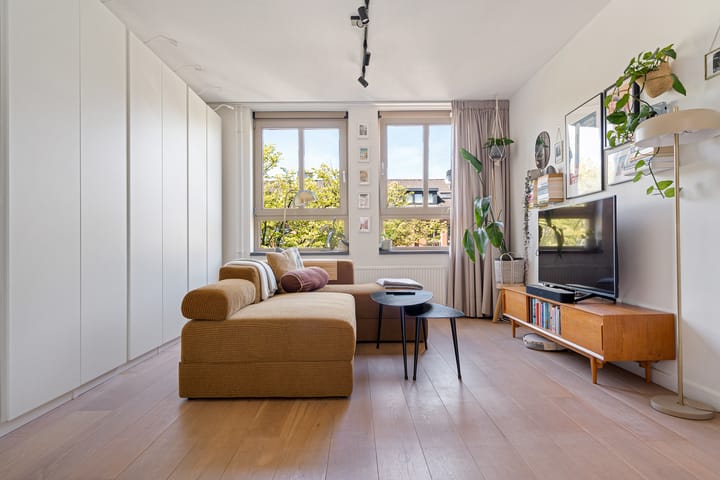
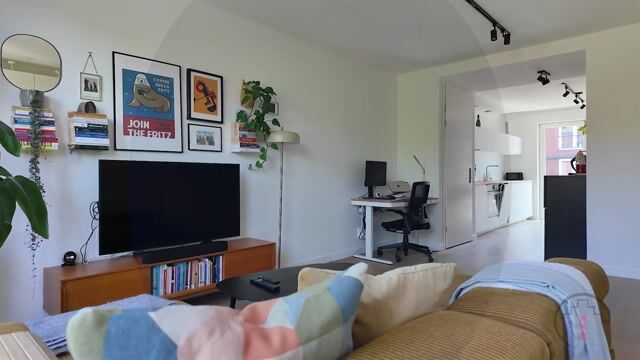
The living room is clearly the heart of the apartment. The space is surprisingly generous and pleasantly bright thanks to the large windows. The beautiful wooden flooring continues throughout the apartment and gives the home a warm and well-maintained appearance.
There is plenty of room for a comfortable seating area where you can relax after a long day, but it is precisely the additional space that makes this living room particularly interesting. A desk or full home office can easily be incorporated without compromising the living area.
The large built-in wall of cupboards is another practical advantage. Plenty of storage space without the need for freestanding cupboards throughout the apartment.
Adjacent to the living room is the semi-open kitchen.
In our opinion, this is a particularly pleasant layout because the kitchen has its own clearly defined space while remaining connected to the living room and dining area. While someone is cooking, a glass of wine can already be poured at the table, a board game can be played or you can simply catch up together.
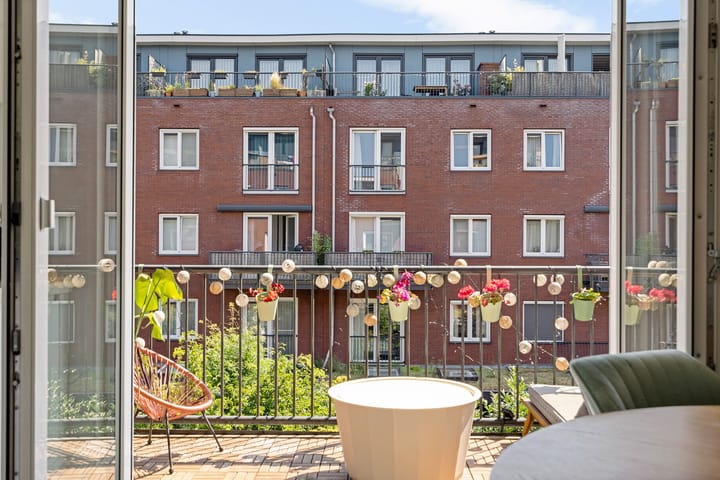
From this area, there is also a direct connection to the balcony.
The balcony measures approximately 5 m² and faces east/southeast. This makes it a wonderful spot for breakfast in the sun, a quiet coffee break or simply relaxing outside on sunny days. Thanks to its direct connection to the kitchen and dining area, the balcony genuinely feels like an extension of the living space.
Back inside, we reach the bedroom.
And in our opinion, this certainly deserves to be described as generously sized. There is ample space for a large double bed and plenty of wardrobe space without making the room feel crowded or cramped. For an apartment of this size, that is definitely a major advantage.
The bathroom and separate toilet are simply and functionally finished. No unnecessary fuss, just practical, clean and efficiently designed. The bathroom features a walk-in shower and washbasin.
BLOOM:
An important part of the story of this property is, of course, BLOOM.
The original residential block in Landlust dates from the 1930s and was extensively renovated on behalf of Ymere between February 2017 and December 2018. The renovation project comprised no fewer than 283 homes.
This went considerably further than standard maintenance.
The apartments were largely stripped internally and received a completely new interior package. Floor plans were improved where necessary, the rear façade was replaced with new elements and the complex underwent major energy-efficiency improvements. Considerable attention was also paid to fire safety and reducing sound transmission between the apartments.
This is precisely what gives BLOOM its interesting position: you get the character and architecture of a 1930s complex combined with the comfort and technical improvements of a much more recently renovated building.
The project includes homes on Jan den Haenstraat, De Rijpgracht and Willem de Zwijgerlaan, among others. The complex also features a large communal indoor bicycle storage facility.
Sustainability and technology:
The apartment has energy label A.
For a home in what was originally a 1930s complex, this is naturally particularly attractive and clearly demonstrates just how thoroughly BLOOM was renovated.
During the renovation, the homes were upgraded in terms of energy efficiency and the rear façade was renewed. Within the same section of BLOOM, insulation, window and door frames, water, electricity and gas installations, meter cupboards and mechanical ventilation were also renewed.
As a result, you combine the atmosphere of a characteristic Amsterdam apartment with a level of energy efficiency that is simply not commonly found in comparable properties from this period.
Surroundings:
Jan den Haenstraat is located in Landlust, on the edge of the popular Bos en Lommer neighbourhood and within a short distance of Westerpark and the Jordaan.
In recent years, this area has developed into a particularly attractive location for those who enjoy urban living without wanting to be right in the middle of the hustle and bustle of the city centre.
For coffee, lunch or drinks, there is absolutely no need to leave the neighbourhood. Nearby you will find FUKU, Farine, MasMais, Le French Café and Bella Storia, among others. For sports enthusiasts, SportCity, Beest Boulders and various other sports facilities can also be found nearby.
There is no shortage of green space either.
Erasmuspark is close by and is a wonderful place for a walk, a run or a summer afternoon relaxing on the grass. Westerpark is also within easy reach. And if you prefer heading into the city, you can easily cycle towards the Jordaan, De Hallen or Amsterdam city centre.
Jan den Haenstraat itself also has a pleasant character, with wide pavements and mature linden trees lining both sides of the street.
Accessibility:
The location is particularly central.
By bicycle, you can reach the Jordaan, Westerpark and De Hallen within just a few minutes, while Amsterdam city centre is also quickly accessible.
Various tram and bus connections are available within a short walking distance. Tram 19 and bus routes 18, 21, 22 and 80 provide connections to Amsterdam Central Station, Sloterdijk Station and other parts of the city.
By car, the A10 ring road can be reached within just a few minutes via the S104 and S105, among other routes.
Owners’ Association:
The apartment forms part of VvE BLOOM IV.
The Owners’ Association is professionally managed and has all the important documentation you would expect from a well-organised VvE. This includes a Long-Term Maintenance Plan, reserve fund and collective building insurance.
The current monthly contribution is approximately €96.26.
In our opinion, this is an attractive amount for a professionally managed Owners’ Association within a large residential complex.
Leasehold:
The property is situated on municipal leasehold land.
However, the ground rent has been fully prepaid until 30 April 2067.
This means that no annual ground rent is payable until that date.
History:
BLOOM is a great example of how Amsterdam’s 1930s residential architecture can be given a second life.
Rather than replacing the original complex, the decision was made to preserve its characteristic appearance while technically rebuilding and modernising the building to a significant degree. The original residential block dates from the 1930s and the extensive renovation took place from 2017 until the end of 2018.
This makes the property particularly interesting for buyers who appreciate the character of old Amsterdam but would rather avoid many of the technical uncertainties associated with a completely unrenovated 1930s property.
Tip from the estate agent:
When viewing this property, look beyond the 55 m² stated on paper.
The living room is remarkably spacious and even offers room for a proper home office. The bedroom is generously sized and, because the kitchen, dining area and balcony are so well connected, the available living space is used extremely efficiently.
Add to that energy label A, the extensive BLOOM renovation and the prepaid ground rent until 2067, and in our opinion you have a very complete apartment for anyone looking for comfortable and centrally located living in Amsterdam-West.
Key features:
• Approximately 55 m² of living space
• Two rooms, including one spacious bedroom
• Generous balcony of approximately 5 m² facing east/southeast
• Part of the extensively renovated BLOOM project
• Complex extensively renovated and modernised in 2017/2018
• Energy label A
• Spacious and bright living room
• Ample space for a full home office
• Large built-in wall of cupboards in the living room
• Beautiful wooden flooring throughout the apartment
• Semi-open kitchen with a pleasant connection between cooking, dining and the balcony
• Generously sized master bedroom
• Functional bathroom with walk-in shower and washbasin
• Separate toilet
• Communal indoor bicycle storage facility
• Professionally managed VvE BLOOM IV
• VvE contribution approximately €96.26 per month
• Long-Term Maintenance Plan available
• Reserve fund available
• Collective building insurance
• Ground rent prepaid until 30 April 2067
• Erasmuspark and Westerpark within easy reach
• Jordaan, De Hallen and the city centre quickly accessible by bicycle
• A10 ring road within a few minutes by car
A characteristic 1930s apartment offering the comfort of an extensive renovation, a lovely balcony and a layout that makes optimal use of every square metre.
Easily schedule your own viewing via the Snoep Makelaardij website. Go to this property under ‘Our property listings’ and click ‘Schedule a viewing’.
Disclaimer:
This information has been compiled by us with due care. All information provided should be regarded as an invitation to make an offer or enter into negotiations. No rights can be derived from the contents of this property presentation. The stated dimensions and surface areas are indicative and based on the NEN2580 measurement guidelines. The buyer will be given the opportunity to independently verify the accuracy of all information.
Advertisement
Features
Transfer of ownership
- Listed since
- Acceptance
- Available in consultation
- Asking price
- € 475,000 kosten koper
- Asking price per m²
- € 8,636
- Status
- Available
- VVE (Owners Association) contribution
- € 96.26 per month
Construction
- Type apartment
- Apartment with shared street entrance (apartment)
- Building type
- Resale property
- Year of construction
- 1935
- Type of roof
- Flat roof covered with asphalt roofing
Surface areas and volume
- Areas
- Living area
- 55 m²
- Exterior space attached to the building
- 5 m²
- Volume in cubic meters
- 173 m³
Layout
- Number of rooms
- 2 rooms (1 bedroom)
- Number of bath rooms
- 1 bathroom and 1 separate toilet
- Bathroom facilities
- Walk-in shower, sink, and washstand
- Number of stories
- 1 story
- Facilities
- Balanced ventilation system, optical fibre, mechanical ventilation, passive ventilation system, and TV via cable
- Located at
- 2nd floor
Energy
- Energy label
- A
- Insulation
- Energy efficient window and completely insulated
- Heating
- CH boiler
- Hot water
- CH boiler
- CH boiler
- Gas-fired combination boiler, in ownership
Cadastral data
- SLOTEN NOORD-HOLLAND C 12218
- Cadastral map
- Ownership situation
- Municipal ownership encumbered with long-term leaset
Exterior space
- Balcony/roof terrace
- Balcony present
Parking
- Type of parking facilities
- Paid parking and resident's parking permits
VVE (Owners Association) checklist
- Registration with KvK
- Yes
- Annual meeting
- Yes
- Periodic contribution
- Yes (€ 96.26 per month)
- Reserve fund present
- Yes
- Maintenance plan
- Yes
- Building insurance
- Yes
Popularity
0x
Viewed
0x
Saved
16-8-2026
On Funda
Neighborhood

Landlust-Zuid
Amsterdam- Residents
- 4,120
- Family with children
- 20%
- Avg. asking price / m²
- € 8,478
Discover the neighborhood
Curious about the housing supply, residents and local real estate agents?

Don’t want to forget this home?
Save it as a favorite. You’ll easily find it back and get notified when something changes.
