New
Jan Evertsenstraat 106-31056 EH AmsterdamJan Maijenbuurt
€ 850,000 k.k.

- 92 m²living area
- 2bedrooms
- Cenergy label
Description
PURE living – fully renovated duplex upper-floor apartment with spacious rooftop terrace on freehold land!*
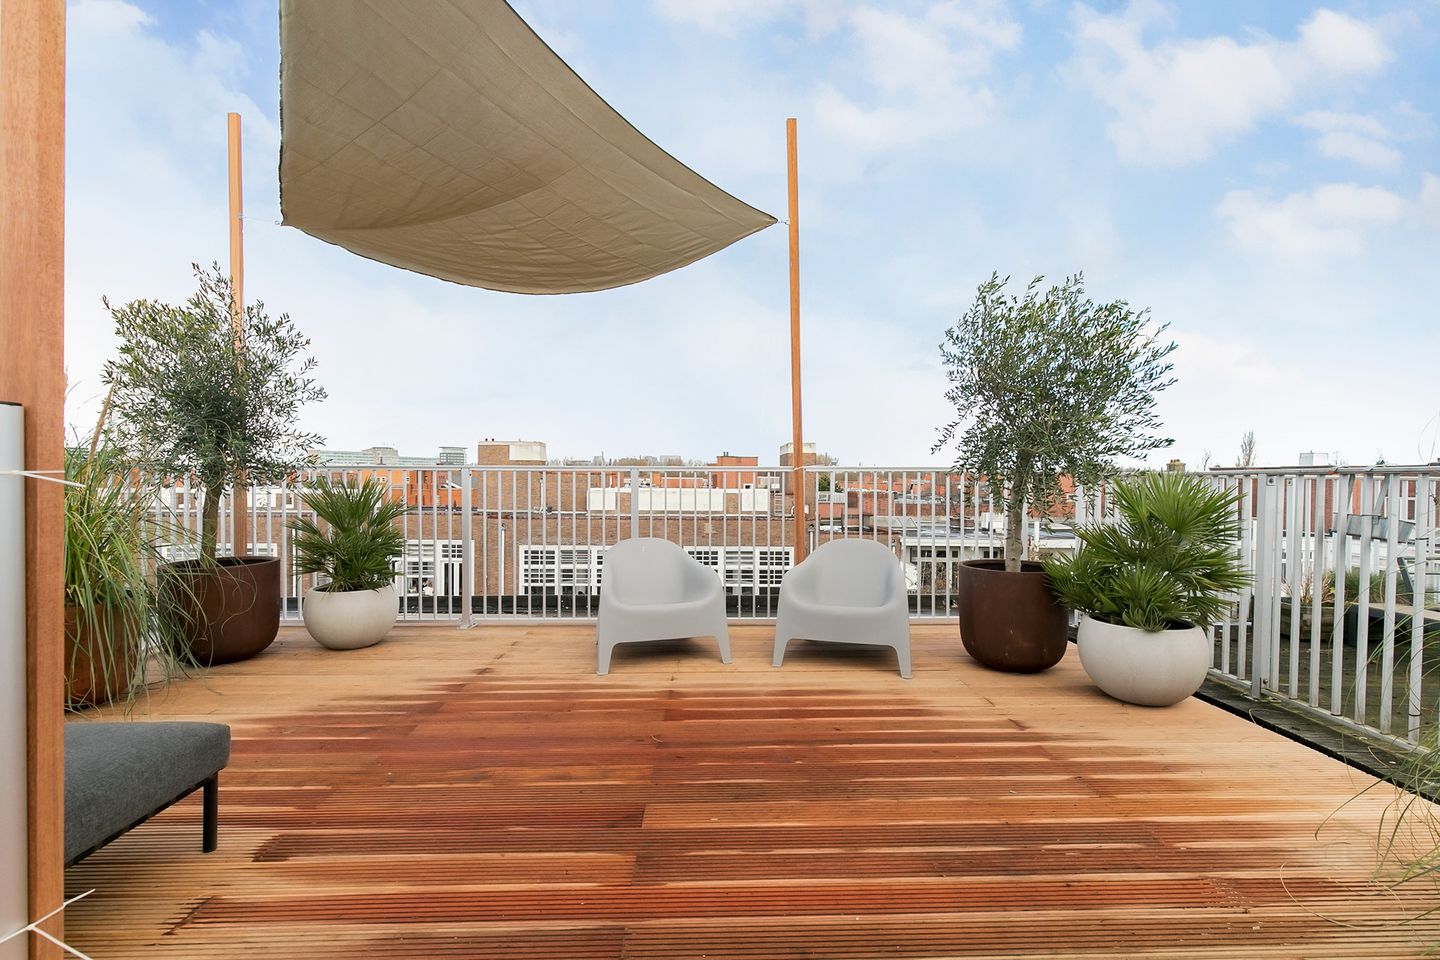
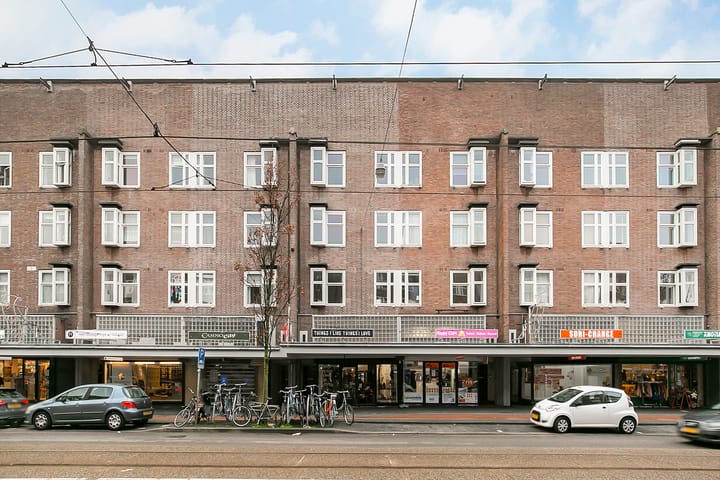
On the vibrant Jan Evertsenstraat, we are pleased to offer this charming and fully renovated duplex upper-floor apartment, situated on the third and fourth floors of a characteristic Berlage-style building. The property features two bedrooms, two luxurious bathrooms, a northwest-facing balcony, and a generous rooftop terrace of approximately 30 m² where you can enjoy the sun throughout the day.
With a living area of approximately 92 m², high-end finishes, and situated on freehold land, this home combines character, comfort, and modern luxury in a highly sought-after location in Amsterdam-West.
LAYOUT:
Through the communal entrance, you reach the private entrance on the second floor, where there is space for a wardrobe and storage. From here, stairs lead to the main living level.
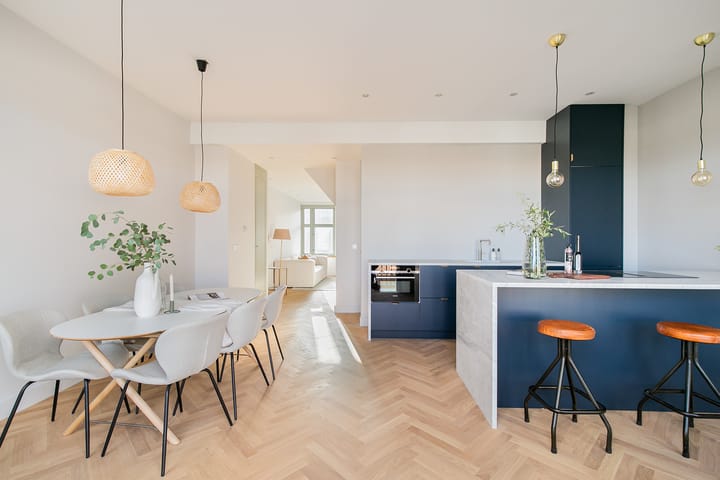
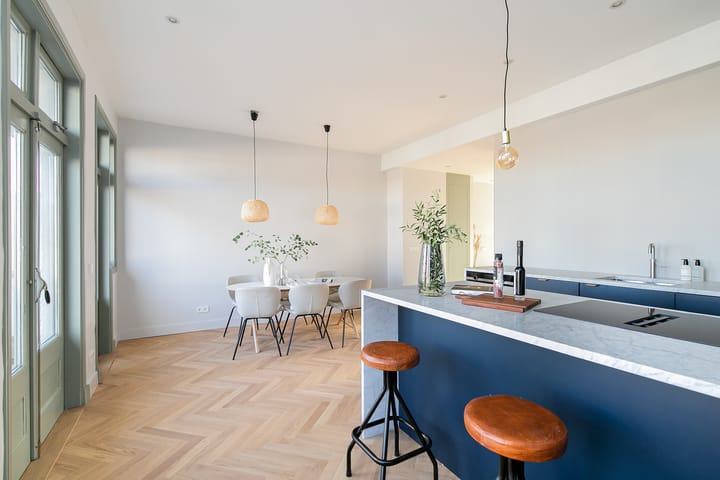
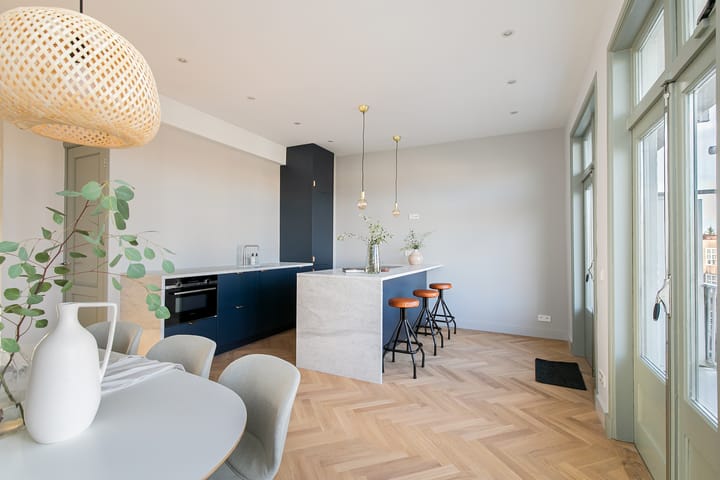
The third floor forms the heart of the home. The bright living room at the front offers lively views over Jan Evertsenstraat and benefits from pleasant natural light. At the rear is the spacious dining area with a modern open-plan kitchen, which creates a seamless connection with the living and dining spaces thanks to its open layout.
The kitchen features a cooking island and is fitted with various Siemens built-in appliances, including a combi oven, dishwasher, refrigerator, freezer, and cooktop with integrated extraction. In addition, the kitchen is equipped with a Quooker and stylish details that enhance its luxurious appearance.
French doors provide access to the rear balcony, positioned to the west, where you can comfortably enjoy the afternoon and evening sun.
This floor also includes a separate toilet and a second bedroom with an adjoining modern bathroom fitted with a shower and washbasin.
Via the internal staircase, you reach the fourth and top floor. This level has been designed with sound reduction in mind and is fully arranged as a comfortable master suite. The spacious bedroom offers a peaceful atmosphere and direct access to the luxurious bathroom.
The bathroom is stylishly finished and equipped with a bathtub, walk-in shower with views toward the rooftop terrace, double vanity, separate toilet, and connections for a washing machine and dryer.
An absolute highlight of the property is the generous rooftop terrace of approximately 30 m². Thanks to its favourable position, you can enjoy sunshine here all day long. The terrace is also equipped with water, gas, and electricity connections, making it ideal for creating an outdoor kitchen or comfortable outdoor living space.
The property underwent a complete and high-quality renovation. The apartment features floor insulation with comfortable underfloor heating, double glazing, sleek plastered walls, and an elegant oak herringbone floor running throughout the home. Luxury details such as Piet Boon taps, a Quooker, and bespoke bathroom furniture crafted from solid oiled walnut complete the overall finish.
In short: a move-in ready and stylish duplex upper-floor apartment with two bedrooms, two bathrooms, a balcony, and a spacious rooftop terrace, situated on freehold land in the popular Amsterdam-West district.
LOCATION:
Jan Evertsenstraat is located in the popular De Baarsjes neighbourhood, a lively area with a wide range of shops, specialty stores, and restaurants.
The immediate surroundings offer several supermarkets, delicatessens, and popular hotspots. The property is located diagonally opposite bakery Fort 9 and within walking distance of beloved venues such as Bar Frits, Café Zurich, White Label Coffee, Bar Tack, De Huiskamer van Rembrandt, and Bar Baarsch.
De Hallen is also nearby, offering food halls, a cinema, and cultural amenities. For relaxation and green spaces, both Rembrandtpark and Erasmuspark are located close by.
Accessibility is excellent. Several tram connections provide quick access to Amsterdam city centre, and by car you can reach the A10 Ring Road within minutes.
HIGHLIGHTS:
* Situated on freehold land
* Fully renovated duplex upper-floor apartment
* Living area approximately 91 m²
* Located on the third and fourth floors
* Two bedrooms
* Two luxurious bathrooms
* Fourth floor designed with sound reduction
* Spacious rooftop terrace of approximately 32 m² with sunshine all day
* Northwest-facing balcony
* Modern kitchen with cooking island and Siemens built-in appliances
* Quooker installed
* Oak herringbone flooring
* Underfloor heating and floor insulation
* Double glazing
* High-quality finishes with luxurious materials
* Healthy and active homeowners’ association (VvE)
* Monthly service charges: €310
* Completion date in consultation
Advertisement
Features
Transfer of ownership
- Listed since
- Acceptance
- Available in consultation
- Asking price
- € 850,000 kosten koper
- Asking price per m²
- € 9,239
- Status
- Available
- VVE (Owners Association) contribution
- € 310.00 per month
Construction
- Type apartment
- Upstairs apartment (double upstairs apartment)
- Building type
- Resale property
- Year of construction
- 1925
- Type of roof
- Flat roof covered with asphalt roofing
Surface areas and volume
- Areas
- Living area
- 92 m²
- Exterior space attached to the building
- 34 m²
- Volume in cubic meters
- 327 m³
Layout
- Number of rooms
- 5 rooms (2 bedrooms)
- Number of bath rooms
- 2 bathrooms and 2 separate toilets
- Bathroom facilities
- 2 showers, sink, double sink, and bath
- Number of stories
- 2 stories
- Facilities
- Mechanical ventilation, passive ventilation system, and TV via cable
- Located at
- 3rd floor
Energy
- Energy label
- C
- Heating
- CH boiler
- Hot water
- CH boiler
- CH boiler
- Nefit (gas-fired combination boiler from 2022, in ownership)
Cadastral data
- SLOTEN L 3713
- Cadastral map
- Ownership situation
- Full ownership
Exterior space
- Garden
- Sun terrace
- Sun terrace
- 32 m² (5.44 metre deep and 5.81 metre wide)
- Garden location
- Located at the northeast
- Balcony/roof terrace
- Balcony present
Parking
- Type of parking facilities
- Paid parking, public parking and resident's parking permits
VVE (Owners Association) checklist
- Registration with KvK
- No
- Annual meeting
- Yes
- Periodic contribution
- Yes (€ 310.00 per month)
- Reserve fund present
- Yes
- Maintenance plan
- Yes
- Building insurance
- Yes
Popularity
546x
Viewed
14x
Saved
30-5-2026
On Funda
Neighborhood
Jan Maijenbuurt
Amsterdam- Residents
- 2,215
- Family with children
- 19%
- Avg. asking price / m²
- € 8,177
Discover the neighborhood
Curious about the housing supply, residents and local real estate agents?

Don’t want to forget this home?
Save it as a favorite. You’ll easily find it back and get notified when something changes.
