New
Jan Evertsenstraat 112-21056 EH AmsterdamJan Maijenbuurt
€ 499,000 k.k.

- 58 m²living area
- 2bedrooms
- Cenergy label
Description
***English version below***
De Jan Evertsenstraat is in tien jaar uitgegroeid tot een van de leukste straten van West. In de plint van het bouwblok zitten je drogist, je koffiezaak en de buurtwinkels, en het Mercatorplein ligt om de hoek. Op de tweede verdieping ligt dit driekamerappartement van circa 58 m², gerenoveerd, op eigen grond en met een ruim balkon op het noordwesten.
Indeling
Vanuit het gemeenschappelijke trappenhuis kom je binnen in de centrale hal, die toegang geeft tot alle vertrekken. De eiken vloer loopt door de hele woning.
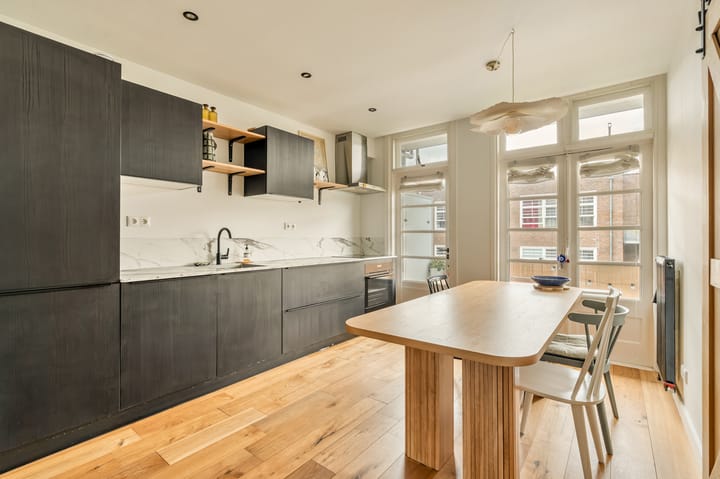
Aan de achterzijde ligt het hart van deze woning: de woonkeuken van bijna 18 m². Langs de wand een keuken in donker hout met een werkblad en achterwand in marmerlook, met inductiekookplaat, oven en vaatwasser. Daarnaast past een tafel voor zes bij de openslaande deuren naar het balkon.
Aangrenzend ligt de ruime slaapkamer van bijna 10 m², tevens met openslaande deuren naar datzelfde balkon.
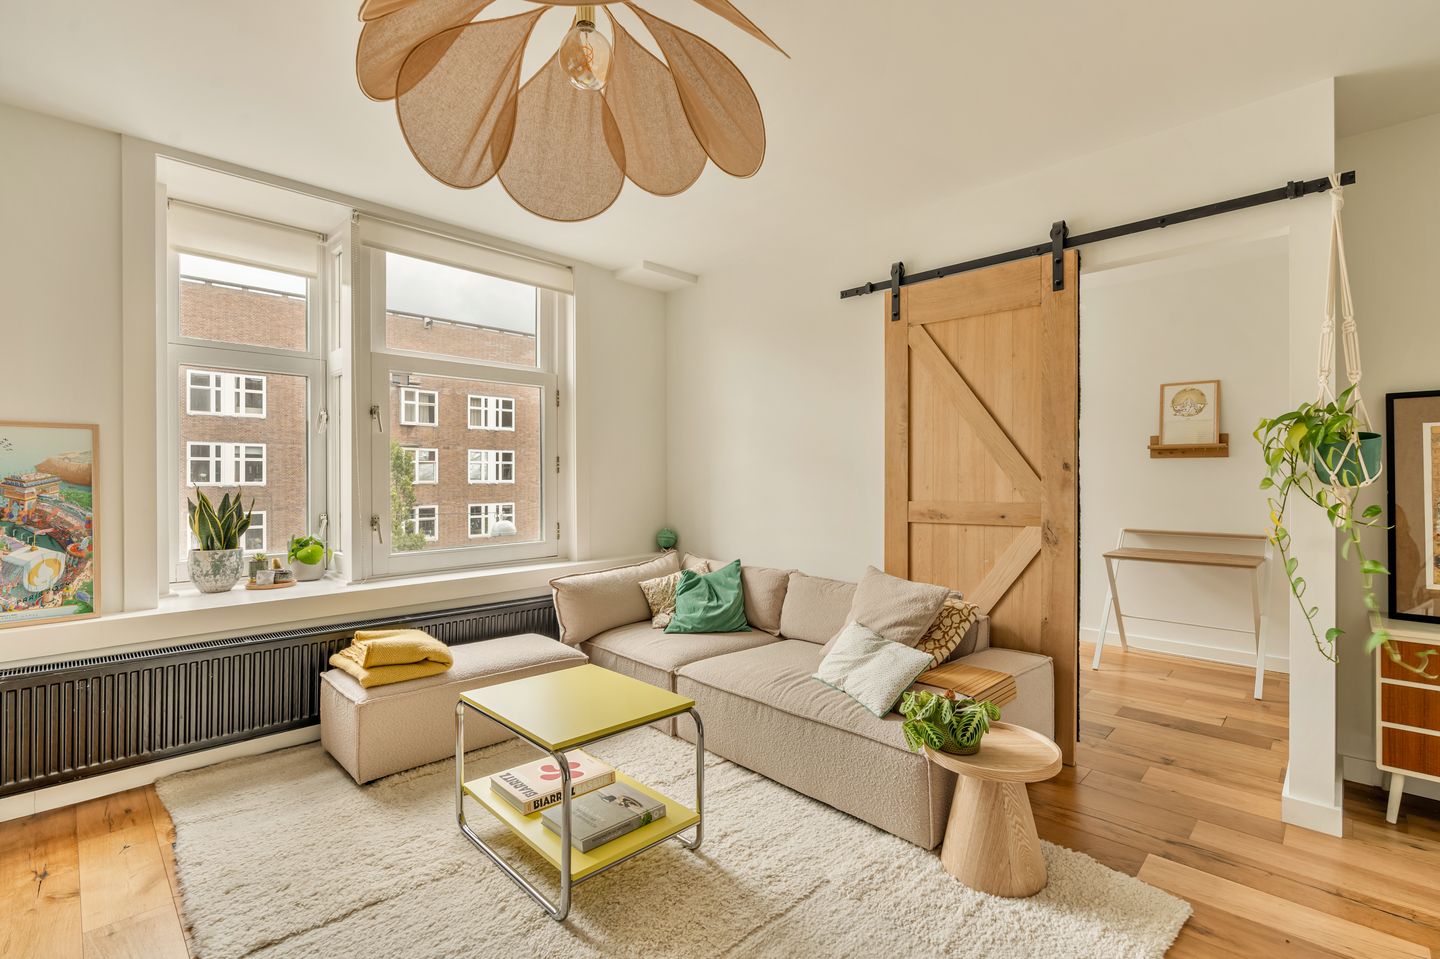
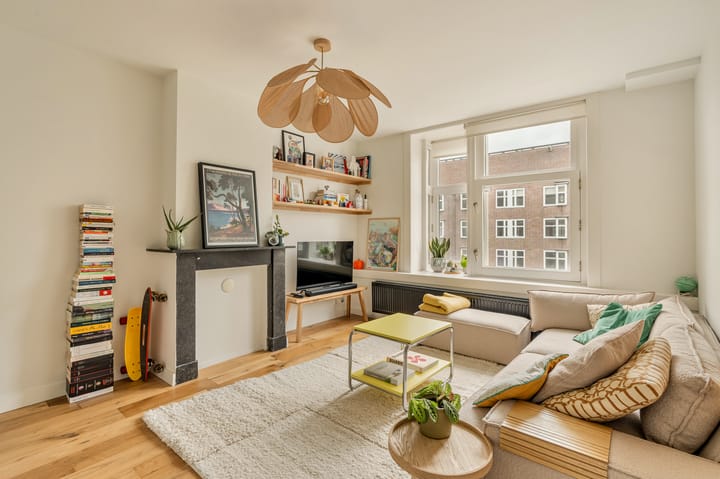
Aan de voorzijde vind je de woonkamer, met de originele schouw als middelpunt en het ochtendlicht dat via de raampartij naar binnen valt. Achter een eiken schuifdeur op rail grenst hier de tweede kamer aan, nu in gebruik als home office/logeerkamer maar even goed geschikt als slaapkamer. De witgoedaansluiting is hier weggewerkt in de inbouwkast.
De badkamer ligt centraal aan de hal en is voorzien van een inloopdouche, wastafelmeubel, toilet en designradiator.
Keuken, badkamer, meterkast, leidingen en schilderwerk zijn in 2020 vernieuwd, de kozijnen aan de voorzijde en het balkon volgden in 2023, de cv ketel in 2025 en de oven en vaatwasser dit jaar.
Omgeving
Je woont in de Baarsjes, tussen het Mercatorplein en de Admiraal de Ruijterweg. Voor je koffie, je borrel en je boodschappen kom je de straat nauwelijks uit. Wil je het groen in, dan loop je naar het Erasmuspark of fiets je in vijf minuten naar het Rembrandtpark. Tram 13 en de bussen 15 en 18 stoppen voor de deur en brengen je rechtstreeks naar het Centraal Station en Sloterdijk, en met de auto sta je binnen enkele minuten op de ring A10.
Bijzonderheden
• Gebruiksoppervlakte wonen circa 58 m² Meetrapport aanwezig)
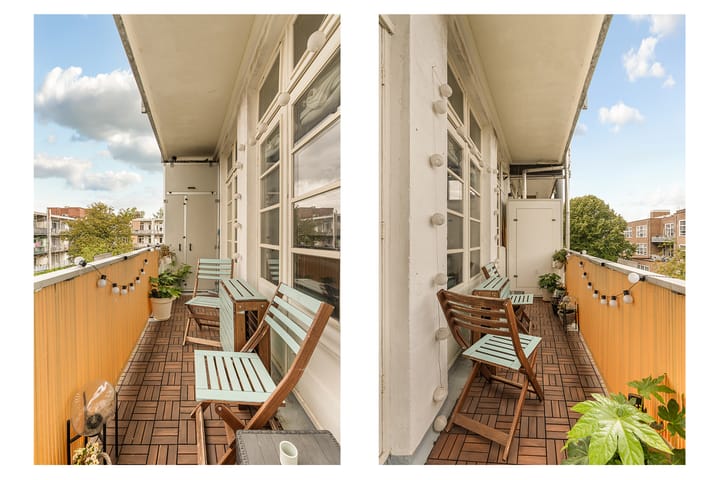
• Balkon van circa 6 m² op het noordwesten, bereikbaar vanuit keuken en slaapkamer
• Driekamerappartement op de tweede verdieping
• Bouwjaar 1925, gelegen in gemeentelijk beschermd stadsgezicht
• Volle eigendom, geen erfpacht
• Volledig gerenoveerd in 2020, inclusief keuken, badkamer, meterkast, leidingen en schilderwerk
• Kozijnen voorzijde en balkon onderhouden in 2023
• Cv ketel uit 2025, in eigendom
• Oven en vaatwasser vernieuwd in 2026
• Volledig voorzien van dubbel glas
• Energielabel C
• Mechanische ventilatie aanwezig
• Actieve VvE met MJOP, professioneel beheerd door VvE-tje, bijdrage €144,60 per maand
• Parkeren via vergunning, wachttijd circa zes maanden, kosten €199,93 per half jaar, een tweede vergunning is niet mogelijk
• Oplevering in overleg, kan snel
Kortom; een instapklaar driekamerappartement op eigen grond in een van de leukste straten van West, met een woonkeuken waar je echt in woont en ruim bemeten kamers. Kom snel even kijken, want zo compleet kom je ze in de Baarsjes zelden tegen!
Deze informatie is door ons met zorgvuldigheid samengesteld. Onzerzijds wordt echter geen enkele aansprakelijkheid aanvaard voor enige onvolledigheid, onjuistheid of anderszins, dan wel de gevolgen daarvan.
-------
The Jan Evertsenstraat has grown over the past decade into one of the most enjoyable streets in West. At street level in the building you will find your chemist, your coffee bar and the local shops, and the Mercatorplein is just around the corner. On the second floor lies this three room apartment of approximately 58 m², renovated, on freehold land and with a generous balcony facing northwest.
Layout
From the communal stairwell you enter the central hall, which gives access to all rooms. The oak floor runs throughout the entire apartment.
At the rear lies the heart of this home: the kitchen diner of almost 18 m². Along the wall a kitchen in dark wood with a worktop and splashback in marble look, with an induction hob, oven and dishwasher. Beside it there is room for a table for six by the French doors to the balcony.
Adjoining it is the spacious bedroom of almost 10 m², also with French doors onto that same balcony.
At the front you will find the living room, with the original mantelpiece as its centrepiece and the morning light coming in through the windows. Behind an oak sliding barn door lies the second room, currently used as a home office and guest room but equally suitable as a bedroom. The washing machine connection is neatly concealed here in the built in cupboard.
The bathroom is centrally located off the hall and is fitted with a walk in shower, a washbasin unit, a toilet and a design radiator.
The kitchen, bathroom, meter cupboard, pipework and paintwork were all renewed in 2020, the window frames at the front and the balcony followed in 2023, the central heating boiler in 2025 and the oven and dishwasher this year.
Surroundings
You live in De Baarsjes, between the Mercatorplein and the Admiraal de Ruijterweg. For your coffee, your drinks and your groceries you hardly need to leave the street. If you want some greenery, the Erasmuspark is a short walk away and the Rembrandtpark is five minutes by bike. Tram 13 and buses 15 and 18 stop right outside and take you directly to Central Station and Sloterdijk, and by car you are on the A10 ring road within minutes.
Details
• Living area approximately 58 m² (measurement report available)
• Balcony of approximately 6 m² facing northwest, accessible from the kitchen and the bedroom
• Three room apartment on the second floor
• Built in 1925, located in a municipally protected cityscape
• Freehold ownership, no ground lease
• Renovated in 2020, including the kitchen, bathroom, meter cupboard, pipework and paintwork
• Window frames at the front and the balcony maintained in 2023
• Central heating boiler from 2025, owned outright
• Oven and dishwasher renewed in 2026
• Fully fitted with double glazing
• Energy label C
• Mechanical ventilation present
• Active owners association with a long term maintenance plan, professionally managed by VvE-tje, contribution €144.60 per month
• Parking by permit, waiting time approximately six months, cost €199.93 per six months, a second permit is not available
• Transfer date in consultation, can be arranged quickly
In short; a move in ready three room apartment on freehold land in one of the most enjoyable streets in West, with a kitchen diner you genuinely live in and generously sized rooms. Come and take a look soon, because this complete a package is a rare find in De Baarsjes!
Advertisement
Features
Transfer of ownership
- Listed since
- Acceptance
- Available in consultation
- Asking price
- € 499,000 kosten koper
- Asking price per m²
- € 8,603
- Status
- Available
- VVE (Owners Association) contribution
- € 144.60 per month
Construction
- Type apartment
- Mezzanine (apartment)
- Building type
- Resale property
- Year of construction
- 1925
- Type of roof
- Flat roof
Surface areas and volume
- Areas
- Living area
- 58 m²
- Other space inside the building
- 1 m²
- Exterior space attached to the building
- 6 m²
- Volume in cubic meters
- 188 m³
Layout
- Number of rooms
- 3 rooms (2 bedrooms)
- Number of bath rooms
- 1 bathroom
- Bathroom facilities
- Shower, toilet, sink, and washstand
- Number of stories
- 1 story
- Facilities
- Mechanical ventilation
- Located at
- 2nd floor
Energy
- Energy label
- C
- Insulation
- Double glazing
- Heating
- CH boiler
- Hot water
- CH boiler
- CH boiler
- 2025, in ownership
Cadastral data
- SLOTEN NOORD-HOLLAND L 3229
- Cadastral map
- Ownership situation
- Full ownership
Exterior space
- Location
- In centre
- Balcony/roof terrace
- Balcony present
Parking
- Type of parking facilities
- Paid parking and resident's parking permits
VVE (Owners Association) checklist
- Registration with KvK
- Yes
- Annual meeting
- Yes
- Periodic contribution
- Yes (€ 144.60 per month)
- Reserve fund present
- Yes
- Maintenance plan
- Yes
- Building insurance
- Yes
Popularity
0x
Viewed
0x
Saved
27-8-2026
On Funda
Neighborhood
Jan Maijenbuurt
Amsterdam- Residents
- 2,215
- Family with children
- 19%
- Avg. asking price / m²
- € 8,188
Discover the neighborhood
Curious about the housing supply, residents and local real estate agents?

Don’t want to forget this home?
Save it as a favorite. You’ll easily find it back and get notified when something changes.
