Sfeervol appartement met zonnige tuin en uitbreidingsmogelijkheden!
Description
AM for sale!
Jan Haringstraat 15 A-H
1056 XG Amsterdam
Ground floor apartment with lovely and sunny garden in the popular Bos en Lommer area!
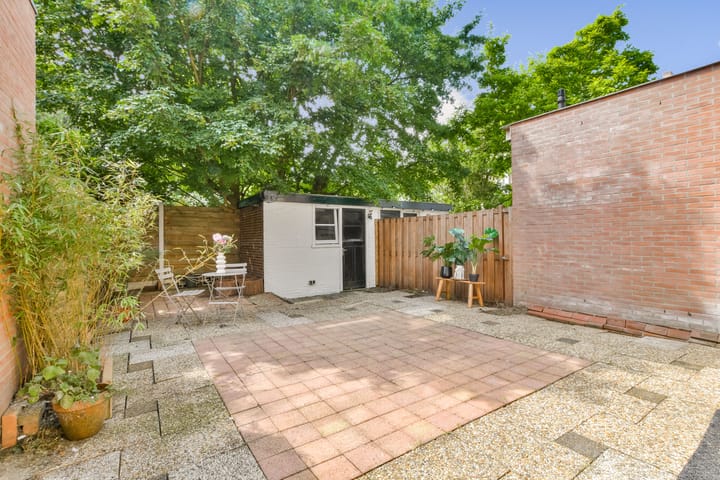
This charming and well laid out 3-room apartment is situated on the ground floor and has a surprisingly large and sunny west-facing back garden of approx. 53 m2. The home has a practical layout, 2 bedrooms and even offers the possibility of adding a rear extension. Ideal for anyone wishing to add some more indoor space.
All in all, this is a unique opportunity for anyone looking for a single floor property with lots of potential to increase the living space and modernise it exactly to your liking!
Layout
The private entrance leads into the hall which provides access to all the rooms of the apartment.
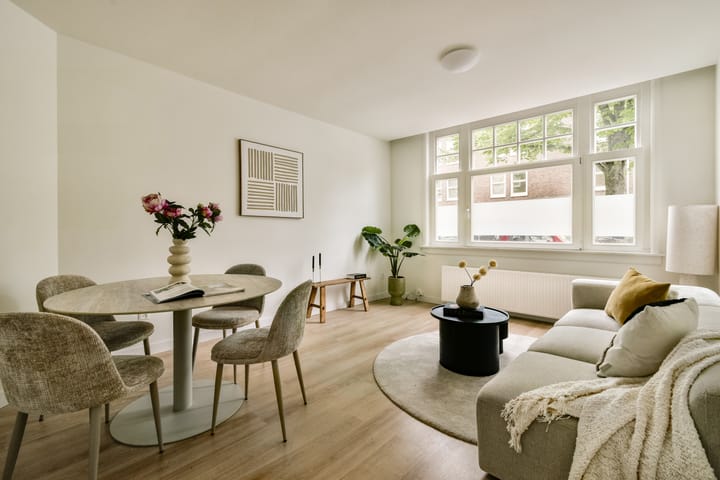
At the front is a bright living room with large windows, letting in lots of natural light.
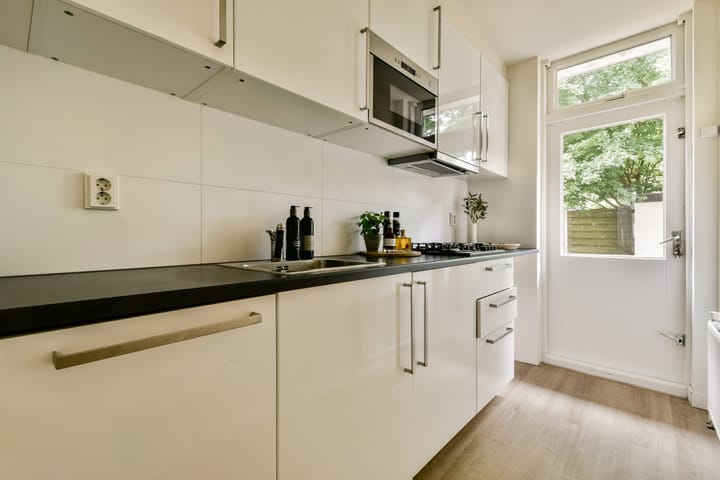
In the middle of the home is the modern kitchen, which includes various fitted kitchen appliances and a door leading out to the garden. The bedrooms are situated on either side of the kitchen and also have access to the garden.
The bathroom is situated in the centre of the property and includes a walk-in shower, a washbasin cabinet and a wall-mounted toilet.
The back garden is an absolute bonus: it is large, deep and lush, offering lots of privacy and space to sit and enjoy some sunshine. There is ample space to add a rear extension.
The home also has an internal storage space/cupboard and a detached shed/storage space in the garden.
Location:
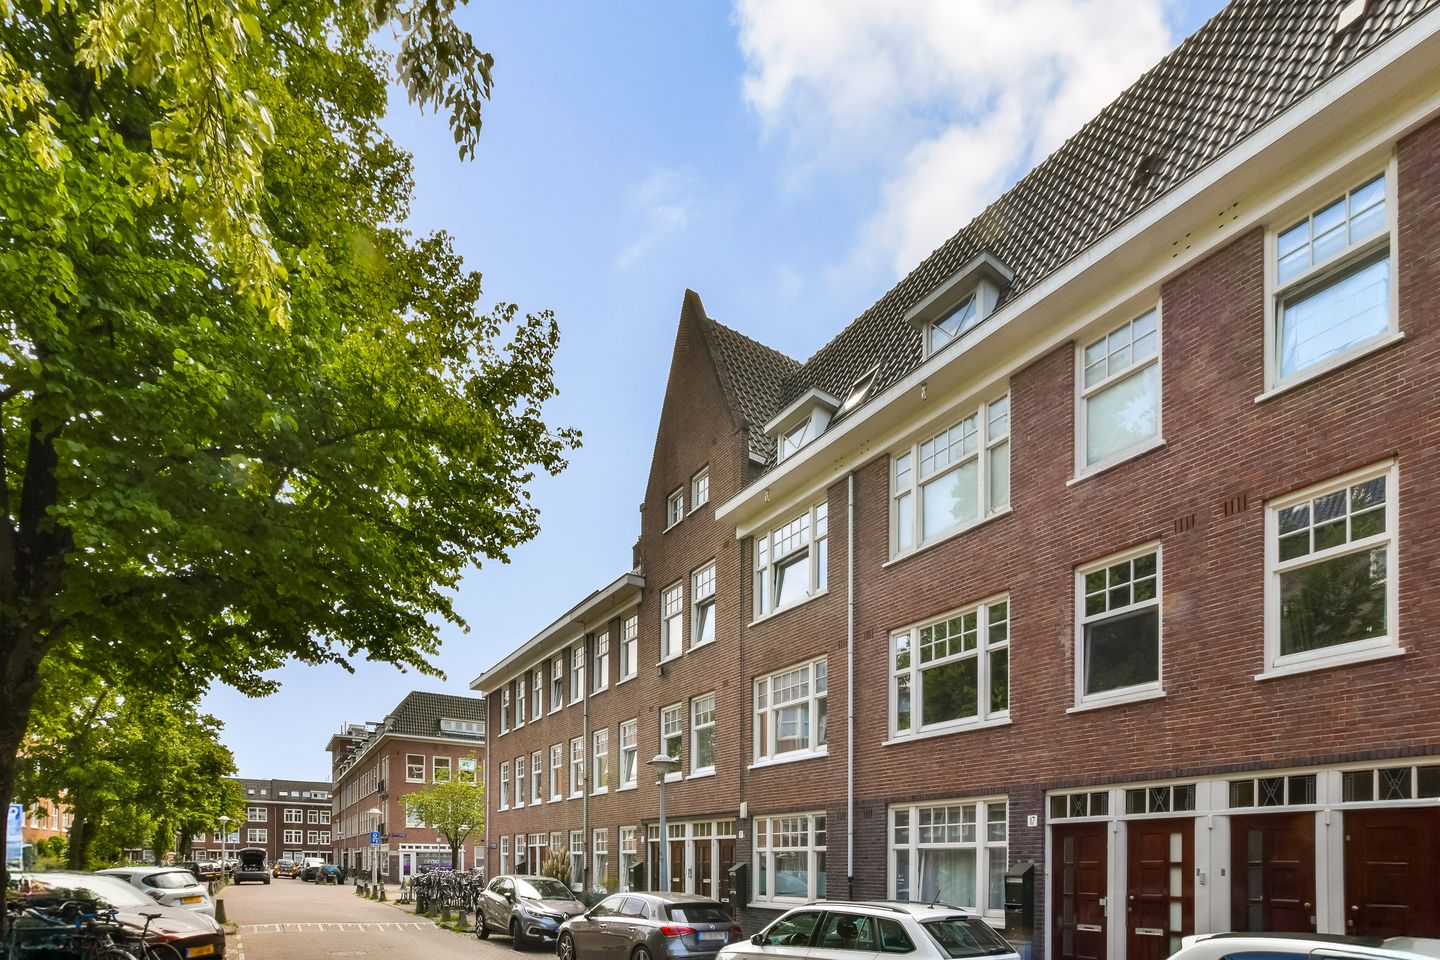
This beautiful home is located along Jan Haringstraat; a quiet and pleasant residential street in the lively and popular Bos en Lommer area, an area known for its urban dynamics, green surroundings and the abundance of facilities.
You can find various popular bars and restaurants nearby, including Edita, Selma’s and Zenzero, arguably the best Sicilian pizzeria in the city. You can do your daily shopping at the Albert Heijn supermarket, and delicatessens Ottavi and a florist are also nearby. There are multiple schools, childcare facilities and playgrounds within walking distance, making this a pleasant area for families.
The nearby Erasmuspark and Westerpark are perfect locations for relaxation and recreational activities. At the end of the street is the Rijpgracht canal, where you could even moor your own boat. Amsterdam city centre and Jordaan are just a short bike/tram/bus ride away.
The area has excellent public transport links, there are multiple tram and bus stops within walking distance towards other parts of the city and the main train stations and is easily accessible by car (A10 (exit S105), A4 and A2 motorways). You can apply for a parking permit in the area; the current waiting list is fairly short.
Specifics:
• Wonderful ground floor apartment of approx. 57 m2
• Practical lay-out with 2 bedrooms
• Generously proportioned west-facing back garden of approx. 53 m2 with lots of privacy and sun
• Modern kitchen with various fitted kitchen appliances
• Modern bathroom includes a walk-in shower, washbasin and a toilet
• Possibility to add a rear extension
• Located in a residential area that is quiet whilst being easily accessible
• Energy label C
• The house is heated by central heating boiler
• Well-organised Owners’ Association, monthly service fee: €70
• Continuous ground lease until 15 May 2058; annual ground rent of € 556.35 (annual indexation). After 2058, the perpetual ground lease will take effect and the annual ground rent shall amount to € 773.63
(subject to indexation). The 2016 General Provisions of the Municipality Amsterdam apply
• Foundation risk: No elevated risk (A, B or C)
• The non-occupancy clause and the age clause apply.
Asking price: € 550.000 costs payable by the purchaser.
Delivery: in consultation.
Come and view this lovely home and be amazed by what it has to offer!
Call your NVM real estate agent or our office to plan a viewing of this property.
We have selected this information with the utmost care. We accept no responsibility for any incompleteness, inaccuracy or otherwise, nor for the consequences thereof. All the specified measurements and surfaces are indicative. The buyer has a duty to investigate any issues that are relevant to him/her. The real estate agent is the advisor of the seller in respect of this apartment. We advise you to engage the services of an expert (MVA) real estate agent to assist you during the purchasing process. If you have a specific requirement with regard to the property, we recommend that you inform our purchasing real estate agent thereof in time and conduct an independent investigation, or have it done on your behalf. If you do not engage the services of an expert representative, the law deems that you have enough expertise to establish any relevant matters. The NVM terms and conditions are applicable in full.
Highlights
AI-generated from the description
Bright living and kitchen
Bright living room with large windows and modern kitchen.
Generous sunny back garden
West-facing garden of approx. 53 m² with privacy and greenery.
Vibrant Bos en Lommer area
Quiet street near parks, eateries and strong public transport links.
Advertisement
Features
Transfer of ownership
Service charges
€ 70 per month
Listed since
Acceptance
Available in consultation
Asking price
€ 550,000 kosten koper
Asking price per m²
€ 9,649
Status
Available
Construction
Type apartment
Ground-floor apartment (apartment)
Building type
Resale property
Year of construction
1939
Surface areas and volume
Areas
Living area
57 m²
Other space inside the building
1 m²
External storage space
5 m²
Volume in cubic meters
209 m³
Layout
Number of rooms
3 rooms (2 bedrooms)
Number of bath rooms
1 bathroom
Bathroom facilities
Walk-in shower, toilet, and sink
Number of stories
1 story
Facilities
Mechanical ventilation and passive ventilation system