Sold
Jan Kiststraat 1911018 PM AmsterdamOostenburg
€ 500,000 k.k.

- 50 m²living area
- 1bedroom
- A++++energy label
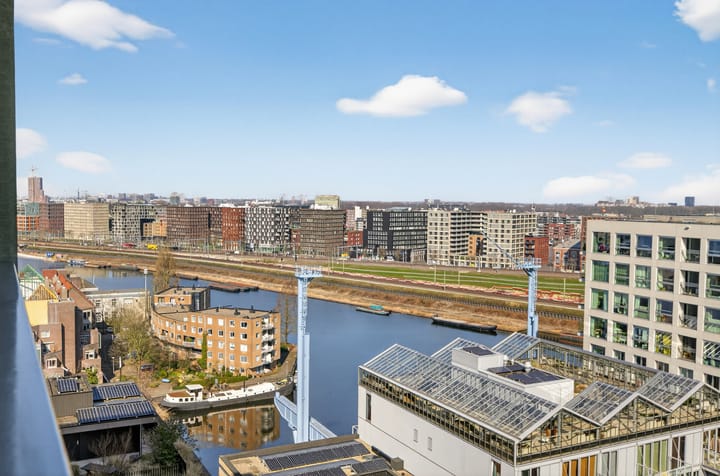
Eye-catcherSchitterend panoramisch uitzicht (13e etage) - Eigen grond - Balkon
Sales history
- Listed since
- May 7, 2026
- Date of sale
- June 10, 2026
- Term
- 4 weeks
Description
*English text below*
*OWN LAND & VERY SUSTAINABLE!* PANORAMIC VIEW OVER THE CITY *
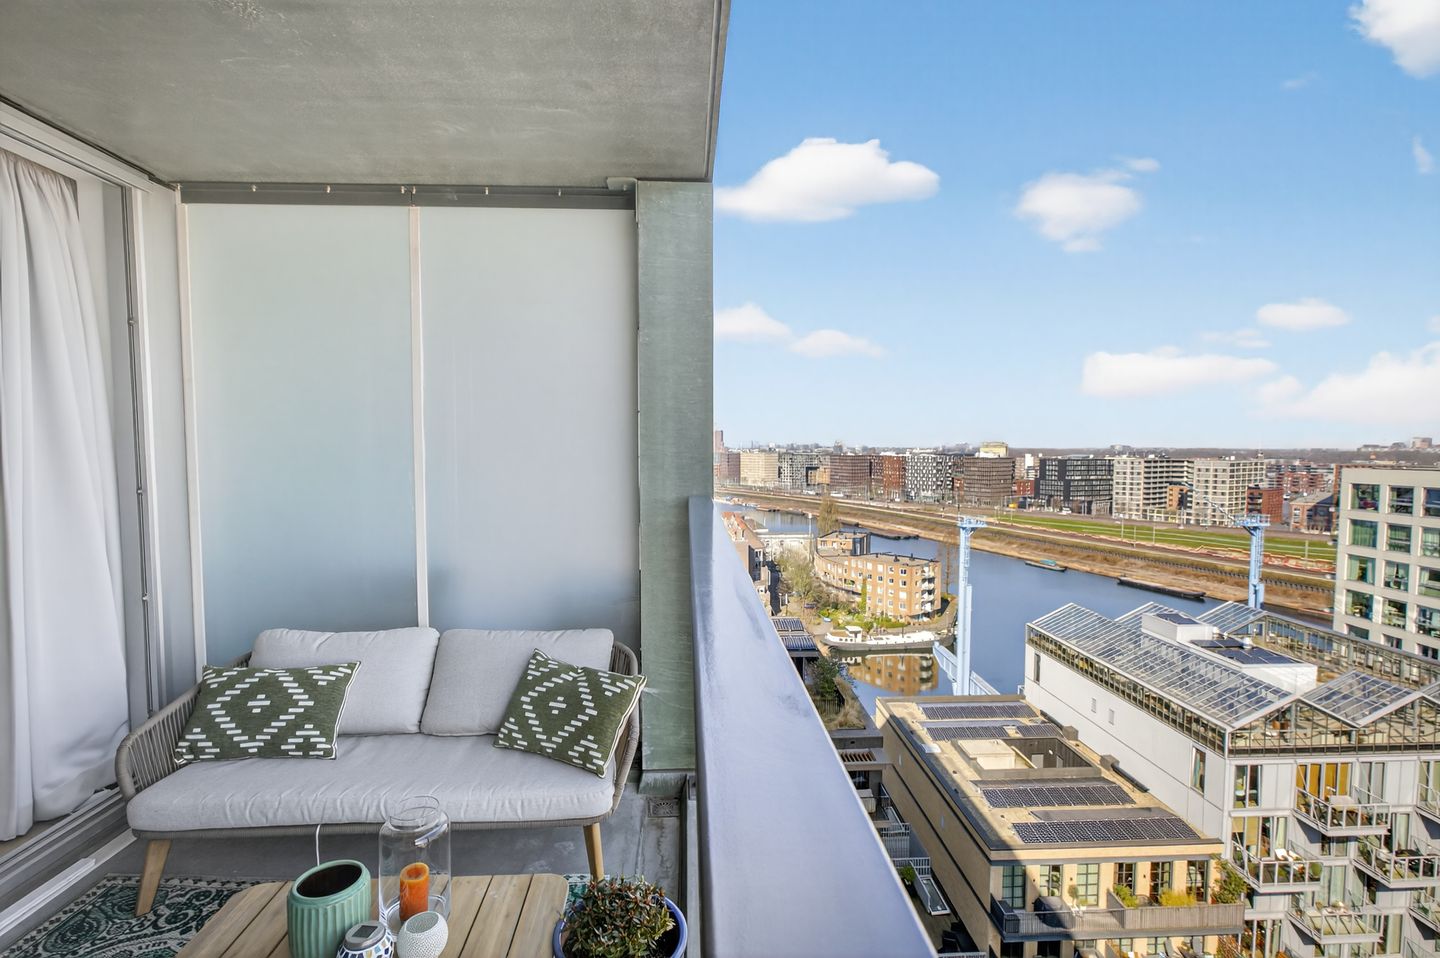
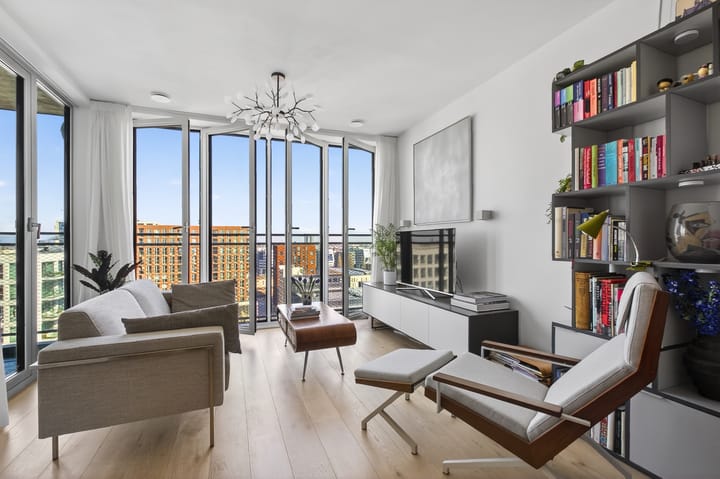
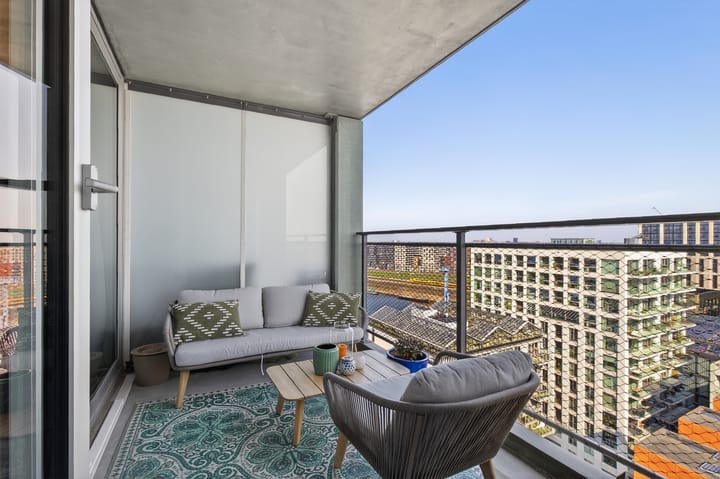
ON OOSTENBURG IN THE CITY DISTRICT CENTRUM. BEAUTIFUL NEWLY BUILT 2-ROOM APARTMENT OF NEARLY 50 M² WITH LARGE BALCONY ON THE 13th FLOOR AND ACCESSIBLE BY ELEVATOR. WHAT A MAGNIFICENT VIEW OVER THE CITY! COMMUNAL BICYCLE STORAGE!
Rarely for sale on Oostenburg is an apartment on such a high floor with a beautiful unobstructed view over the city. Read on quickly;
HIGHLIGHTS:
-Located on the 13th floor (one below the top floor) and accessible by elevator.
-What a view.
-Lots of natural light thanks to the large floor-to-ceiling windows.
-Beautiful new construction from 2024.
-Located on own land!
-Very sustainable and energy efficient. Energy label A++++. Read more about this below!
-Equipped with underfloor heating and floor cooling.
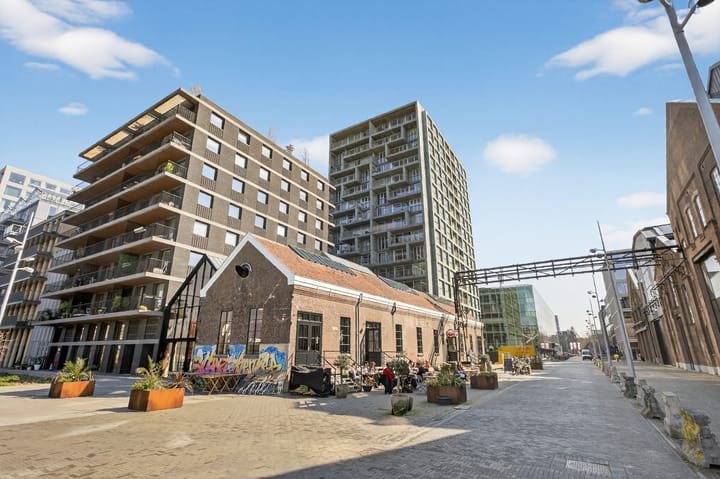
-Beautiful quiet location directly on the water of the Oostenburgervaart on the island Oostenburg in Centrum near Plantagebuurt/Artis, Czaar Peterstraat and Scheepvaartmuseum.
-Wonderfully spacious balcony with morning sun and amazing view over the city.
-Nice sleek finish, the home is ready to move in.
-Sleek tasteful kitchen by Poggenpohl with Smeg appliances such as dishwasher, combi microwave, refrigerator and induction cooktop.
-Separate bedroom with directly adjoining the beautiful bathroom with shower and elegant faucets and washbasin cabinet.
-Separate toilet and laundry room/storage in the home.
-Lots of natural light.
-On the ground floor of the building there is a communal bicycle storage.
-Low-traffic environment in the middle of a vibrant city.
ENERGY LABEL A++++ EXTREMELY SUSTAINABLE!
-Thanks to this highest achievable energy label also more possibilities regarding mortgage such as lower interest rates and higher borrowing capacity. Ask your mortgage advisor for more information!
-Very sustainable and extremely well insulated.
-Underfloor heating and floor cooling.
-Heat pump by NextNRG provides heating and hot water. In this way the ground is used as a source for heat and cooling (geothermal energy).
-Solar panels.
-The building is one of the pioneers in the climate objective of the national government to make all homes energy neutral by 2050.
In short very sustainable and future-proof! Nice to know that your contribution to sustainable living already starts with your own home.
OTHER HIGHLIGHTS & PARTICULARITIES:
-Part of the new construction project De Admiraal from 2024.
-Own land, so no ground lease.
-Part of an active and professionally managed owners association.
-Service costs for the owners association are € 102,-- per month.
-Home has been measured according to Measurement Instructions at 49,3 m².
LIVING ON OOSTENBURG, AN ISLAND IN THE CENTER ON THE EDGE OF AMSTERDAM-OOST & PLANTAGEBUURT.
What a great place! Low-traffic and quiet living in the middle of the city. Oostenburg is still under development but it will not take long. In the near future a new hotspot will be added; De van Gendthallen. But in the immediate surroundings you can already enjoy; Hotspot Roest, VRR (formerly Rosa & Rita) and bakery, Czaar Peterstraat (with many nice boutique shops), restaurant Fyr, Barlotta and Brewery ’t IJ. Within short walking distance of ARTIS, Dappermarkt, Marineterrein, Oostenburgerpark and various tram and bus stops.
Disclaimer
This information has been compiled by us with due care. However, we accept no liability for any incompleteness, inaccuracy or otherwise, nor for the consequences thereof. Buyer has their own duty to investigate all matters that are of importance to him or her. With regard to this property the real estate agent is advisor to the seller. We advise you to engage an expert (NVM-)real estate agent who will guide you through the purchase process. If you have specific wishes regarding the property, we advise you to make these known in a timely manner to your purchasing agent and to independently investigate them (or have them investigated). If you do not engage an expert representative, you consider yourself according to the law sufficiently expert to be able to oversee all matters of importance. The NVM conditions apply.
Measurement clause
The usable surface area has been calculated in accordance with the industry-established Measurement Instructions for usable living area, which are partly based on NEN2580. The surface area may therefore differ from comparable properties and/or older references. This is mainly due to this (new) calculation method. Buyer declares to have been sufficiently informed about the aforementioned standardization. Seller and their agent do their utmost to calculate the correct surface area and volume based on their own measurements and to support this as much as possible by providing floor plans with dimensions. Should the measurements unexpectedly not be (fully) determined in accordance with the standardization, this is accepted by the buyer. Buyer has been given sufficient opportunity to check the measurements themselves (or have them checked). Differences in the stated size and dimensions do not grant either party any rights, including not to adjustment of the purchase price. Seller and their agent accept no liability in this regard.
Advertisement
Features
Transfer of ownership
- Last asking price
- € 500,000 kosten koper
- Asking price per m²
- € 10,000
- Status
- Sold
- VVE (Owners Association) contribution
- € 116.77 per month
Construction
- Type apartment
- Upstairs apartment (apartment)
- Building type
- Resale property
- Year of construction
- 2021
- Type of roof
- Flat roof covered with asphalt roofing
- Quality marks
- GIW Waarborgcertificaat and SWK Garantiecertificaat
- Accessibility
- Accessible for people with a disability and accessible for the elderly
Surface areas and volume
- Areas
- Living area
- 50 m²
- Exterior space attached to the building
- 8 m²
- Volume in cubic meters
- 162 m³
Layout
- Number of rooms
- 2 rooms (1 bedroom)
- Number of bath rooms
- 1 bathroom and 1 separate toilet
- Bathroom facilities
- Shower and sink
- Number of stories
- 1 story
- Facilities
- Balanced ventilation system, optical fibre, elevator, mechanical ventilation, sliding door, TV via cable, and solar panels
- Located at
- 13th floor
Energy
- Energy label
- A++++
- Insulation
- Triple glazed, double glazing and completely insulated
- Heating
- Geothermal heating, complete floor heating, heat recovery unit and heat pump
- Hot water
- Geothermal heating and central facility
Cadastral data
- AMSTERDAM N 4720
- Cadastral map
- Ownership situation
- Full ownership
Exterior space
- Location
- Along waterway, alongside waterfront, in centre and unobstructed view
- Balcony/roof terrace
- Balcony present
Storage space
- Shed / storage
- Built-in
Parking
- Type of parking facilities
- Paid parking
VVE (Owners Association) checklist
- Registration with KvK
- Yes
- Annual meeting
- Yes
- Periodic contribution
- Yes (€ 116.77 per month)
- Reserve fund present
- Yes
- Maintenance plan
- Yes
- Building insurance
- Yes
Popularity
2,967x
Viewed
76x
Saved
7-5-2026
On Funda
Neighborhood

Oostenburg
Amsterdam- Residents
- 3,705
- Family with children
- 10%
- Avg. asking price / m²
- € 9,238
Discover the neighborhood
Curious about the housing supply, residents and local real estate agents?

Don’t want to forget this home?
Save it as a favorite. You’ll easily find it back and get notified when something changes.
