Sold
Jan Kiststraat 2011018 PM AmsterdamOostenburg
€ 1,200,000 k.k.

- 121 m²living area
- 3bedrooms
- A+++energy label
Sales history
- Listed since
- April 16, 2026
- Date of sale
- May 11, 2026
- Term
- 3 weeks
Description
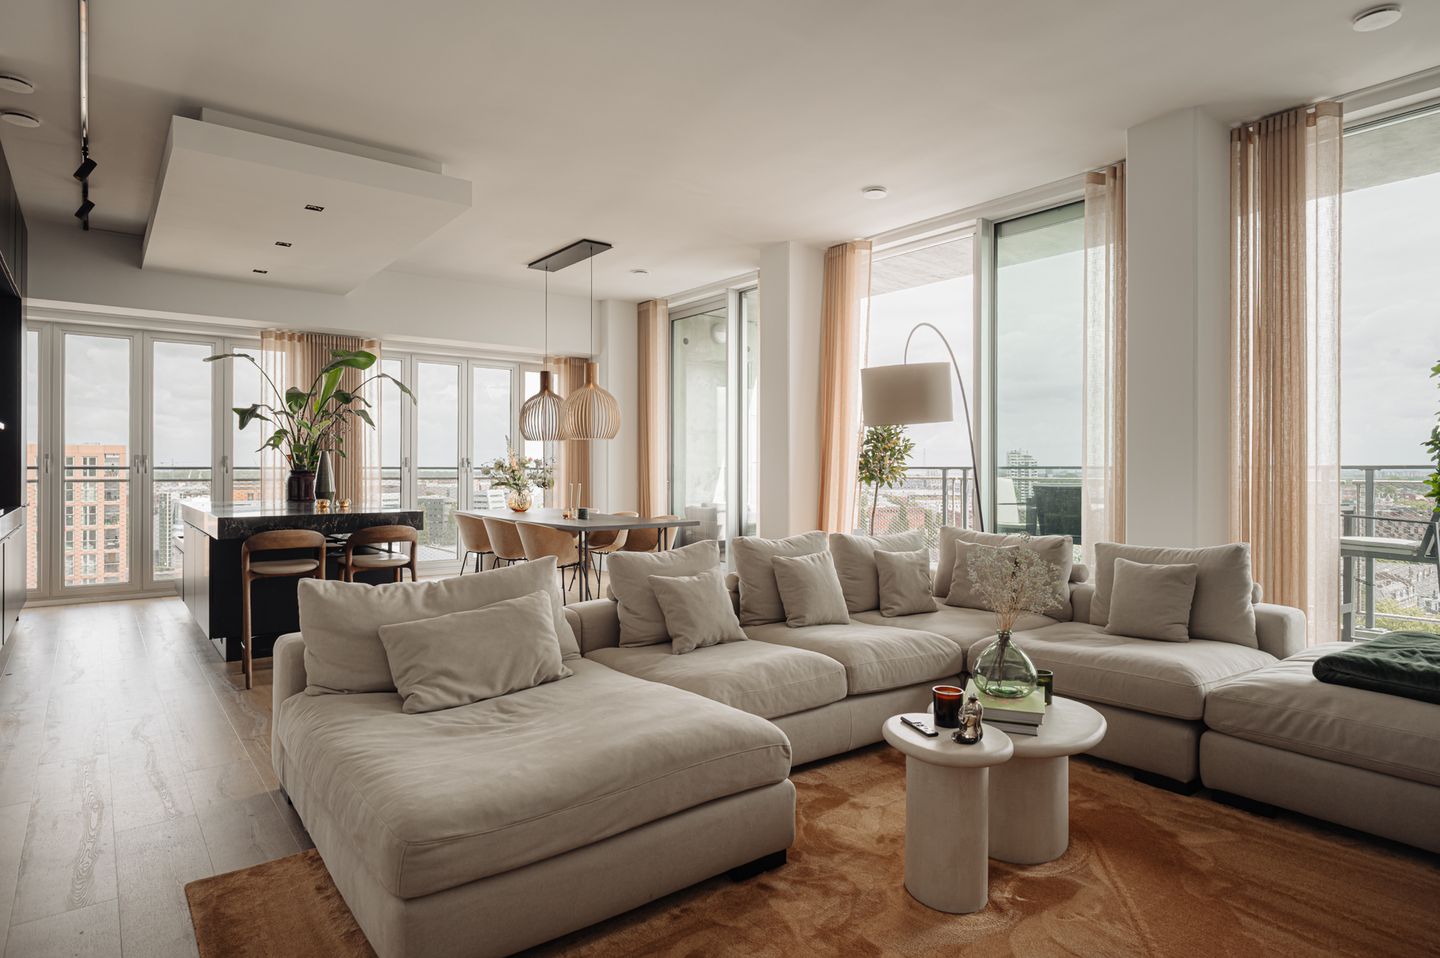
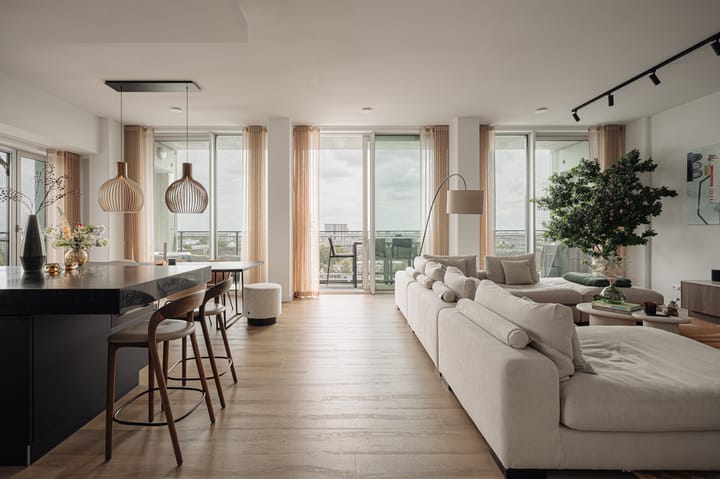
In the heart of Amsterdam, in the unique and modern Oostenburg district, you’ll find this exceptional penthouse of 121 m² on the fourteenth floor, situated on freehold land. A residence where design, comfort, and location come together to create a truly distinctive living experience. This is high-level living – both literally and figuratively. With panoramic views over the city, top-quality finishes, and a rare sense of space, this apartment offers a lifestyle you won’t find anywhere else in Amsterdam.
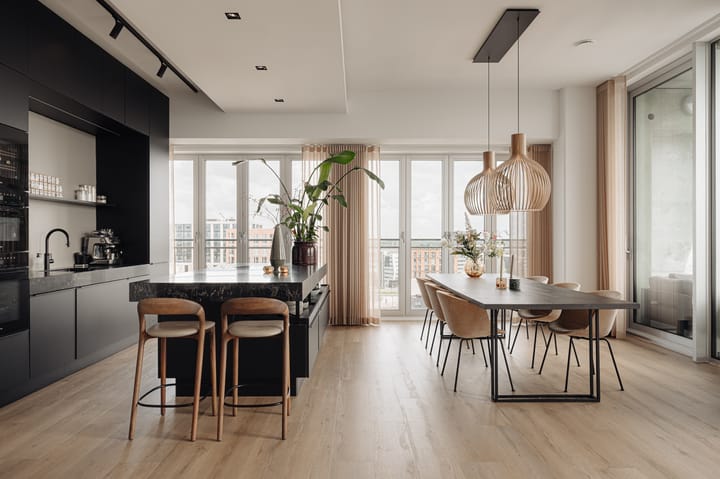
Upon entering, the first thing that stands out is the impressive ceiling height – exceptionally tall for an apartment in the city center. The ceiling reaches a height of no less than 3.27 meters. This, combined with the floor-to-ceiling windows, creates an unparalleled sense of light and openness. During the day, the apartment is bathed in natural sunlight, while in the evening you’ll enjoy a warm, ambient atmosphere thanks to exclusive lighting by Maretti Lighting. In both the master bedroom and the primary bathroom, the ceilings have been lowered to accommodate built-in spotlights. The master bedroom is also equipped with air conditioning, adding extra comfort on warm summer days. Above the elegant kitchen island, carefully designed lighting has been installed to ensure every space is perfectly lit.
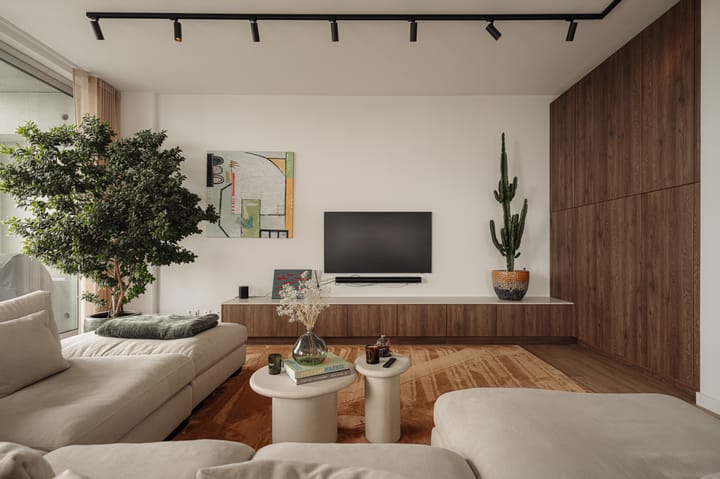
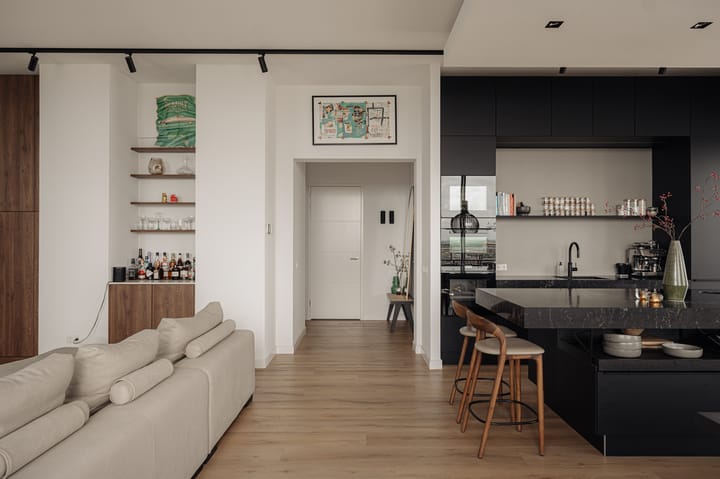
The open kitchen is a real showstopper: a Poggenpohl +MODO, the flagship model of this renowned brand. The kitchen is fitted with high-end Miele appliances, including a combi oven with microwave function, a state-of-the-art combi steam oven with steam, convection, and sous vide capabilities, and a wine climate cabinet. Cooking is done on a Bora cooktop with integrated extraction – sleek in design and highly functional. In the living area, custom-built cabinets by Poggenpohl provide visual calm and interior cohesion.
The entire apartment features a stylish PVC floor with underfloor heating and cooling, ensuring year-round comfort. The property is equipped with a heat pump, solar panels, and a highly insulated shell, resulting in an A+++ energy label. This means exceptionally low energy costs combined with a high level of comfort. This penthouse is not only beautiful but also sustainable and future-proof.
This home is move-in ready and meticulously finished with a strong focus on luxury and design. A rare opportunity for those seeking space, light, and comfort in the heart of the city – right in the center of Amsterdam.
Layout:
Ground floor: communal entrance with access to the bicycle storage, elevator, and staircase.
Fourteenth floor: private entrance to the apartment, hallway with access to all rooms, living room with open kitchen and adjacent terrace, master bedroom with private balcony, bathroom with washbasin unit and walk-in shower, separate toilet, second bedroom with en-suite bathroom featuring washbasin unit and walk-in shower, additional separate toilet in the hallway, laundry/wardrobe room. There is also a wardrobe closet in the shared hallway.
The property has the option to create two bigger bedrooms or three bedrooms (see alternative floor plans).
Surroundings:
Oostenburg is a young and characterful city district: bold, creative, and centrally located. You’ll find a unique mix of modern architecture, industrial heritage, and vibrant hotspots. The area has a relaxed atmosphere with plenty of water and inviting cafés and restaurants. Czaar Peterstraat, known for its charming eateries, boutiques, and daily shops, is just around the corner. Shopping center Brazilië is only minutes away, offering various stores, supermarkets, restaurants, and sports facilities. Oostenburg is easily accessible by car and public transport. The Piet Hein Tunnel connects you to the A10 ring road in just minutes, and multiple tram and bus stops are within walking distance.
Key features:
* Built in 2023;
* Located on freehold land;
* Living area approx. 121 m²;
* Poggenpohl kitchen, +MODO model;
* Energy label A+++;
* Underfloor heating and cooling throughout the apartment;
* Two bedrooms with the option to create a third (see alternative floorplan);
* Equipped with heat pump and solar panels. The monthly costs for energyuse and the heat pump rental amount are in total € 244,33;
* The complex doesn't have a parkinggarage. Around the corner there is a garage on the Oostenburgermiddenstraat where at the moment it's possible to rent a spot for € 150,- per month;
* Professionally managed Homeowners' Association (VvE). Monthly service charges: € 241,31;
* Warranty certificate by Woningborg;
* Delivery in consultation.
Curious about this unique property? Contact us to schedule a viewing and experience firsthand how extraordinary living here truly is.
The property has been measured according to the NVM measurement guidelines, which aim to provide a consistent method for calculating usable floor area. However, differences in measurement outcomes may still occur due to interpretation, rounding, or measurement limitations.
This information has been compiled with the utmost care. However, we accept no liability for any inaccuracies, omissions, or consequences thereof. All stated dimensions and surfaces are indicative, and no rights may be derived from the energy label. Buyers are responsible for conducting their own due diligence on matters of importance to them. This agency represents the seller. We recommend hiring an NVM/MVA real estate agent, who will professionally assist you throughout the purchase process. If you choose not to seek professional guidance, you are considered legally capable of overseeing all relevant matters yourself. The General Consumer Terms and Conditions of the NVM apply.
Advertisement
Features
Transfer of ownership
- Last asking price
- € 1,200,000 kosten koper
- Asking price per m²
- € 9,917
- Status
- Sold
- VVE (Owners Association) contribution
- € 240.31 per month
Construction
- Type apartment
- Penthouse (apartment)
- Building type
- Resale property
- Year of construction
- 2023
- Type of roof
- Flat roof covered with asphalt roofing
- Quality marks
- Woningborg Garantiecertificaat
Surface areas and volume
- Areas
- Living area
- 121 m²
- Exterior space attached to the building
- 27 m²
- Volume in cubic meters
- 487 m³
Layout
- Number of rooms
- 4 rooms (3 bedrooms)
- Number of bath rooms
- 2 bathrooms and 1 separate toilet
- Bathroom facilities
- 2 walk-in showers, 2 sinks, and 2 washstands
- Number of stories
- 1 story
- Facilities
- Optical fibre, elevator, mechanical ventilation, passive ventilation system, TV via cable, and solar panels
- Located at
- 14th floor
Energy
- Energy label
- A+++
- Insulation
- Roof insulation, double glazing, eco-building, energy efficient window, insulated walls, floor insulation and completely insulated
- Heating
- Complete floor heating, heat recovery unit and heat pump
- Hot water
- Central facility
Cadastral data
- AMSTERDAM N 4720
- Cadastral map
- Ownership situation
- Full ownership
- AMSTERDAM N 4720
- Cadastral map
- Ownership situation
- Full ownership
Exterior space
- Location
- In centre and unobstructed view
- Balcony/roof terrace
- Balcony present
Parking
- Type of parking facilities
- Paid parking and parking garage
VVE (Owners Association) checklist
- Registration with KvK
- Yes
- Annual meeting
- Yes
- Periodic contribution
- Yes (€ 240.31 per month)
- Reserve fund present
- Yes
- Maintenance plan
- Yes
- Building insurance
- Yes
Popularity
5,062x
Viewed
126x
Saved
15-4-2026
On Funda
Neighborhood

Oostenburg
Amsterdam- Residents
- 3,705
- Family with children
- 10%
- Avg. asking price / m²
- € 9,238
Discover the neighborhood
Curious about the housing supply, residents and local real estate agents?

Don’t want to forget this home?
Save it as a favorite. You’ll easily find it back and get notified when something changes.
