Eye-catcherStijlvol dubbel bovenhuis (ca. 75 m²) met een dakterras in Oud-Zuid!
Description
Jan van Eijckstraat 8-3, 1077 LJ Amsterdam
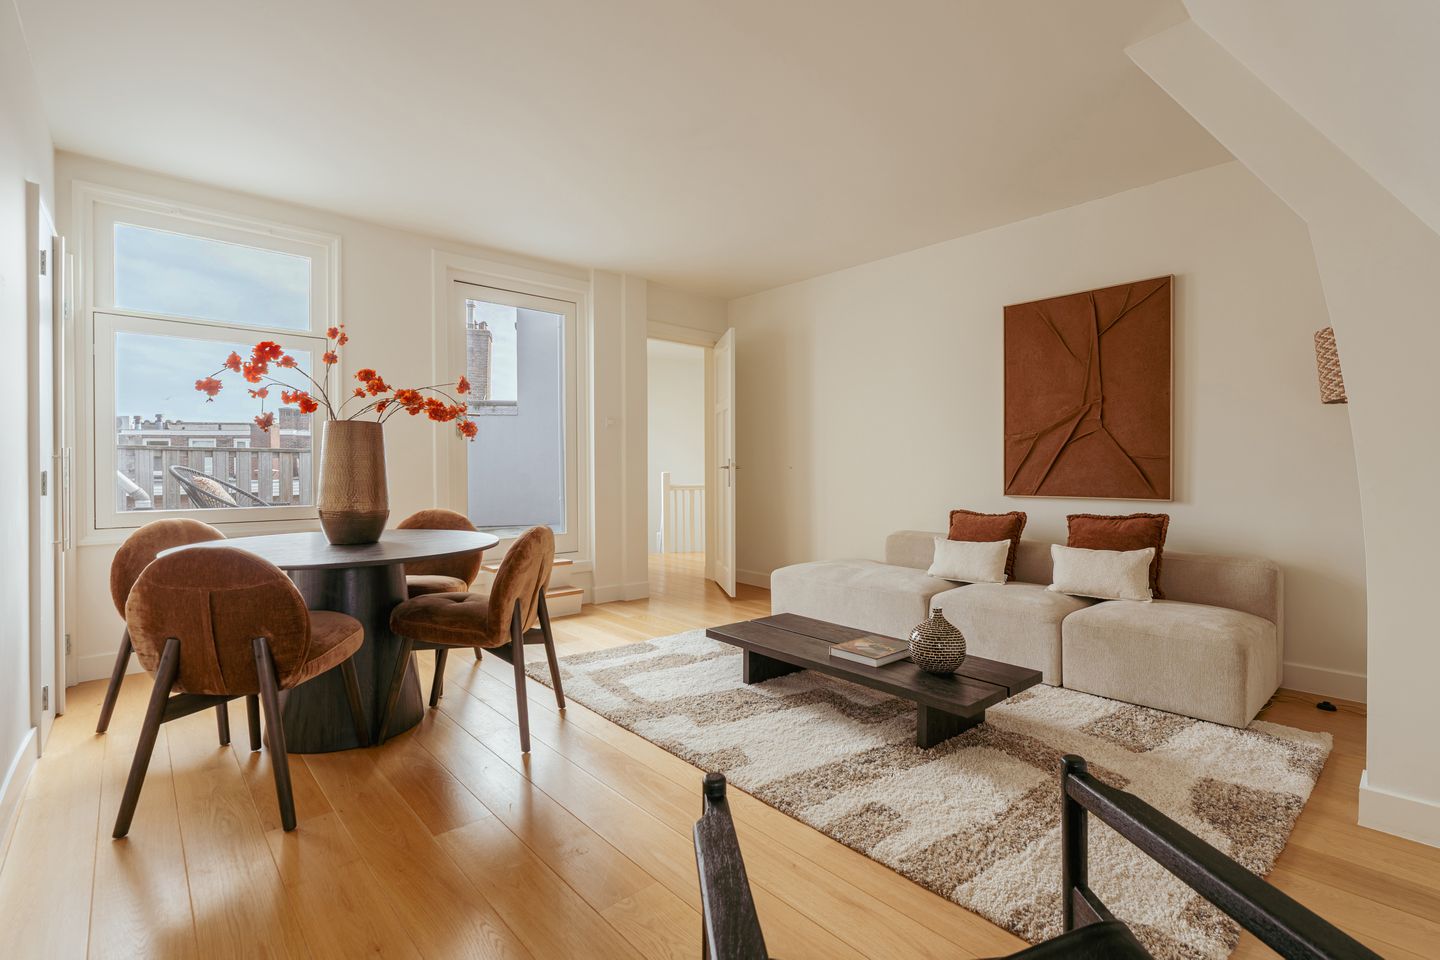
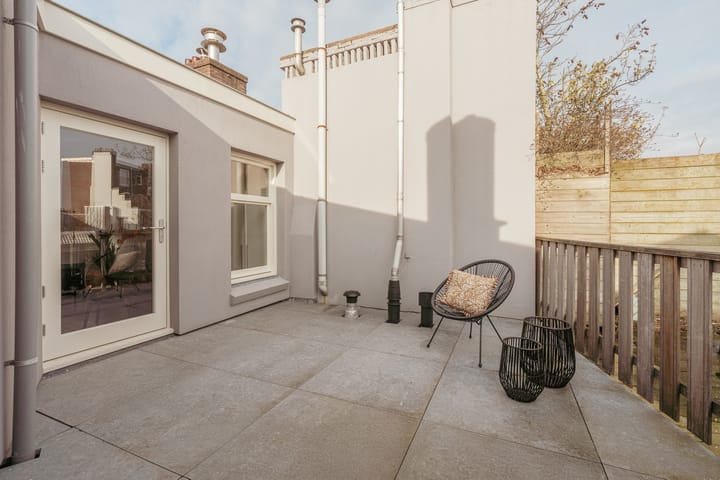
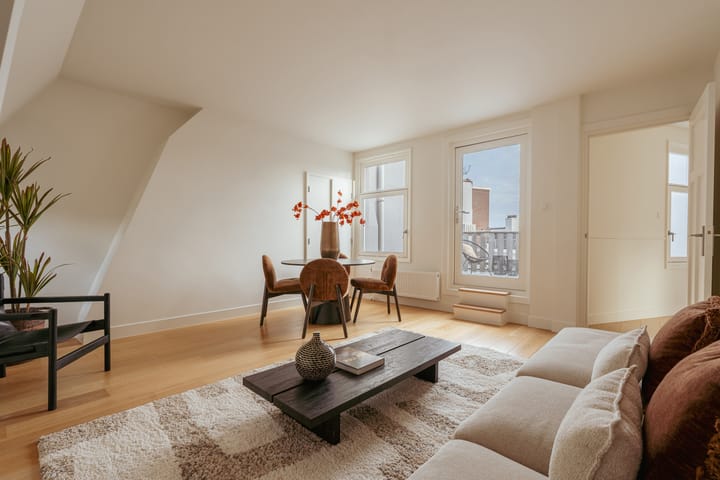
This attractive split-level upper apartment of approximately 75 sq.m. features a spacious rooftop terrace and is located on the highly sought-after Jan van Eijckstraat in Amsterdam Oud-Zuid. The property offers a bright and spacious living area, a modern kitchen equipped with all contemporary conveniences, and two well-proportioned bedrooms. The generous rooftop terrace of approximately 17 sq.m. has been beautifully landscaped, offers excellent privacy, and enjoys an east-facing orientation, allowing you to make the most of the morning and afternoon sun. The ground lease has been bought off in perpetuity, providing long-term security and peace of mind. In addition, the apartment is well insulated and benefits from an energy label A.
Location & Accessibility
Jan van Eijckstraat is situated in the highly desirable and elegant Amsterdam Oud-Zuid district, a neighbourhood renowned for its tranquil atmosphere, wide avenues, and premium amenities. The immediate surroundings offer an excellent blend of greenery, culture, and trendy dining options. For a great cup of coffee or lunch, you can visit Anne & Max, Joe & The Juice, or Caffènation, while popular restaurants such as Visque, Cecconi’s, and Restaurant Bellavista are all within walking or cycling distance.
For relaxation and recreation, the Vondelpark is just a short distance away, perfect for a stroll, a morning run, or a sunny afternoon outdoors. The Beatrixpark and the Museum Quarter are also nearby.
Accessibility is excellent. The property enjoys a convenient location with respect to both Amsterdam’s city centre and the Zuidas business district. Several tram and bus connections are available nearby, while Amsterdam Zuid Station can be reached within minutes by bicycle. By car, the A10 Ring Road and other major motorways are easily accessible. Parking is available through Amsterdam’s residential permit system, and several parking garages are located in the area, adding further convenience.
Layout
Well-maintained communal staircase with the apartment entrance located on the second floor.
Second Floor
The spacious landing provides access to the first well-sized bedroom, the bathroom, and the staircase leading to the upper floor. The bedroom features large windows spanning the full width of the room, creating an abundance of natural light. The bathroom is fitted with a double washbasin, walk-in shower, and toilet. There is also ample space to install a generous bathtub if desired.
Third Floor
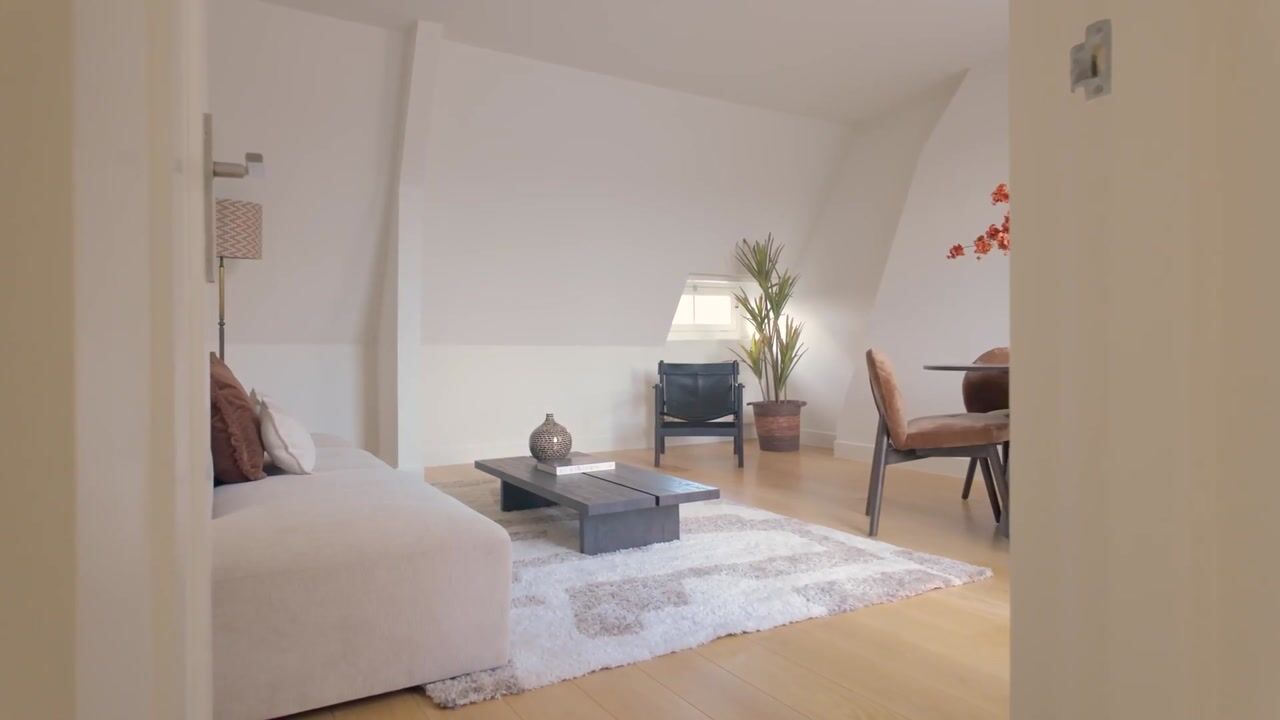
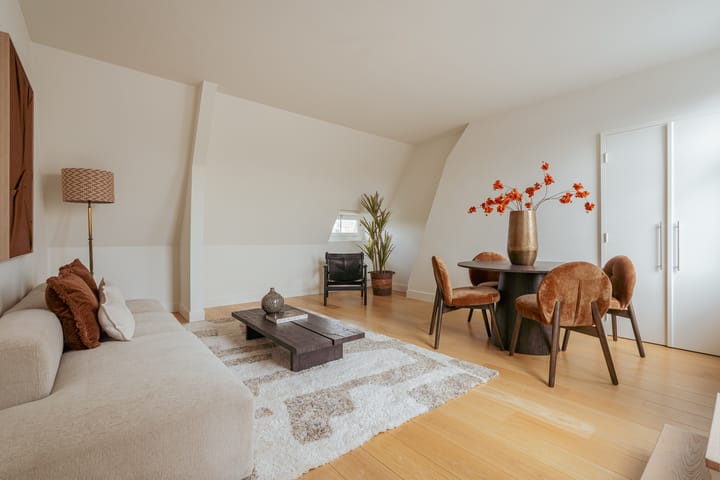
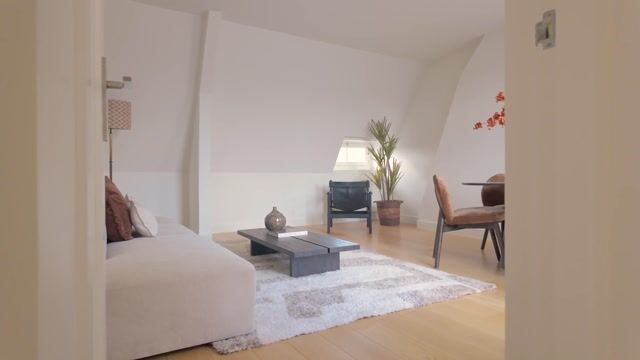
The staircase leads to the third and top floor of the apartment. This level comprises the living room, kitchen, master bedroom, and the spacious rooftop terrace. The living area offers ample space for a comfortable seating arrangement and a welcoming dining area.
The kitchen is equipped with an induction cooktop with integrated extractor, combination oven, dishwasher, and fridge-freezer combination.
The generously sized master bedroom easily accommodates a king-size bed and benefits from multiple windows, including a skylight, ensuring plenty of natural light throughout the day.
The absolute highlight of this property is the impressive 17 sq.m. rooftop terrace, offering stunning views across the city. Here, you can enjoy the sun throughout the day and well into the evening. The terrace provides the perfect setting for relaxing moments and al fresco dining with family and friends.
Key Features
Apartment right of approximately 75 sq.m. (measured in accordance with NEN2580 standards)
Split-level upper apartment
Spacious rooftop terrace of approximately 17 sq.m., east-facing
Two well-proportioned bedrooms
Modern bathroom
Energy label A
Fully fitted with double glazing
Perpetual ground lease bought off
Homeowners’ Association (VvE) currently being established
Project notary: HVG Law
Completion date in consultation
This information has been compiled with the utmost care. However, no liability is accepted for any incompleteness, inaccuracies, or otherwise, nor for the consequences thereof. All measurements and surfaces provided are indicative. The buyer has a duty to investigate all matters that are important to them. With regard to this property, the broker acts as the advisor to the seller. We recommend engaging a qualified (NVM) real estate agent to guide you through the purchasing process. Should you have specific requirements regarding the property, we advise you to make these known in good time to your purchasing agent and to (have them) carry out independent research. If you do not engage an expert representative, the law assumes you are sufficiently knowledgeable to oversee all matters of importance. The NVM conditions apply.
Highlights
AI-generated from the description
Spacious east-facing rooftop terrace
17 sq.m. rooftop terrace with privacy and sunlight.
Modern kitchen with conveniences
Kitchen with induction cooktop, combi oven, and more.
Energy label A and insulation
Well-insulated apartment with energy label A.
Advertisement
Features
Transfer of ownership
Listed since
Acceptance
Available in consultation
Asking price
€ 690,000 kosten koper
Asking price per m²
€ 9,200
Status
Under offer
Construction
Type apartment
Upstairs apartment (apartment)
Building type
Resale property
Year of construction
1928
Specific
Protected townscape or village view (permit needed for alterations)
Surface areas and volume
Areas
Living area
75 m²
Exterior space attached to the building
17 m²
Volume in cubic meters
270 m³
Layout
Number of rooms
3 rooms (2 bedrooms)
Number of bath rooms
1 bathroom
Bathroom facilities
Double sink, walk-in shower, toilet, and washstand
Number of stories
2 stories
Facilities
Skylight, mechanical ventilation, and TV via cable