New

Jan van Galenstraat 307-11056 CB AmsterdamOrteliusbuurt-Noord

Map
  • 49 m²
  • 2
  • B
Calculate monthly payment

Description

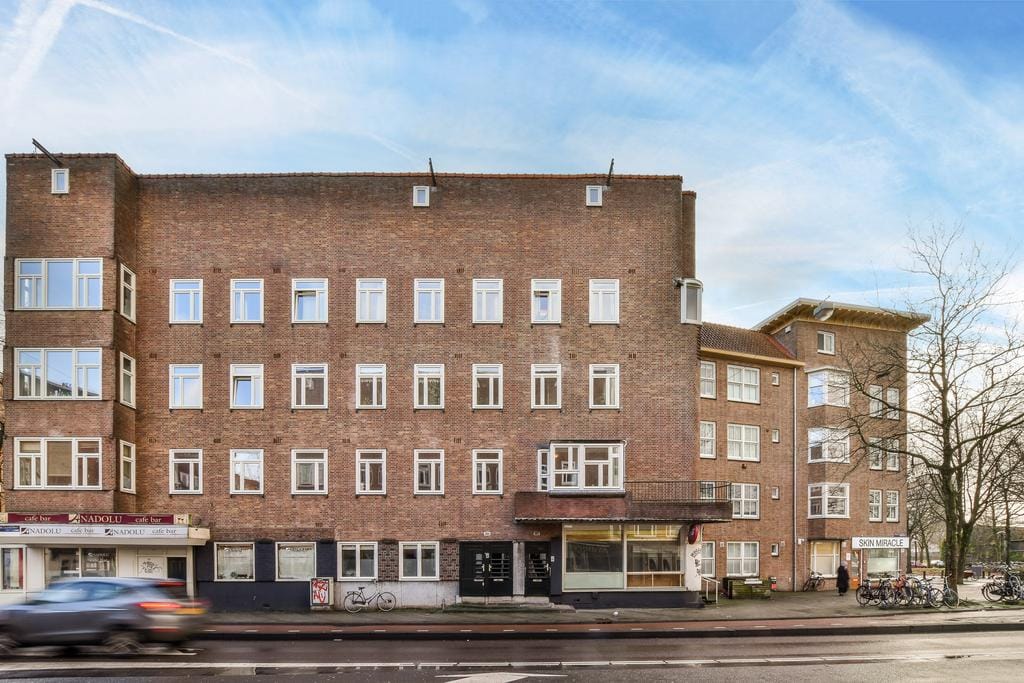
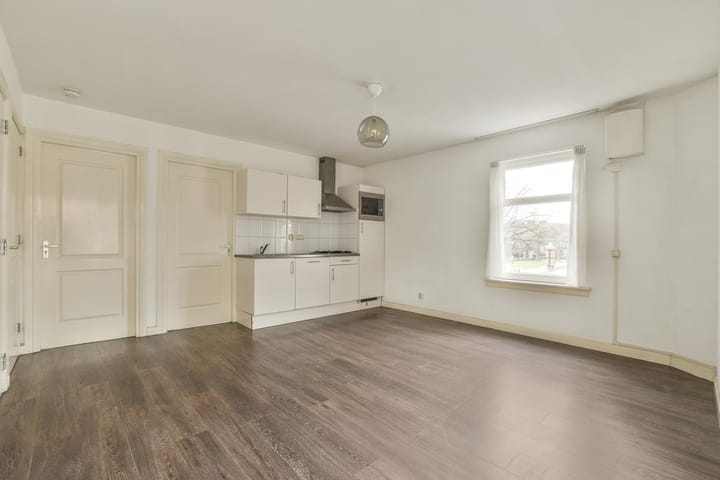
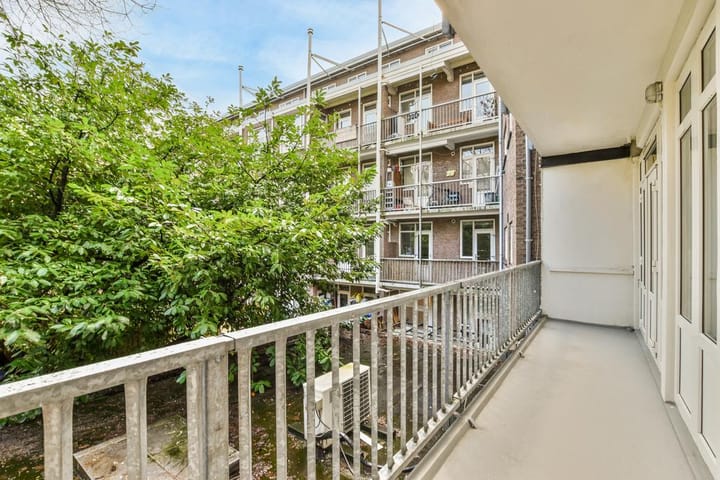
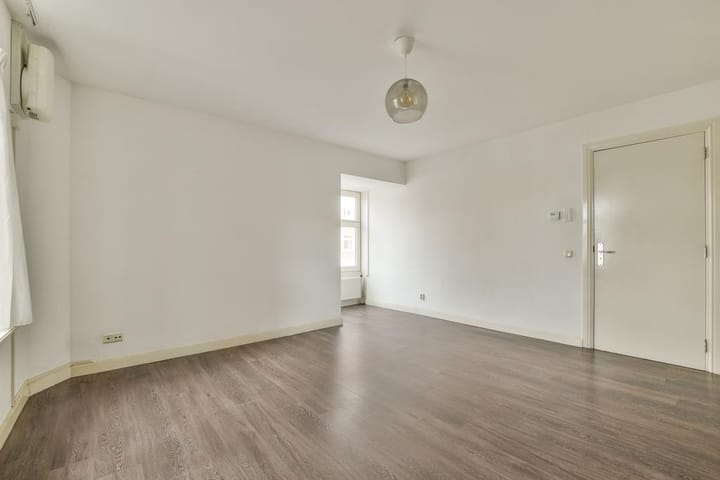
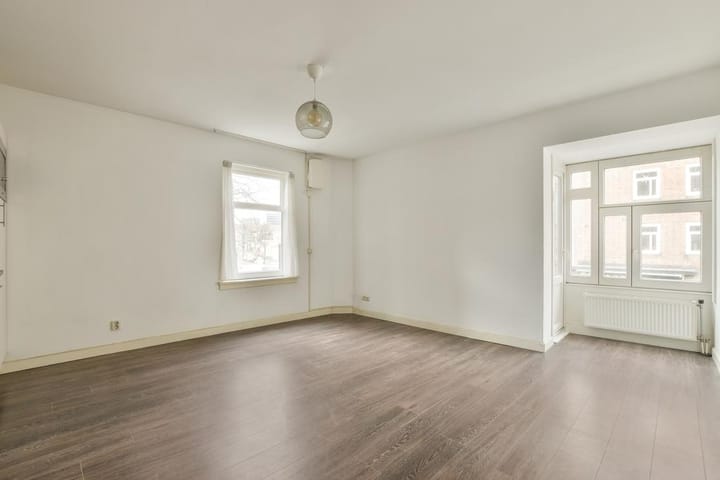
Jan van Galenstraat 307-1, Amsterdam Apartment on the first floor measuring 49 m² (NEN-measured), featuring two bedrooms and outdoor space at both the front and rear. Located on the lively Jan van Galenstraat, between Erasmuspark and Rembrandtpark. Layout The communal entrance provides access to the first floor, where the entrance to the apartment is located. At the front of the apartment are the living room, kitchen and a spacious balcony. There is also a large storage cupboard with connections for a washing machine and dryer. At the rear of the apartment are two bedrooms, each with its own bathroom. Both bathrooms are equipped with a shower, washbasin and toilet. The rear balcony is spacious and can be accessed from both bedrooms. Location The property is located in De Baarsjes, in Amsterdam West. The nearby Mercatorplein, Overtoom and Jan Evertsenstraat offer a wide variety of shops, restaurants and lively cafés. Both the nearby Erasmuspark and Rembrandtpark are ideal for recreation and relaxation. The A4, A9 and A10 motorways are easily accessible, while tram 17 takes you to the centre of Amsterdam in approximately ten minutes. Features - Living area: 49 m² (NEN-measured) - Bedrooms: 2 - Bathrooms: 2 - Freehold property - Energy label: B - Professionally managed Owners' Association (VvE) - Subject to KYC/IC approval - Service charges: to be confirmed per month - Transfer: in consultation, can be completed at short notice - Project notary: Caminada Notarissen This information has been compiled with great care by Engel & Völkers. Engel & Völkers cannot accept any liability for the accuracy of the information provided, nor can any rights be derived from the information mentioned. The measurement instruction is based on the NEN2580. The object has been measured by a professional organisation and any discrepancies in the given measurements cannot be held against Engel & Völkers. The Purchaser declares that he has been given the opportunity to perform his own NEN 2580 measurement.

Features

Transfer of ownership

Listed since
Acceptance
Available in consultation
Asking price
€ 395,000 kosten koper
Asking price per m²
€ 8,061
Status
Available
VVE (Owners Association) contribution
€ 175.00 per month

Construction

Type apartment
Upstairs apartment (apartment)
Building type
Resale property
Construction period
1906-1930
Specific
Protected townscape or village view (permit needed for alterations)

Surface areas and volume

Areas
Living area
49 m²
Exterior space attached to the building
13 m²
Volume in cubic meters
158 m³

Layout

Number of rooms
3 rooms (2 bedrooms)
Number of bath rooms
1 bathroom
Bathroom facilities
Shower, toilet, and sink
Number of stories
1 story
Facilities
TV via cable

Energy

Energy label
Heating
CH boiler
Hot water
CH boiler
CH boiler
Gas-fired, in ownership

Exterior space

Location
Unobstructed view

Parking

Type of parking facilities
Paid parking, public parking and resident's parking permits

VVE (Owners Association) checklist

Registration with KvK
Yes
Annual meeting
Yes
Periodic contribution
Yes (€ 175.00 per month)
Reserve fund present
Yes
Maintenance plan
Yes
Building insurance
Yes

Popularity

0x

Viewed

0x

Saved

11-8-2026

On Funda

Neighborhood
Orteliusbuurt-Noord

Amsterdam
Residents
1,295
Family with children
16%
Avg. asking price / m²
€ 8,407

Discover the neighborhood

Curious about the housing supply, residents and local real estate agents?

View neighborhood insights

Don’t want to forget this home?

Save it as a favorite. You’ll easily find it back and get notified when something changes.