New
Jasper Leijnsenstraat 2-31056 XX AmsterdamLandlust-Zuid
€ 725,000 k.k.

- 84 m²living area
- 2bedrooms
- Cenergy label
Description
A SPACIOUS, LIGHT-FILLED DUPLEX APARTMENT WITH ROOF TERRACE!
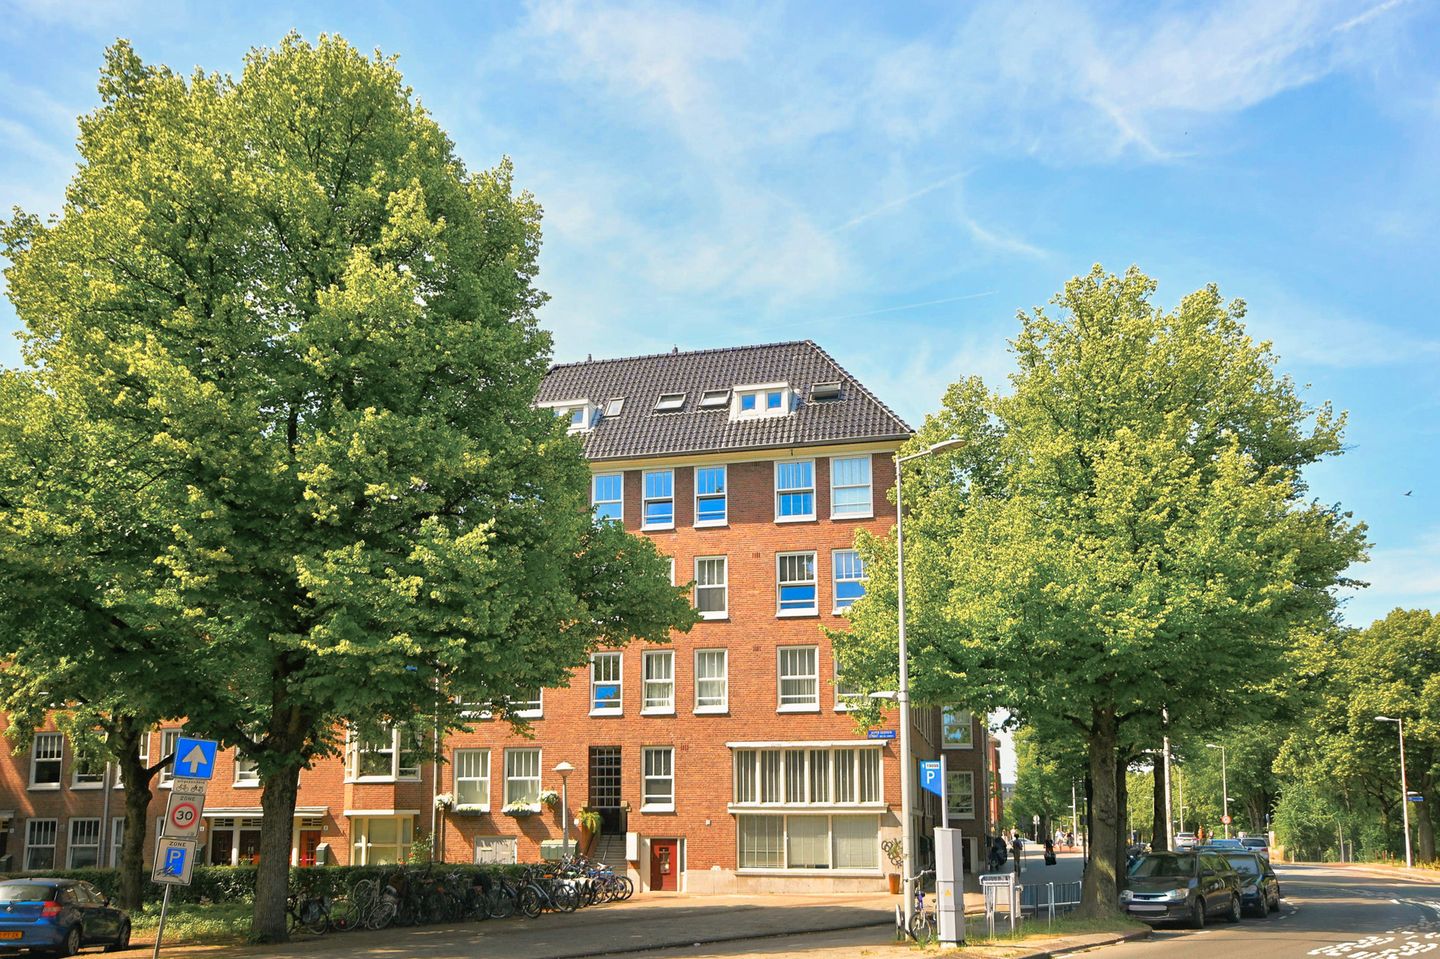
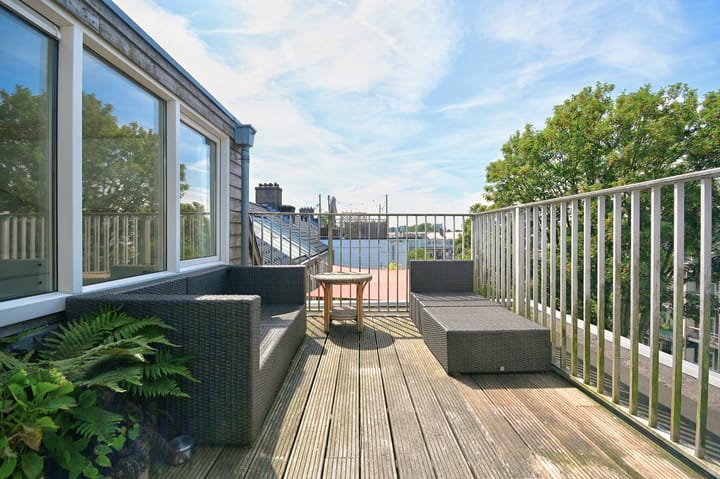
Set on the quiet, tree-lined Jasper Leijnsenstraat, this characterful duplex upper-floor apartment offers a smart, considered layout across two full storeys: all principal living space on the third floor, bedrooms and bathroom on the fourth, crowned by a roof terrace with views across the rooftops of Amsterdam. A duplex apartment with its own roof terrace in this pocket of Amsterdam-West is a rare find.
LOCATION
The apartment enjoys a prime position in the ever-popular Landlustbuurt, one of Amsterdam-West's most sought-after neighbourhoods. Erasmuspark and Westerpark are a short cycle away, along with the Westergasterrein and the Jordaan. For everyday shopping, cafés and restaurants, Jan van Galenstraat and Jan Evertsenstraat offer an excellent choice, and both De Hallen and Ten Kate Market are within easy walking distance. Transport links are outstanding: trams 13 and 19 and buses 18 and 21 stop on the corner of Willem de Zwijgerlaan, providing a fast connection into the city centre, while the A10 ring road is reached within minutes by car.
KEY FEATURES
— Duplex upper-floor apartment
— Living area of 84 m² (measured to NEN-2580 standard)
— 2 generous bedrooms
— Built in 1934
— Insulated glazing throughout
— Energy label C
— Roof terrace and balcony (14 m² of outdoor space in total)
— Fibre-optic internet connection
— Active owners' association (VvE)
LIVING
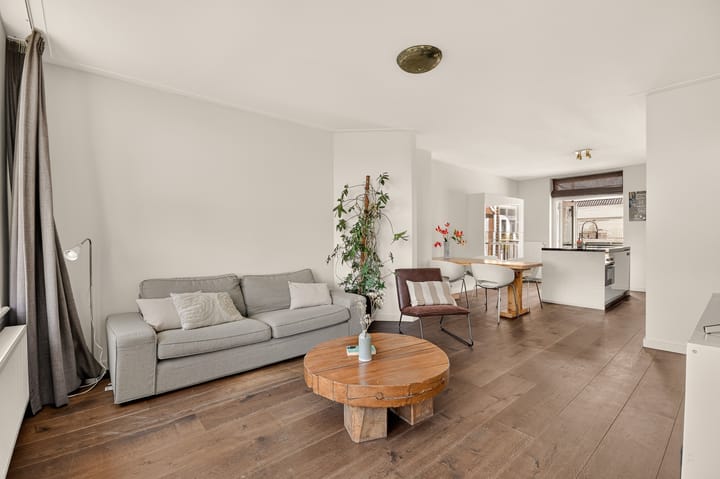
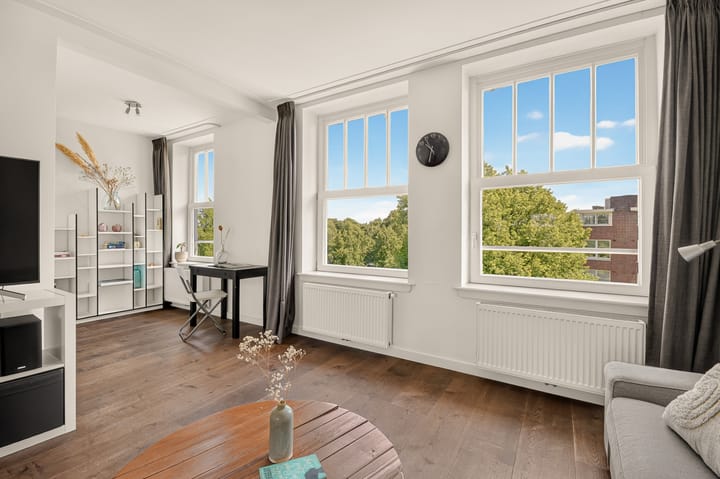
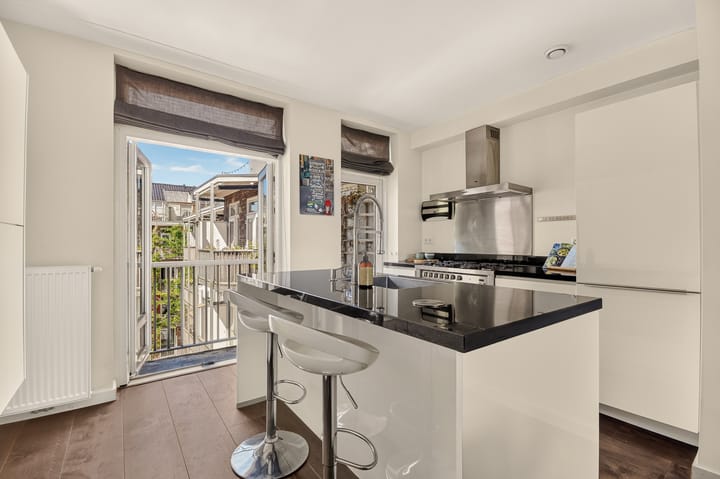
The apartment's own entrance is found on the third floor of this handsome building. The generous sitting room is flooded with light through three large windows overlooking the mature trees that define the street. The room flows seamlessly into a sleek, bespoke kitchen with island unit, where crisp white cabinetry is offset by a black stone worktop. A balcony sits to the rear. The clever L-shaped layout creates a further area at the front of the room — ideal as a home office or study, and equally suited to use as a guest bedroom.
KITCHEN
The spacious, modern open-plan kitchen is fitted with a large island housing the sink, alongside ample worktop and storage space. Pull up a stool at the island and it quickly becomes clear why this is the heart of the home — the perfect spot for a drink with friends while dinner comes together, with fully integrated appliances throughout.
BEDROOMS & BATHROOM
Two well-proportioned bedrooms occupy the top (fourth) floor. The principal bedroom has a characterful sloped ceiling and a skylight that fills the room with daylight. The second bedroom, adjoining the roof terrace, is large enough to accommodate substantial wardrobe storage and benefits from loft space above — an excellent spot for suitcases and seasonal items. This room, too, would work equally well as a home office or study. The bathroom is finished to a high standard, with a double sink, corner bath and spacious walk-in shower. The toilet is separate.
OUTDOOR SPACE
A balcony to the rear of the third floor is complemented by a roof terrace on the fourth. Laid out under permit, the terrace is generously sized — an ideal spot to enjoy fine weather and easily large enough for al fresco dining. Balcony and roof terrace together total 14 m².
OWNERS' ASSOCIATION (VVE)
The VvE (Jasper Leijnsenstraat 2) is active, financially sound and professionally managed by Het Nieuwe VvE Beheer. A long-term maintenance plan (MJOP) covering the next 25 years was drawn up in 2024. The monthly service charge is €150,-
GROUND LEASE (ERFPACHT)
The land is held under a perpetual ground lease issued by the Municipality of Amsterdam. The current annual ground rent (canon) is €792.44 and is index-linked each year. The present ground lease period runs until 1 April 2058.
LIVING AREA & OUTDOOR SPACE
The property has been measured in accordance with the NEN-2580 standard. The living area is 84 m², excluding 14 m² of outdoor space (roof terrace and balcony). The full measurement report is available on request.
PARTICULARS
A non-owner-occupancy clause will be included in the purchase deed.
COMPLETION
By mutual agreement.
DISCLAIMER
This information has been compiled with care. We nonetheless accept no liability for any inaccuracies, omissions, or their consequences. All dimensions and areas stated are indicative. Buyers carry their own responsibility to investigate any matters of importance to them. The NEN-2580 measurement standard applies. In respect of this property, our office acts on behalf of the seller. We recommend engaging an NVM/MVA-registered agent, whose expertise will support you throughout the purchase process. Should you choose not to engage professional representation, you are deemed under Dutch law to be sufficiently qualified to assess all relevant matters yourself.
Advertisement
Features
Transfer of ownership
- Service charges
- € 150 per month
- Listed since
- Acceptance
- Available in consultation
- Asking price
- € 725,000 kosten koper
- Asking price per m²
- € 8,631
- Status
- Available
Construction
- Type apartment
- Upstairs apartment (double upstairs apartment)
- Building type
- Resale property
- Year of construction
- 1934
- Specific
- Partly furnished with carpets and curtains
- Type of roof
- Combination roof covered with asphalt roofing and roof tiles
Surface areas and volume
- Areas
- Living area
- 84 m²
- Other space inside the building
- 1 m²
- Exterior space attached to the building
- 14 m²
- Volume in cubic meters
- 280 m³
Layout
- Number of rooms
- 3 rooms (2 bedrooms)
- Number of bath rooms
- 1 separate toilet
- Number of stories
- 2 stories
- Facilities
- Skylight, mechanical ventilation, and passive ventilation system
- Located at
- 3rd floor
Energy
- Energy label
- C
- Insulation
- Double glazing
- Heating
- CH boiler
- Hot water
- CH boiler
- CH boiler
- Intergas (gas-fired combination boiler, in ownership)
Cadastral data
- SLOTEN C 11669
- Cadastral map
- Ownership situation
- Municipal long-term lease (end date of long-term lease: 31-03-2058)
- Fees
- € 642.00 per year with option to purchase
Exterior space
- Location
- Unobstructed view
- Balcony/roof terrace
- Roof terrace present and balcony present
Storage space
- Shed / storage
- Built-in
- Facilities
- Electricity and running water
Parking
- Type of parking facilities
- Public parking and resident's parking permits
VVE (Owners Association) checklist
- Registration with KvK
- Yes
- Annual meeting
- Yes
- Periodic contribution
- No
- Reserve fund present
- Yes
- Maintenance plan
- Yes
- Building insurance
- Yes
Popularity
0x
Viewed
0x
Saved
12-7-2026
On Funda
Neighborhood

Landlust-Zuid
Amsterdam- Residents
- 4,120
- Family with children
- 20%
- Avg. asking price / m²
- € 8,519
Discover the neighborhood
Curious about the housing supply, residents and local real estate agents?

Don’t want to forget this home?
Save it as a favorite. You’ll easily find it back and get notified when something changes.
