

Javastraat 149-21094 HE AmsterdamTimorpleinbuurt-Noord
€ 450,000 k.k.

- 51 m²living area
- 1bedroom
- Denergy label
Eye-catcherSfeervol en instapklaar tweekamerappartement van 51 m² op eigen grond
Description
This charming and move-in ready one-bedroom apartment of approximately 51 m² is situated on freehold land in the highly sought-after Javastraat, in the vibrant Amsterdam East district. The property features a bright living room, a semi-open kitchen, a spacious bedroom, a well-maintained bathroom, and two pleasant balconies where you can enjoy the outdoors. Carefully maintained throughout, this apartment offers a comfortable living environment in a lively neighbourhood with every amenity within easy reach. Curious to see more? Contact us to arrange a viewing – one of our real estate agents will be delighted to show you around!
LOCATION
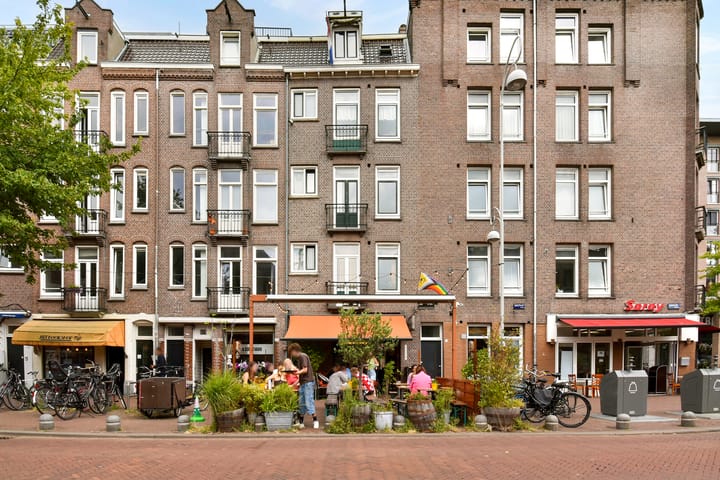
Living on Javastraat means living in one of the most vibrant and desirable areas of Amsterdam East. The street is renowned for its diverse selection of specialty shops, boutiques, cosy cafés, and popular restaurants. For your daily groceries, you'll find several supermarkets nearby, including Albert Heijn and Lidl.
Food lovers will feel right at home here. The neighbourhood offers an excellent selection of cafés, coffee bars, and highly regarded restaurants, including Restaurant Badhuis Amsterdam and Le French Café. For a night out, Studio K cinema is just a short walk away, offering the latest films in a unique atmosphere.
For relaxation and recreation, Oosterpark, Flevopark, and Javaplein are all within easy reach. The lively Dapper Market, the vibrant Indische Buurt, and Brouwerij 't IJ are also nearby. Fitness enthusiasts will appreciate the close proximity of TrainMore gym, located just around the corner. Culture lovers can enjoy attractions such as the National Maritime Museum, the NEMO Science Museum, and ARTIS Royal Zoo, all just a few minutes away by bicycle. This location perfectly combines the energy of city life with green spaces, culture, and excellent everyday amenities.
Accessibility is outstanding. Several tram and bus connections are within walking distance, providing easy access to every part of the city. By bicycle, Amsterdam's historic city centre can be reached in approximately ten minutes. Amsterdam Central Station, the ferry connections across the IJ, and the vibrant Eastern Docklands are also easily accessible. Travelling by car? The A10 Ring Road and major highways towards Schiphol Airport, Utrecht, and Almere are just minutes away. This property therefore combines a lively urban location with excellent accessibility by public transport, bicycle, and car.
LAYOUT
The apartment is located on the second floor and is accessed via the communal staircase.
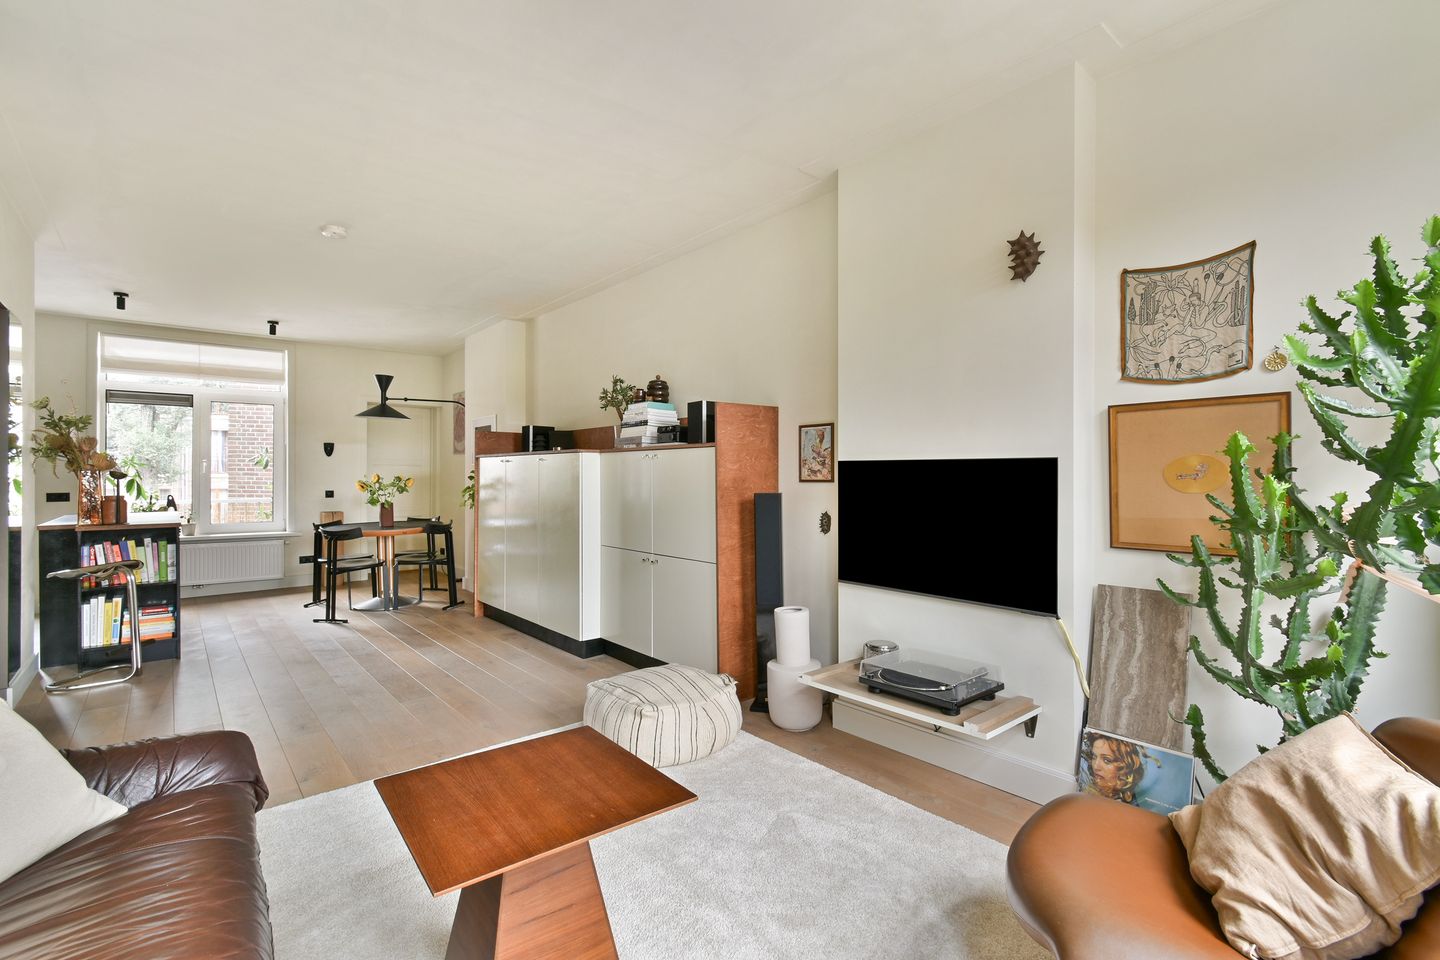
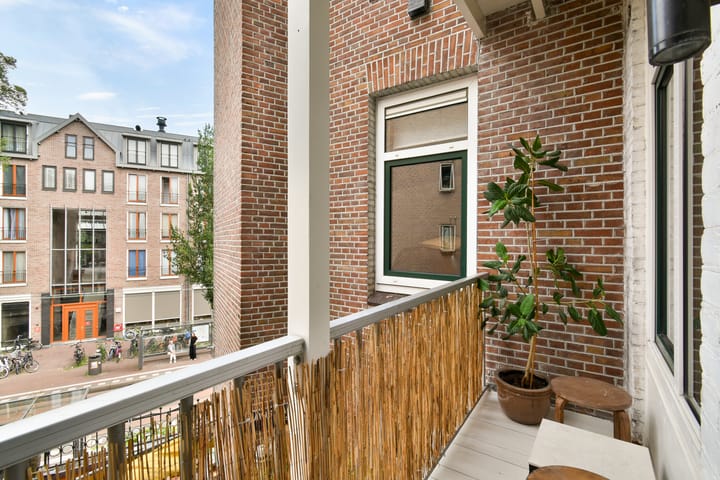
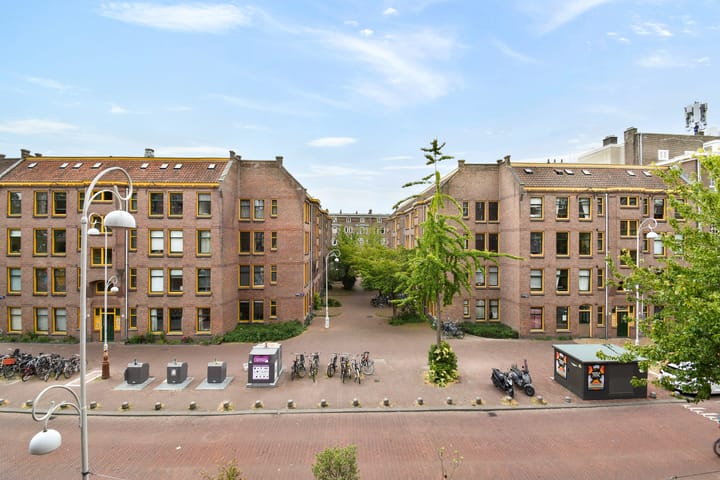
The entrance hall provides access to almost every room in the apartment. At the front of the property, you'll find the bright living room, which benefits from its favourable south-facing position and is flooded with natural daylight throughout the day. There is ample space for both a comfortable seating area and a dining table. The mid-height storage cabinet in the living room will remain with the property. The French balcony facing south brings the outdoors inside, creating a bright and airy atmosphere. The semi-open kitchen connects seamlessly with the living room and is fitted with various built-in appliances. From the kitchen, you have access to the balcony at the rear, a wonderful place to relax outdoors. Thanks to its open position, the balcony offers plenty of privacy without direct overlooking from neighbouring properties.
The spacious bedroom is situated at the rear of the apartment and features a practical wardrobe, which will also remain.
The well-maintained bathroom is equipped with a shower, washbasin, comfortable electric underfloor heating, and a practical washing machine connection. The apartment also benefits from a separate toilet.
For a complete overview of the layout, we kindly refer you to the floor plans, which are available in both 2D and 3D under the "Floor Plan" section.
SUSTAINABILITY
The property has an Energy Label D and is fitted with double glazing throughout. Heating and hot water are provided by an Intergas HRE 28/24 A TSK/RGK central heating boiler, installed in 2018 and most recently serviced on 5 June 2026.
HOMEOWNERS' ASSOCIATION (VvE)
The apartment forms part of a small-scale Homeowners' Association (VvE) consisting of four apartment rights. The association was established in 2012 and is self-managed. The monthly service charges amount to €102.86.
HIGHLIGHTS
-Living area (NEN 2580): approximately 51 m²
-Built in 1913
-Energy Label D
-Situated on freehold land (no leasehold)
-Healthy and active Homeowners' Association consisting of four apartment rights
-Self-managed VvE
-Monthly service charges: €102.86
-Intergas HRE 28/24 A TSK/RGK central heating boiler (2018), serviced on 5 June 2026
-Two balconies
-For the applicable contractual clauses, please refer to the document "Clauses to be Included in the Purchase Agreement"
-Completion by mutual agreement
DISCLAIMER
This information has been compiled with due care. However, we accept no liability for any inaccuracies, omissions, or the consequences thereof.
All stated measurements and surface areas are indicative. Buyers are responsible for carrying out their own investigations into all matters that may be of importance to them. Our office acts as the seller's real estate agent. We recommend engaging an NVM/MVA real estate agent to guide you through the purchasing process. Should you choose not to seek professional representation, you declare yourself sufficiently knowledgeable to assess all matters relevant to the purchase. The General Consumer Terms and Conditions of the NVM apply.
Advertisement
Features
Transfer of ownership
- Service charges
- € 103 per month
- Listed since
- Acceptance
- Available in consultation
- Asking price
- € 450,000 kosten koper
- Asking price per m²
- € 8,824
- Status
- Available
Construction
- Type apartment
- Upstairs apartment (apartment)
- Building type
- Resale property
- Year of construction
- 1913
- Type of roof
- Flat roof covered with asphalt roofing
Surface areas and volume
- Areas
- Living area
- 51 m²
- Exterior space attached to the building
- 3 m²
- Volume in cubic meters
- 177 m³
Layout
- Number of rooms
- 2 rooms (1 bedroom)
- Number of bath rooms
- 1 bathroom and 1 separate toilet
- Bathroom facilities
- Shower, sink, and washstand
- Number of stories
- 1 story
- Facilities
- Optical fibre, mechanical ventilation, passive ventilation system, and TV via cable
- Located at
- 2nd floor
Energy
- Energy label
- D
- Insulation
- Double glazing
- Heating
- CH boiler and partial floor heating
- Hot water
- CH boiler
- CH boiler
- HRE 28/24 A TSK/RGK (gas-fired from 2018, in ownership)
Cadastral data
- AMSTERDAM S 9943
- Cadastral map
- Ownership situation
- Full ownership
Exterior space
- Location
- Alongside a quiet road and in residential district
- Balcony/roof terrace
- Balcony present
Parking
- Type of parking facilities
- Paid parking and resident's parking permits
VVE (Owners Association) checklist
- Registration with KvK
- Yes
- Annual meeting
- Yes
- Periodic contribution
- Yes
- Reserve fund present
- Yes
- Maintenance plan
- Yes
- Building insurance
- Yes
Popularity
678x
Viewed
22x
Saved
29-7-2026
On Funda
Neighborhood
Timorpleinbuurt-Noord
Amsterdam- Residents
- 3,930
- Family with children
- 18%
- Avg. asking price / m²
- € 8,538
Discover the neighborhood
Curious about the housing supply, residents and local real estate agents?

Don’t want to forget this home?
Save it as a favorite. You’ll easily find it back and get notified when something changes.
