New
Javastraat 35-41094 GZ AmsterdamTimorpleinbuurt-Noord
€ 725,000 k.k.

- 85 m²living area
- 3bedrooms
- Benergy label
Eye-catcherInstapklaar dubbele bovenwoning met twee dakterrassen
Description
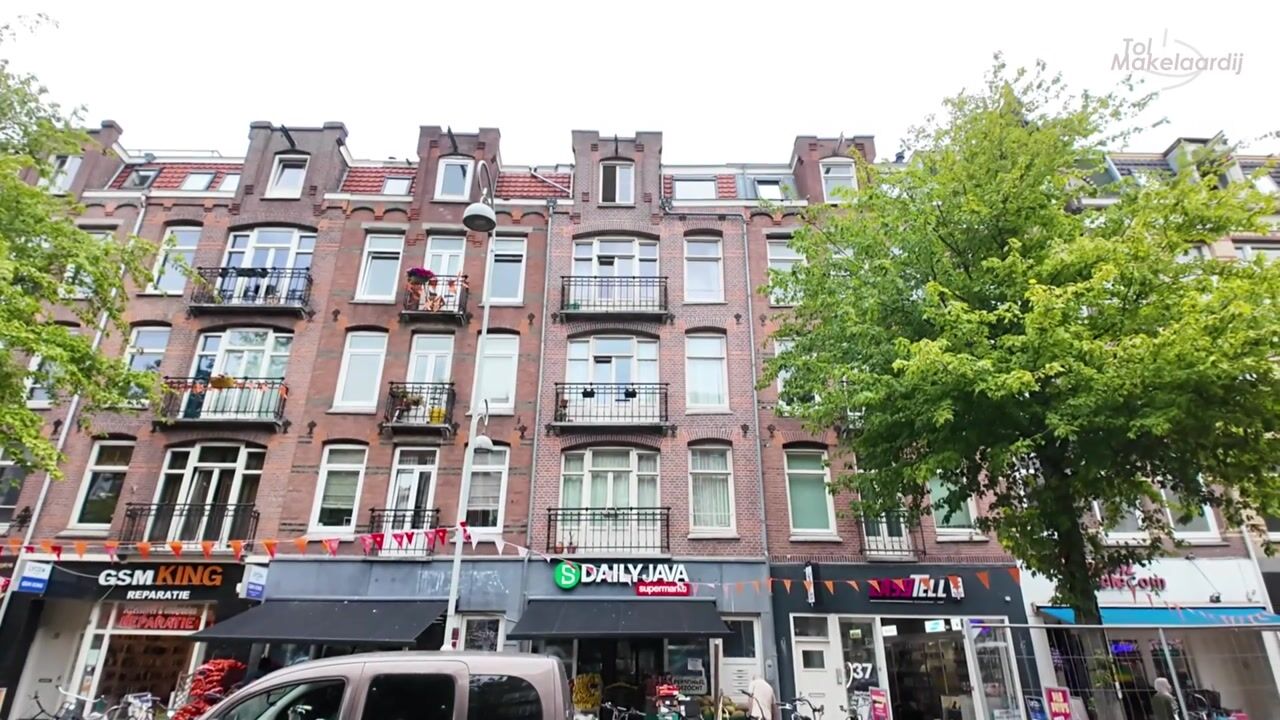
Bright, move-in-ready double upper house of 85 m² on freehold land, located on the characterful Javastraat in Amsterdam East. In 2025 the property was extended with a permitted roof extension and features two roof terraces - front and rear.
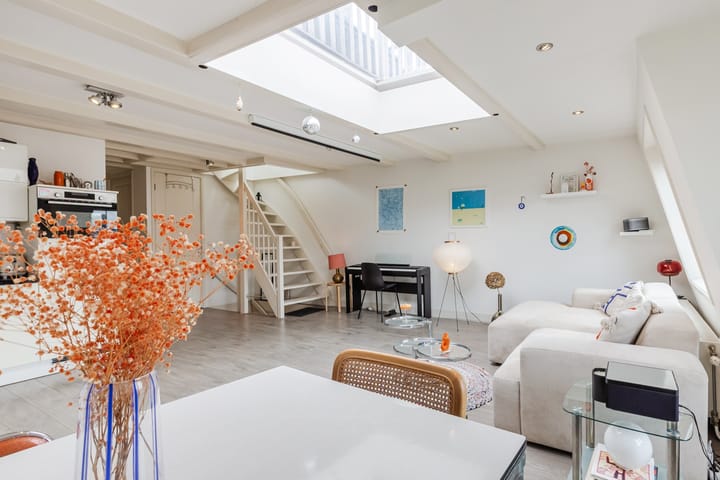
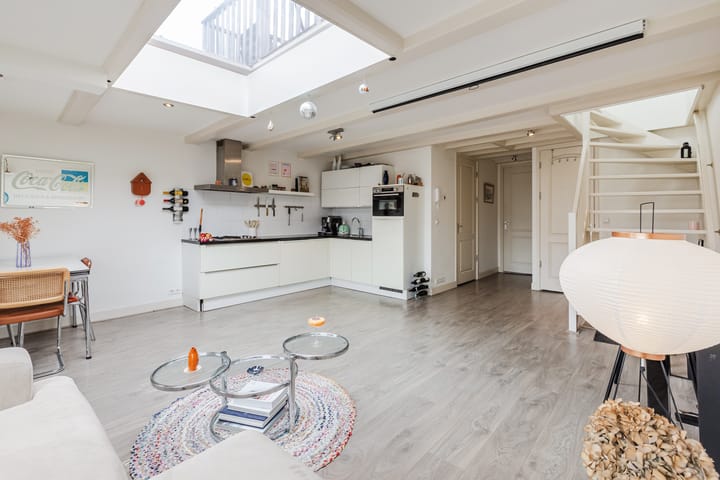
Thanks to the large skylight above the seating area and the many windows, this is an exceptionally bright home. A private entrance with enclosed staircase provides privacy and calm.
Layout
Third floor - entrance
On the third floor you will find the private entrance to the home: a hallway with wardrobe and an enclosed staircase leading up to the living floor. The private entrance makes the apartment particularly private and quiet.
Fourth floor - living floor
The fourth floor holds the bright living room with, directly above the seating area, a large skylight providing exceptional natural light. This floor has a sleek, predominantly white finish. The open kitchen is finished in modern high-gloss white with a black worktop and fitted with a range of built-in appliances, including an oven, gas hob, fridge, freezer, dishwasher and extractor. The living room offers ample space for a large dining table and a comfortable seating area, making it ideal for entertaining. At the rear are two bedrooms: a spacious bedroom with built-in wardrobes and a second adjoining room that is also suitable as a home office or dressing room. There is also a dedicated space for a washing machine and dryer.
The centrally located bathroom is fitted with a bathtub, vanity unit and wall-mounted toilet.
Fifth floor - roof extension
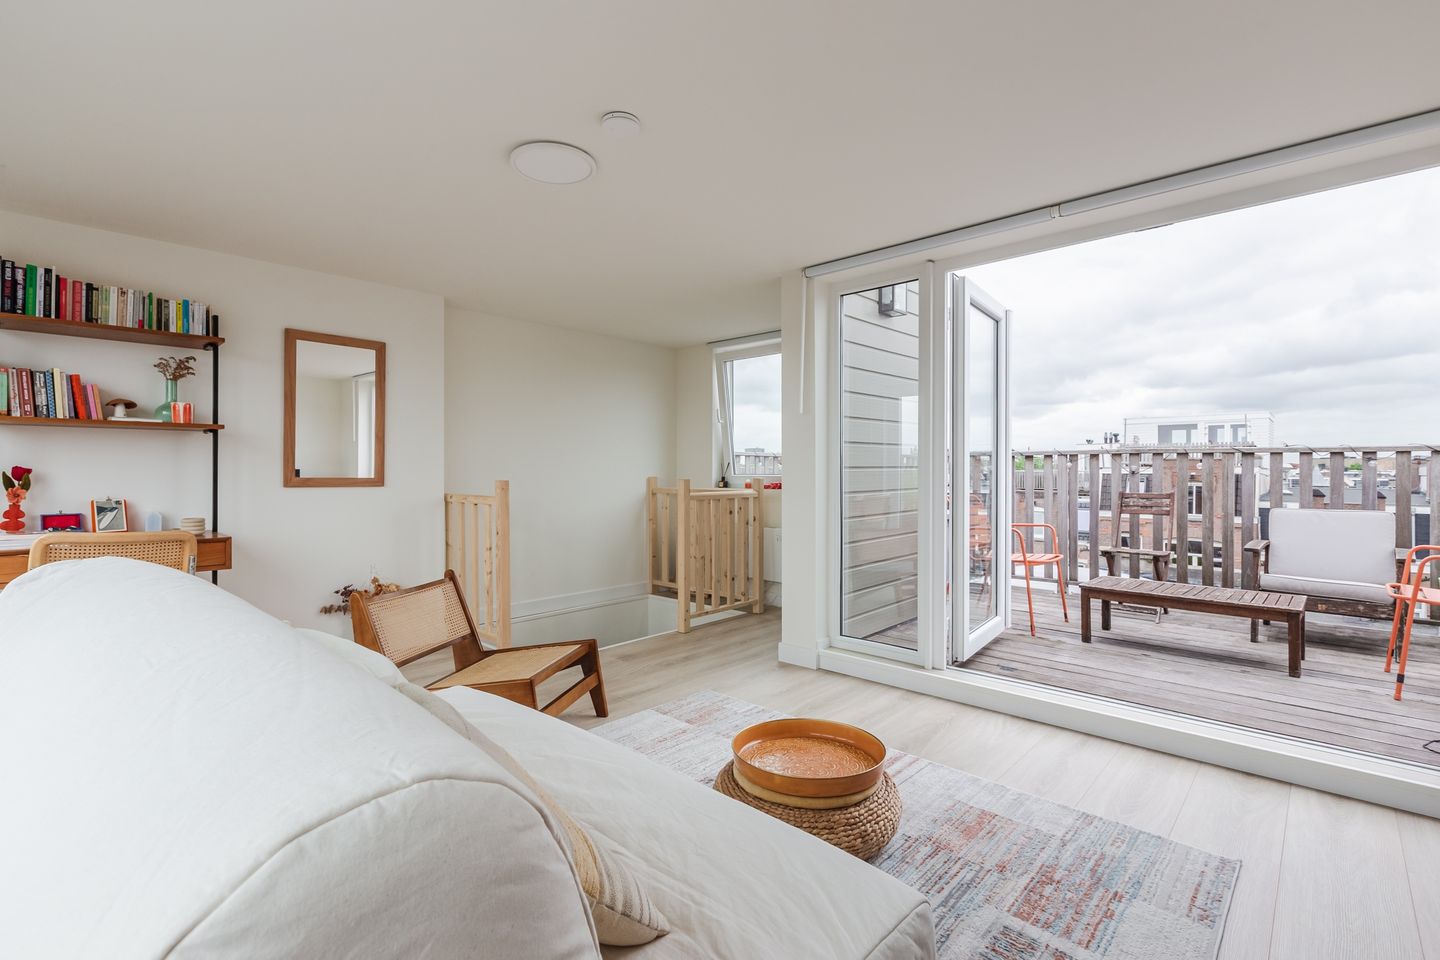
From the living room, an open staircase leads to the roof extension, built in 2025 with a permit. French doors on one side and a sliding door on the other fill this space with light. It can be used in multiple ways - as a principal bedroom, second sitting room, guest room or study - and provides direct access to the roof terraces at both the front and rear.
Outdoor space
The property has two roof terraces at the front and rear, approximately 25 m² in total. Both terraces offer a pleasant mix of sun and shade and open views over the characteristic rooftops of Amsterdam East.
Construction, area & technical information
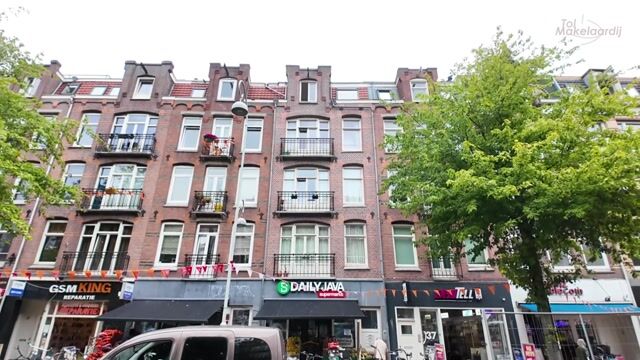
The living area amounts to 85 m² (including the roof extension). The property is located in a building dating from 1904 with a traditional architectural style and was extended in 2025 with a permitted roof extension. It is in good condition, with neat plasterwork, fitted with double glazing and has energy label B. Heating and hot water are provided via a central heating boiler.
Freehold land
The property is situated on freehold land - there is no ground lease.
Homeowners' Association (VvE)
The VvE has 5 members and is self-managed, with regular meetings and an active WhatsApp group. It is registered with the Chamber of Commerce and has a long-term maintenance plan (MJOP) in place. Service charges are € 100 per month.
Location
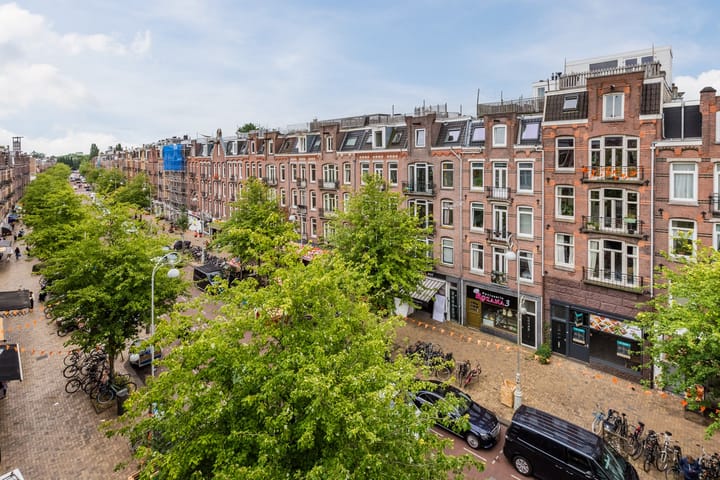
Javastraat is one of Amsterdam East's most characterful streets, with an international atmosphere, specialty shops, coffee bars and restaurants. It is a sought-after residential area with a wide range of shops, restaurants and amenities in the immediate vicinity. Oosterpark is about 5 minutes' walk and Flevopark about 10 minutes, while the Dappermarkt - one of Amsterdam's most famous food and street markets, open Monday to Saturday - is also about 5 minutes' walk. In short, a lively neighbourhood with regular markets and local initiatives.
Accessibility and parking
The property is excellently connected. Trams 3, 7, 14, 19 and 25 stop about 4 minutes' walk away, and Muiderpoort railway station is about 6 minutes' walk (one stop and five minutes by train from Amsterdam Centraal). The A10 ring road is just minutes away by car. Parking is on-street under Amsterdam's permit/paid parking system; compared with many other parts of the city, parking in the area is generally readily available.
Particulars
+ Double upper house of 85 m² on freehold land;
+ Roof extension built in 2025 with a permit;
+ Two roof terraces (front and rear), approximately 25 m² in total;
+ Large skylight above the seating area;
+ Open outlook to the front – no direct neighbours opposite;
+ Two bedrooms plus a multifunctional roof room;
+ Energy label B;
+ Fitted with double glazing;
+ Delivery in consultation.
+ Available on request
+ Available on request: the title deed, the energy label, the deed of division and the roof extension permit.
Advertisement
Features
Transfer of ownership
- Listed since
- Acceptance
- Available in consultation
- Asking price
- € 725,000 kosten koper
- Asking price per m²
- € 8,529
- Status
- Available
- VVE (Owners Association) contribution
- € 100.00 per month
Construction
- Type apartment
- Upstairs apartment (double upstairs apartment)
- Building type
- Resale property
- Year of construction
- 1904
- Specific
- With carpets and curtains
- Type of roof
- Flat roof covered with asphalt roofing
Surface areas and volume
- Areas
- Living area
- 85 m²
- Exterior space attached to the building
- 23 m²
- Volume in cubic meters
- 260 m³
Layout
- Number of rooms
- 4 rooms (3 bedrooms)
- Number of bath rooms
- 1 bathroom
- Bathroom facilities
- Bath, toilet, and sink
- Number of stories
- 3 stories
- Facilities
- Skylight, optical fibre, sliding door, and TV via cable
- Located at
- 3rd floor
Energy
- Energy label
- B
- Insulation
- Roof insulation, double glazing, energy efficient window, insulated walls, floor insulation and completely insulated
- Heating
- CH boiler
- Hot water
- CH boiler
- CH boiler
- HR CV-ketel (gas-fired combination boiler from 2014, in ownership)
Cadastral data
- AMSTERDAM S 10020
- Cadastral map
- Ownership situation
- Full ownership
Exterior space
- Location
- In centre
- Balcony/roof terrace
- Roof terrace present and balcony present
Parking
- Type of parking facilities
- Paid parking and public parking
VVE (Owners Association) checklist
- Registration with KvK
- Yes
- Annual meeting
- Yes
- Periodic contribution
- Yes (€ 100.00 per month)
- Reserve fund present
- Yes
- Maintenance plan
- Yes
- Building insurance
- No
Popularity
0x
Viewed
0x
Saved
3-9-2026
On Funda
Neighborhood
Timorpleinbuurt-Noord
Amsterdam- Residents
- 3,930
- Family with children
- 18%
- Avg. asking price / m²
- € 8,563
Discover the neighborhood
Curious about the housing supply, residents and local real estate agents?

Don’t want to forget this home?
Save it as a favorite. You’ll easily find it back and get notified when something changes.
