

J.H. Hisgenpad1025 WK AmsterdamElzenhagen-Zuid
€ 770,000 v.o.n.

- 127 m²living area
- 3bedrooms
- A++energy label
Eye-catcherWonen met uitzicht op het park in een licht 4 kamer woning met balkon
Description
Living overlooking the park – a bright 4-room apartment with a northeast-facing balcony
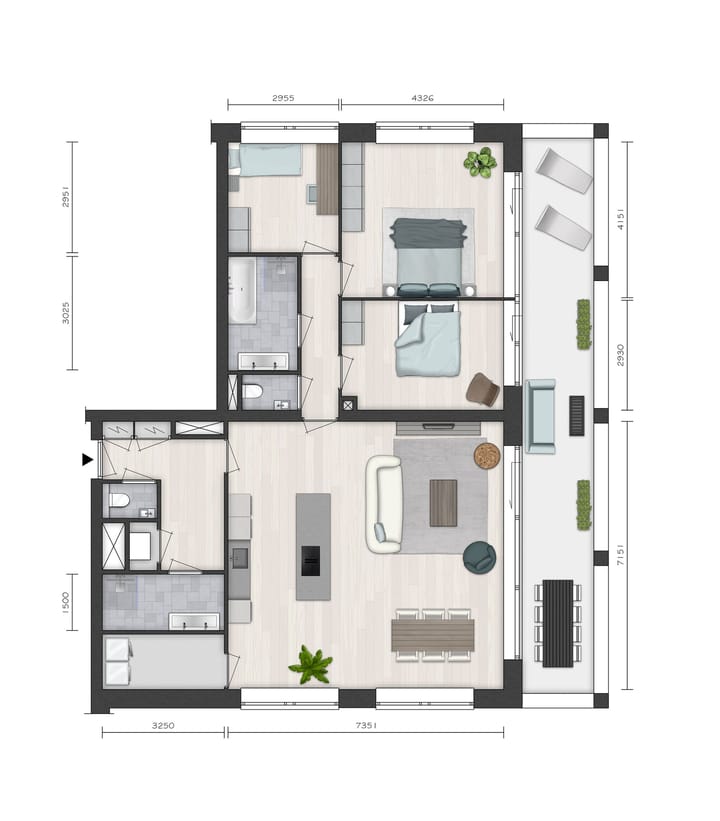
Imagine opening the curtains in your bedroom in the morning and having the first rays of sunlight streaming in. This is what living in Plot 9 of Parkvilla 10 is all about – a spacious 127 m², 4-room apartment on the first floor, with an impressive 27 m² northeast-facing balcony. Plenty of space for a breakfast table, a couple of lounge chairs and even a small vegetable garden in pots.
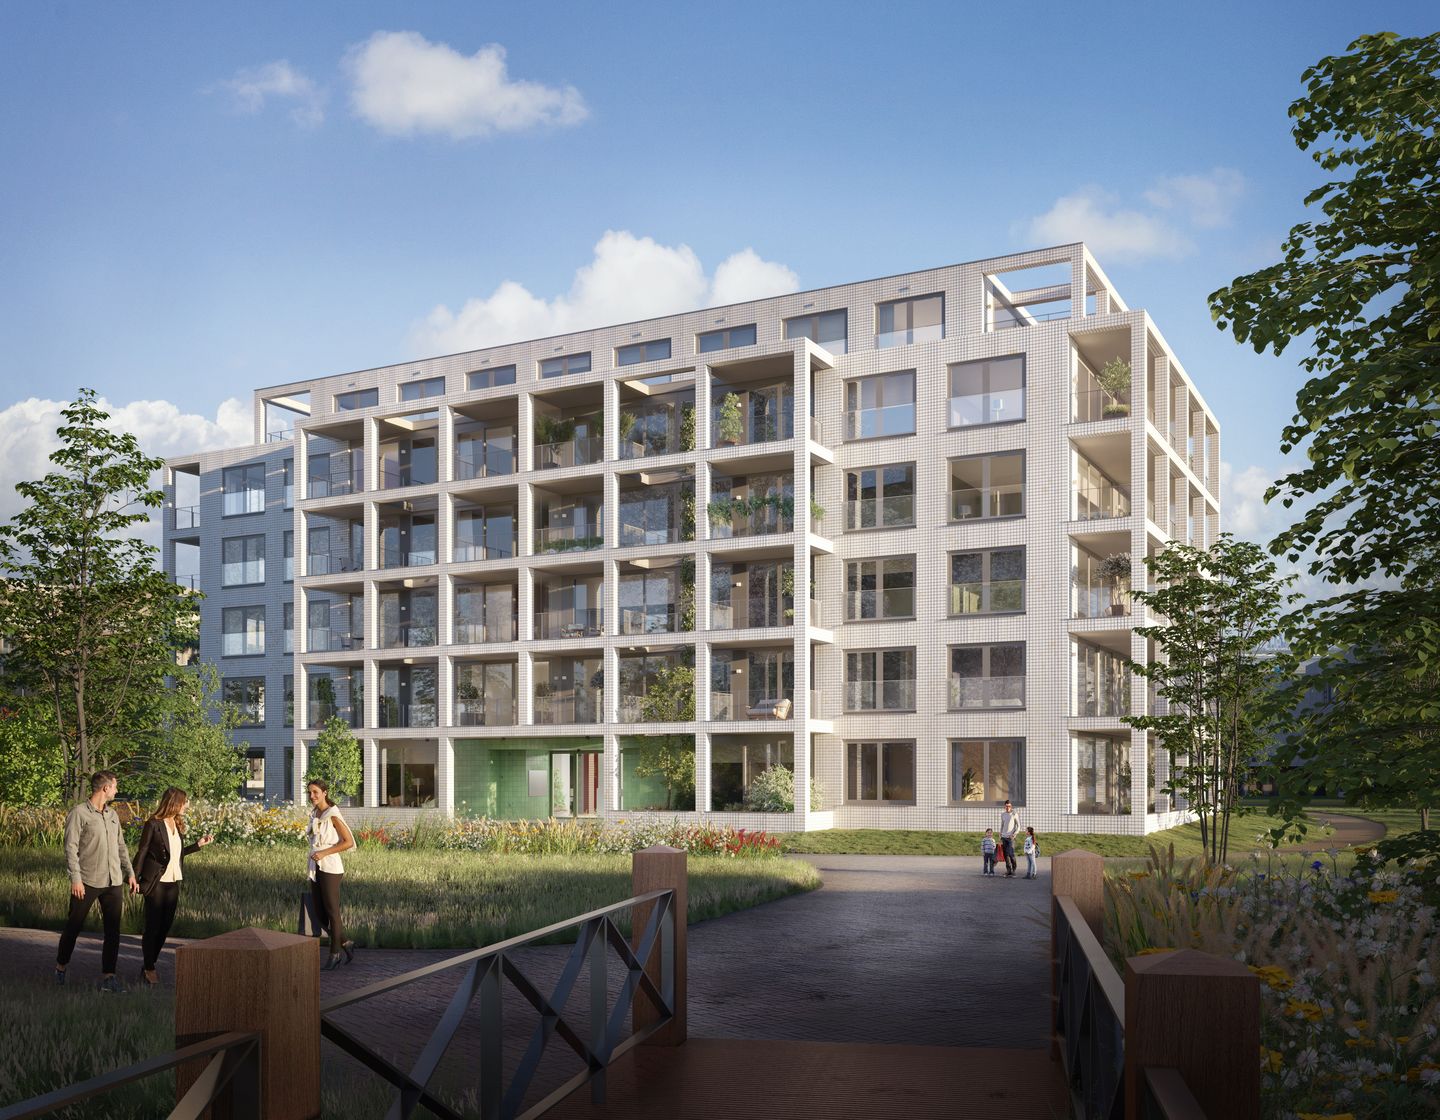
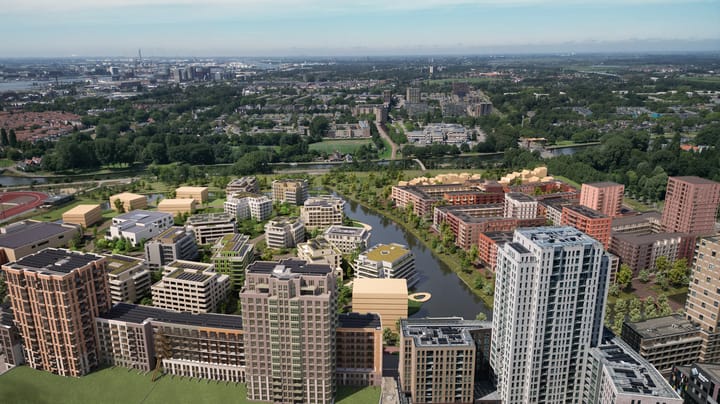
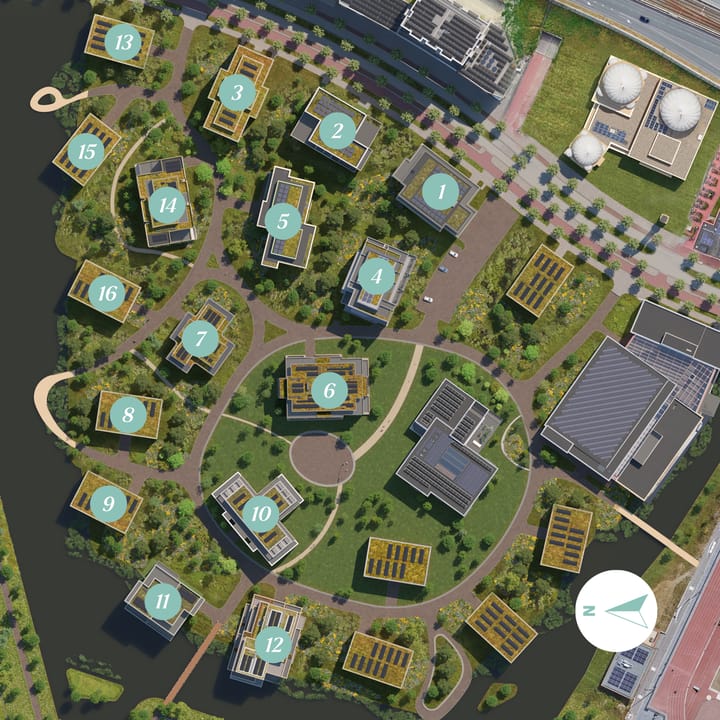
Parkvilla 10 is one of three distinctive Parkvillas currently being developed in the Zuidbuurt of Elzenhagen: a green, car-free new-build neighbourhood on the outskirts of Amsterdam Noord. The building stands out with its white brick façade and playful T-shaped design, and has been carefully designed to allow plenty of natural daylight and views of the surrounding park to flow into the homes.
From the hallway, you enter the generous, light-filled living room and kitchen of approximately 53 m², with direct access to the balcony. There is ample living space to furnish entirely according to your own taste and needs. The apartment features three full-size bedrooms: a spacious master bedroom of approximately 18 m² with its own en-suite bathroom, plus two additional bedrooms of approximately 13 m² and 9 m² – ideal for children, guests or a home office. A second fully fitted bathroom, private storage room and separate utility/meter cupboard complete the apartment. With two bathrooms, this is a home that can easily grow with your family.
All you need to do in the kitchen is cook: included in the purchase price is a complete, ready-to-use SieMatic Pure Collection kitchen worth €19,602, finished in Sahara Grey with a worktop from the Greengridz Collection (Invictus). The kitchen features a Franke tap and sink, complemented by Bosch appliances throughout – a combination oven/microwave, integrated fridge/freezer, integrated dishwasher and an induction hob with built-in extractor and recirculation system. For this particular apartment, an additional power outlet for a Quooker has already been installed, and the ceiling light point in the kitchen has been repositioned to the desired location.
The bathrooms have also been finished with great attention to detail, featuring sanitaryware by Villeroy & Boch and taps by Grohe and Hansgrohe, combined with attractive tiling from the Natura series. For this apartment, an additional connection for a bathtub has been provided alongside the shower – perfect for enjoying a long, relaxing bath after a busy day. The apartment also comes as standard with increased hot-water capacity (CW6), allowing you to shower and run the dishwasher at the same time without any concerns.
PARKVILLA 10 · ELZENHAGEN ZUID · BOUWNUMMER 9
PARKVILLA 10 · ELZENHAGEN ZUID · BOUWNUMMER 9
PARKVILLA 10 · ELZENHAGEN ZUID · BOUWNUMMER 9
Sustainable living is the standard here: the apartment is fully gas-free and heated and cooled via a hybrid thermal energy storage (TES) system, with underfloor heating throughout and a mechanical ventilation system with heat recovery. The roof is equipped with communal solar panels. Comfortable, energy-efficient and ready for the future.
The Zuidbuurt of Elzenhagen is green and car-free, with Noord metro station within walking distance – allowing you to reach the vibrant centre of Amsterdam in no time, while returning home to a peaceful environment. You hardly need a private car here, and for occasional trips by car, you can make use of Just Go's shared cars. Would you prefer a dedicated parking space? One can optionally be purchased (not mandatory) in the parking garage beneath the neighbouring Parkvillaz 1, 2, 4 and 5 complex. Please note that the ground lease arrangements for the parking space are separate from those of the apartment: the parking space is offered with the ground lease paid off in perpetuity, while the apartment itself is offered subject to an annual ground rent.
Construction of Parkvilla 10 started in March 2026, with completion scheduled for early 2028 – giving you a clear view of the planning ahead. The apartment is offered freehold of transfer (v.o.n.) and subject to annual ground rent; as the first purchaser, you also have the option to buy out the ground lease in perpetuity. Your mortgage adviser will be happy to explain which option best suits your personal circumstances.
In short: a bright, spacious and sustainable home in a unique green setting, just a stone's throw from the city. Curious to find out more? Get in touch to arrange a viewing or request further information.
Features
Plot 9, Parkvilla 10 – Elzenhagen Zuid
Property type A5sp
Living area: 127 m²
4 rooms, including 3 bedrooms
2 bathrooms
Located on the 1st floor
Approx. 27 m² northeast-facing balcony
Energy label A++
Complete, ready-to-use SieMatic kitchen included (value €19,602)
Optional: parking space in the garage of Parkvillaz 1, 2, 4 and 5 (€45,000)
Free of transfer costs (v.o.n.), subject to annual ground rent (buyout possible)
Construction started: March 2026 – expected completion: early 2028
This information has been compiled by us with due care. However, we cannot accept any liability for any incompleteness, inaccuracies or other shortcomings, or for any consequences thereof. All dimensions and surface areas stated are indicative. The NVM terms and conditions apply.
Advertisement
Features
Transfer of ownership
- Listed since
- Acceptance
- Available in consultation
- Asking price
- € 770,000 vrij op naam
- Asking price per m²
- € 6,063
- Status
- Available
Construction
- Type apartment
- Upstairs apartment (apartment)
- Building type
- New property
- Year of construction
- 2026
- Type of roof
- Flat roof covered with asphalt roofing
- Quality marks
- Woningborg Garantiecertificaat
Surface areas and volume
- Areas
- Living area
- 127 m²
- Exterior space attached to the building
- 27 m²
- Volume in cubic meters
- 330 m³
Layout
- Number of rooms
- 4 rooms (3 bedrooms)
- Number of bath rooms
- 2 bathrooms and 1 separate toilet
- Bathroom facilities
- 2 double sinks, 2 walk-in showers, underfloor heating, 2 washstands, and bath
- Number of stories
- 1 story
- Facilities
- Optical fibre, elevator, sliding door, and TV via cable
- Located at
- 1st floor
Energy
- Energy label
- A++
- Insulation
- Completely insulated
- Heating
- District heating, complete floor heating and heat recovery unit
- Hot water
- District heating
Exterior space
- Location
- In residential district
- Balcony/roof terrace
- Balcony present
Garage
- Type of garage
- Parking place
Parking
- Type of parking facilities
- Paid parking and parking garage
Popularity
788x
Viewed
14x
Saved
27-8-2026
On Funda
Neighborhood
Elzenhagen-Zuid
Amsterdam- Residents
- 1,830
- Family with children
- 10%
Discover the neighborhood
Curious about the housing supply, residents and local real estate agents?

Don’t want to forget this home?
Save it as a favorite. You’ll easily find it back and get notified when something changes.
